



Save
Ask
Tour
Hide
$3,600
46 Days On Site
413 Brackendale CourtMontgomery, TX 77316
For Rent|Single Family Residence|Active
4
Beds
4
Total Baths
3
Full Baths
1
Partial Bath
2,999
SqFt
$1
/SqFt
2023
Built
Subdivision:
Woodforest
County:
Montgomery
Due to the health concerns created by Coronavirus we are offering personal 1-1 online video walkthough tours where possible.
Save
Ask
Tour
Hide
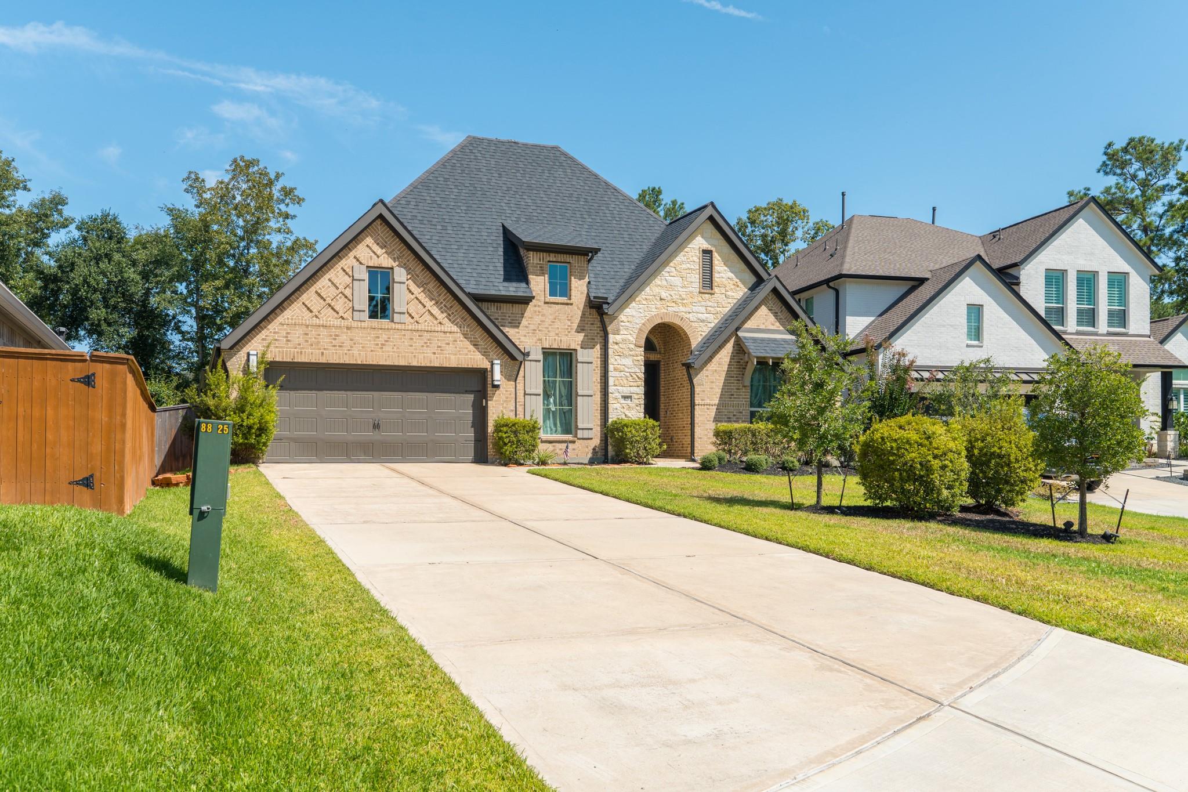
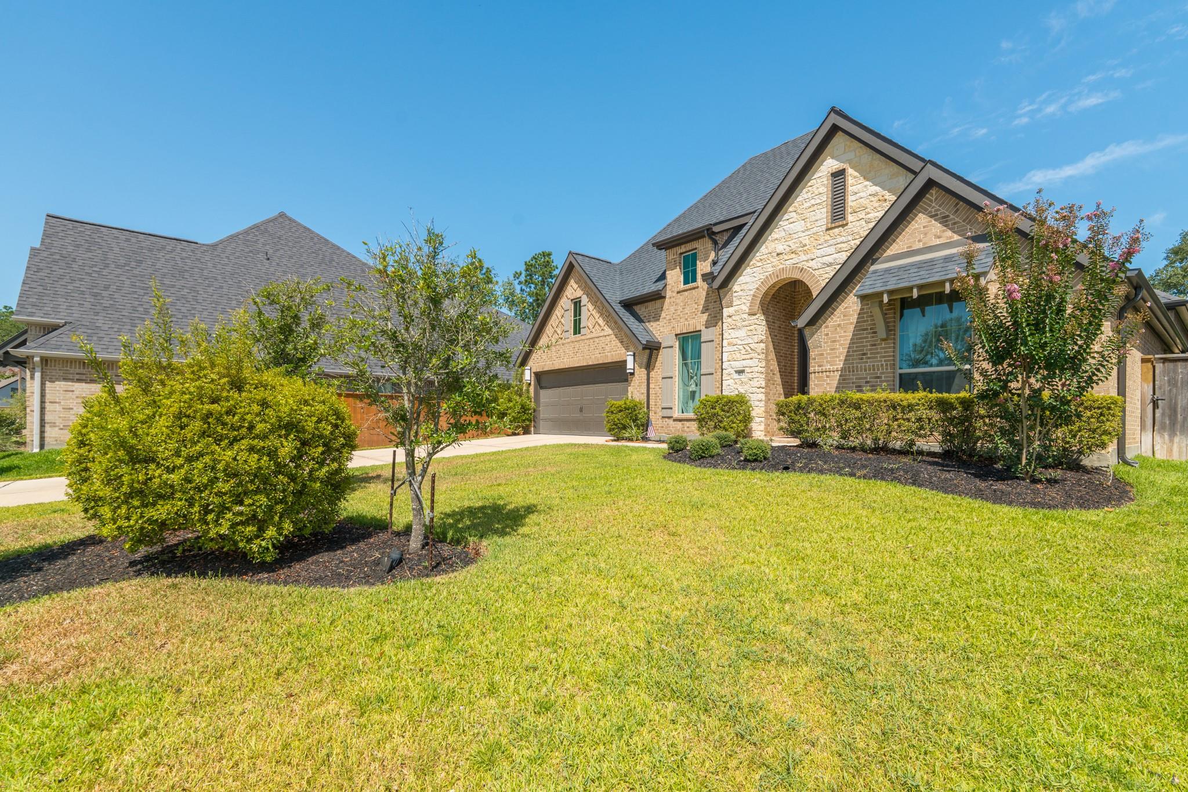
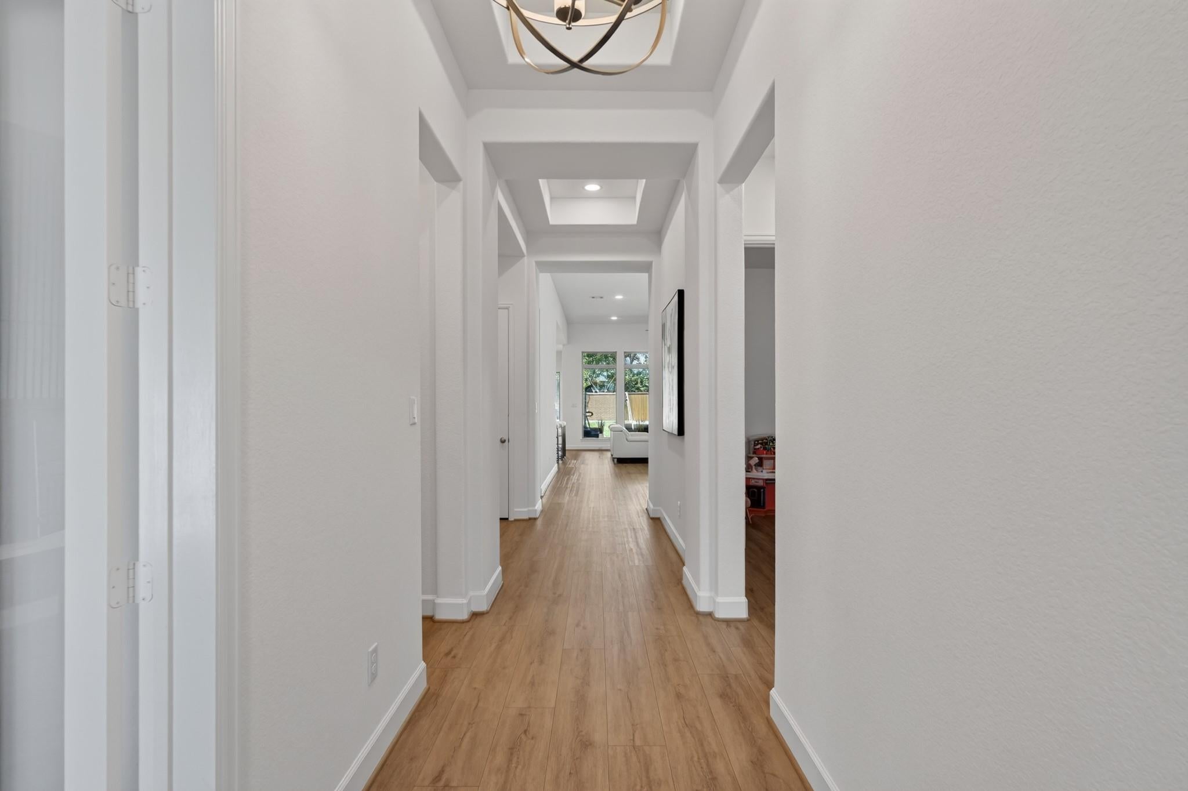
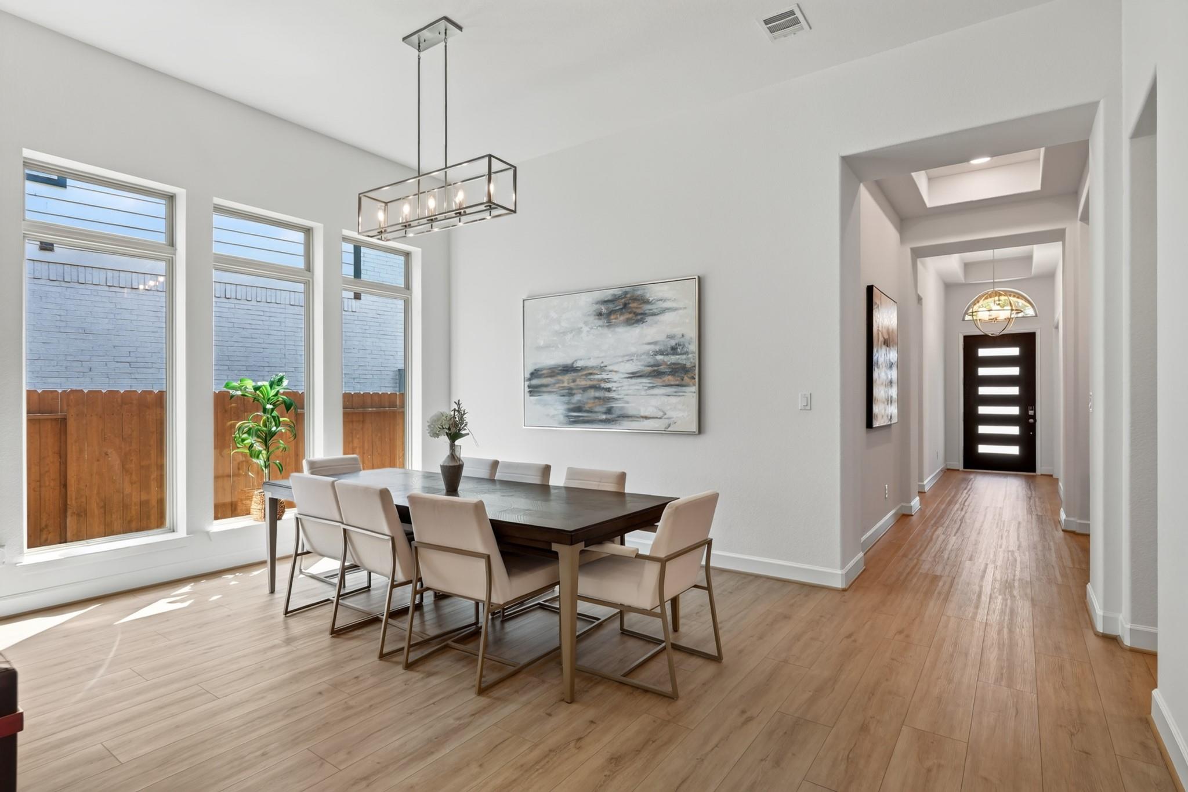
Beautifully four-bedroom home available for lease. Features a private office, media room, spacious open-concept living area, formal dining, and a gourmet kitchen with a large island and walk-in pantry. The luxurious primary suite includes a spa-like bath with dual vanities, garden tub, separate glass shower, two walk-in closets, and a jacuzzi. Enjoy the extended covered patio with a built-in grill, perfect for outdoor entertaining. Additional features include a private guest suite with its own bath, high ceilings, abundant storage, mud room, and three-car garage. move-in ready
Save
Ask
Tour
Hide
Listing Snapshot
Price
$3,600
Days On Site
46 Days
Bedrooms
4
Inside Area (SqFt)
2,999 sqft
Total Baths
4
Full Baths
3
Partial Baths
1
Lot Size
0.2625 Acres
Year Built
2023
MLS® Number
5673466
Status
Active
Property Tax
N/A
HOA/Condo/Coop Fees
N/A
Sq Ft Source
N/A
Friends & Family
Recent Activity
| a week ago | Listing updated with changes from the MLS® | |
| a week ago | Price changed to $3,600 | |
| 2 months ago | Listing first seen on site |
General Features
Acres
0.2625
Attached Garage
Yes
Direction Faces
South
Disclosures
No Disclosures
Garage
Yes
Garage Spaces
3
Green Energy Efficient
ThermostatHVAC
Lease Term
12 Months
Parking
Attached
Parking Spaces
3
Pets
Call
Property Sub Type
Single Family Residence
SqFt Total
2999
Style
Traditional
Water Source
Public
Interior Features
Appliances
DisposalElectric OvenGas OvenMicrowaveGas CooktopGas RangeDryerRefrigeratorWasherDishwasher
Cooling
Ceiling Fan(s)Electric
Fireplace
Yes
Fireplaces
1
Flooring
BrickTileWood
Furnished
Furnished
Heating
Electric
Interior
High CeilingsWalk-In Closet(s)Kitchen IslandPantryDouble VanitySmart Thermostat
Bedroom
Dimensions - 13x11Level - FirstArea - 143
Dining Room
Dimensions - 18x13Level - FirstArea - 234
Family Room
Dimensions - 18x20Level - FirstArea - 360
Master Bedroom
Dimensions - 14x17Level - FirstArea - 238
Media Room
Dimensions - 17x13Level - FirstArea - 221
Save
Ask
Tour
Hide
Exterior Features
Exterior
Outdoor Kitchen
Fencing
Back YardFencedFull
Lot Features
Back YardCul-De-SacSubdivided
Community Features
Accessibility Features
Therapeutic Whirlpool
Association Amenities
ParkPlaygroundPoolTennis Court(s)
Community Features
Tennis Court(s)
MLS Area
39
School District
11 - Conroe
Roads
Concrete
Schools
School District
11 - Conroe
Elementary School
Stewart Elementary School (Conroe)
Middle School
Peet Junior High School
High School
Conroe High School
Listing courtesy of Houston Homes Legacy Group LLC [email protected]
IDX information is provided exclusively for consumers’ personal, non-commercial use. It may not be used for any purpose other than to identify prospective properties consumers may be interested in purchasing. This data is deemed reliable but is not guaranteed accurate by the MLS.
Data provided by HAR.com © 2026. All information provided should be independently verified.
IDX information is provided exclusively for consumers’ personal, non-commercial use. It may not be used for any purpose other than to identify prospective properties consumers may be interested in purchasing. This data is deemed reliable but is not guaranteed accurate by the MLS.
Data provided by HAR.com © 2026. All information provided should be independently verified.
Neighborhood & Commute
Source: Walkscore
Save
Ask
Tour
Hide
Did you know? You can invite friends and family to your search. They can join your search, rate and discuss listings with you.