Save
Ask
Tour
Hide
Share
$739,900
New Listing

28198 White Meadow Lane
Spring, TX 77386

For Sale|Single Family Residence|Active
4
Beds
4
Total Baths
3
Full Baths
1
Partial Bath
3,111
SqFt
$238
/SqFt
2025
Built
Subdivision:
Woodson's Reserve
County:
Montgomery

Due to the health concerns created by Coronavirus we are offering personal 1-1 online video walkthough tours where possible.
Upcoming Open Houses
Due to COVID-19, we recommend you verify Open Houses before attending.
Sat, Oct 3, 2:00 PM - 4:00 PM
28198 White Meadow Lane28198 White Meadow Lane28198 White Meadow Lane28198 White Meadow Lane
Save
Ask
Tour
Hide
Share

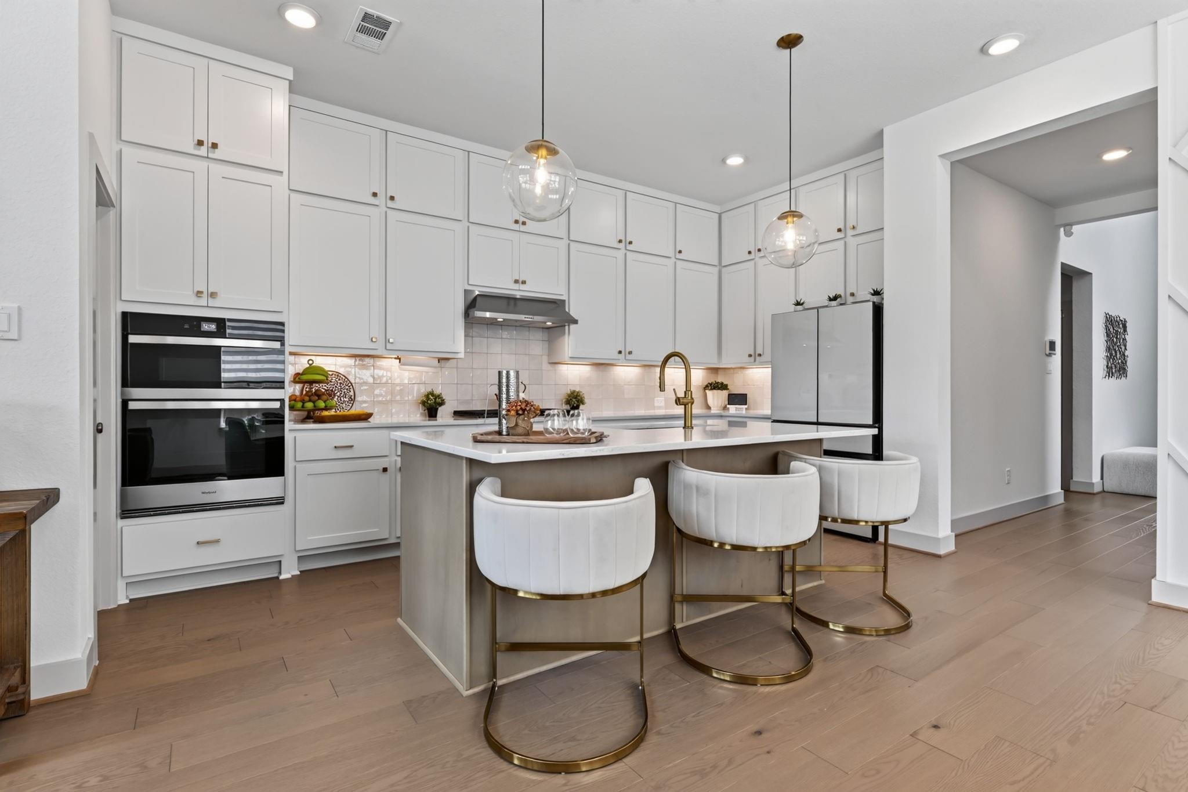
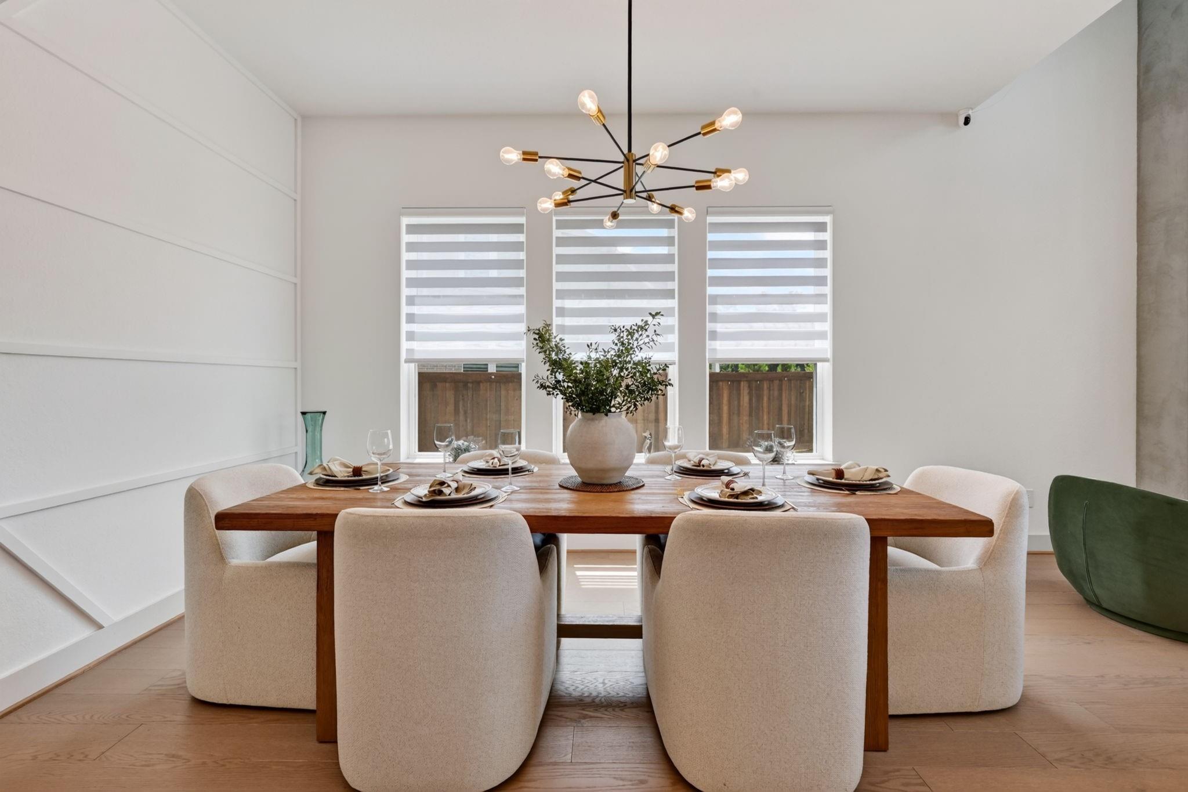
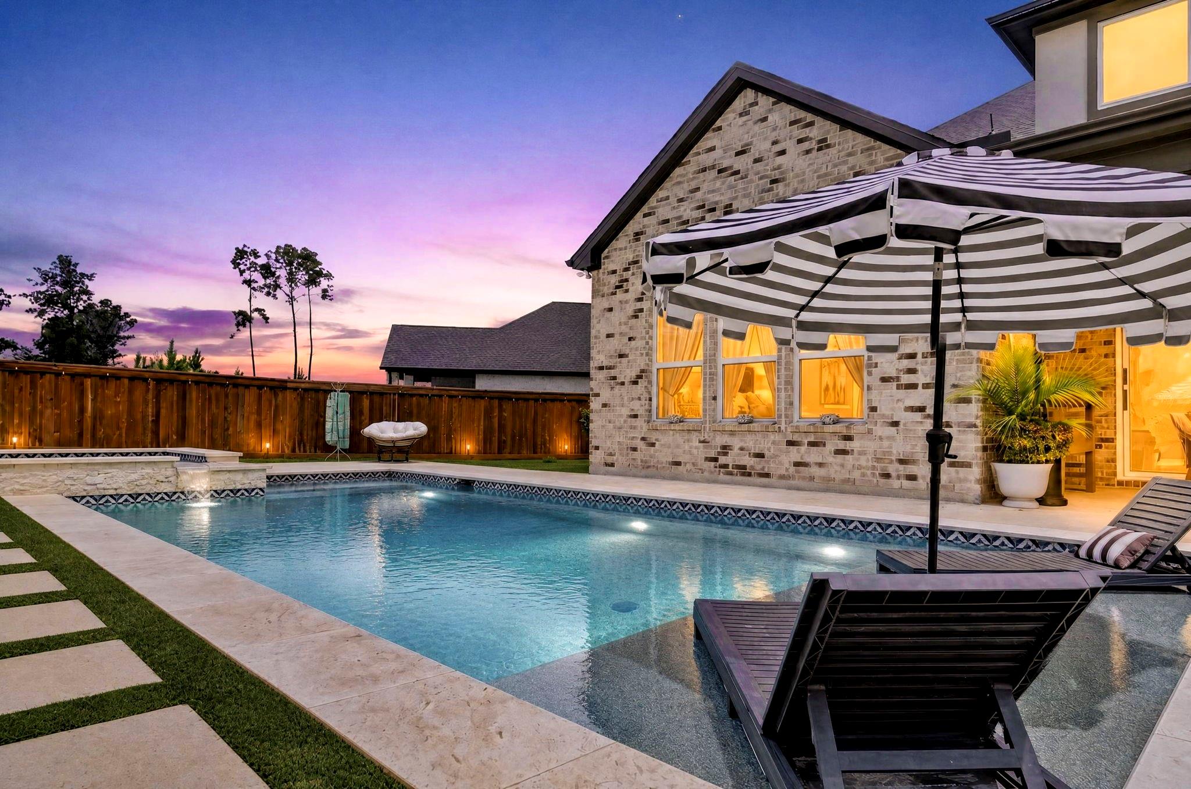
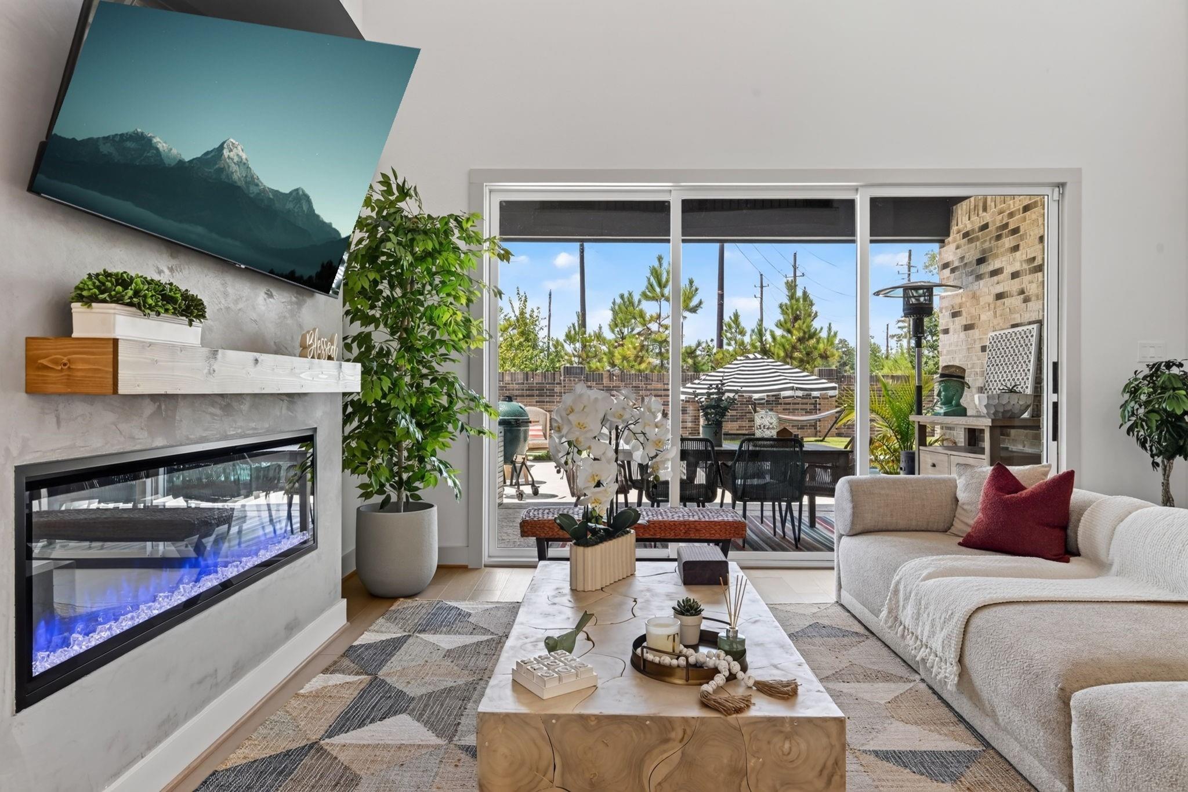
A RARE OPPORTUNITY TO OWN A FULLY UPGRADED TOLL BROTHERS HOME ON A PREMIUM OVERSIZED (10,382 SQFT) LOT WITH NO REAR NEIGHBORS. Offering 3,111 sq ft, 4 bedrooms, 3.5 baths, a private office and OVER $200K IN UPGRADES & OWNER IMPROVEMENTS. Designed with the feel of a model home, featuring wood flooring throughout, NO CARPET, soaring ceilings, abundant natural light, designer finishes, custom built-ins and accent walls. The open-concept living area features a striking fireplace wall and flows into the dining area and upgraded kitchen with stacked cabinetry, premium countertops and upgraded appliances. Sliding glass doors open to a PRIVATE BACKYARD RETREAT with a modern POOL & SPA and outdoor kitchen. Spa-inspired primary suite with frameless glass shower and designer finishes. Located in Woodson’s Reserve with resort-style amenities, acclaimed Conroe ISD schools within walking distance, plus easy access to 99 & I-45, The Woodlands, ExxonMobil and IAH. MOVE-IN READY & READY TO ENJOY!

Save
Ask
Tour
Hide
Share
Listing Snapshot
Price 
$739,900
Days On Site 
0 Days
Bedrooms 
4
Inside Area (SqFt) 
3,111 sqft
Total Baths 
4
Full Baths 
3
Partial Baths 
1
Lot Size 
0.2358 Acres
Year Built 
2025
MLS® Number 
57292528
Status 
Active
Property Tax 
$2,268
HOA/Condo/Coop Fees 
$125.83 monthly
Sq Ft Source 
N/A
Friends & Family
Recent Activity
9 hours agoListing updated with changes from the MLS®
17 hours agoListing first seen on site
General Features
Acres 
0.2358
Attached Garage 
Yes
Disclosures 
MudSeller's Disclosure
Foundation 
Slab
Garage 
Yes
Garage Spaces 
2
Green Energy Efficient 
Thermostat
Parking 
Attached
Parking Spaces 
2
Property Sub Type 
Single Family Residence
Security 
Prewired
Sewer 
Public Sewer
SqFt Total 
3111
Style 
Traditional
Water Source 
Public
Interior Features
Appliances 
DisposalWater SoftenerElectric OvenMicrowaveGas CooktopDishwasher
Cooling 
Ceiling Fan(s)Electric
Fireplace 
Yes
Fireplace Features 
Electric
Fireplaces 
1
Flooring 
TileWood
Heating 
Natural Gas
Interior 
High CeilingsWalk-In Closet(s)Breakfast BarEntrance FoyerMaster DownstairsPantryDouble VanitySoaking TubSmart Thermostat
Laundry Features 
Electric Dryer HookupGas Dryer HookupWasher Hookup
Spa 
Yes
Window Features 
Window Coverings
Guest Suite 
Dimensions - 10.5 x 10Level - FirstArea - 105
Save
Ask
Tour
Hide
Share
Exterior Features
Construction Details 
BrickStoneStucco
Exterior 
Outdoor Kitchen
Fencing 
Back Yard
Lot Features 
Subdivided
Patio And Porch 
CoveredPatio
Pool Features 
In Ground
Private Pool 
Yes
Roof 
Composition
Spa 
Yes
Waterfront Features 
Pond
Windows/Doors 
Window Coverings
Community Features
Association Amenities 
Basketball CourtClubhouseDog ParkFitness CenterPicnic AreaPlaygroundPoolSport CourtTennis Court(s)Trail(s)
Association Fee 
$1510.0
Association Fee Frequency 
Annually
Community Features 
CurbsClubhouse
MLS Area 
40
School District 
11 - Conroe
Financing Terms Available 
CashConventionalFHAVA Loan
Roads 
Concrete
Schools
School District
11 - Conroe
Elementary School
Arnold Elementary (Conroe)
Middle School
York Junior High School
High School
Grand Oaks High School
Listing courtesy of Keller Williams Realty The Woodlands [email protected]

IDX information is provided exclusively for consumers’ personal, non-commercial use. It may not be used for any purpose other than to identify prospective properties consumers may be interested in purchasing. This data is deemed reliable but is not guaranteed accurate by the MLS.

Data provided by HAR.com © 2026. All information provided should be independently verified.

Neighborhood & Commute
Source: Walkscore
Save
Ask
Tour
Hide
Share