Save
Ask
Tour
Hide
Share
$824,990
51 Days On Site

115 Llano Court
New Waverly, TX 77358

For Sale|Single Family Residence|Active
4
Beds
4
Total Baths
4
Full Baths
3,385
SqFt
$244
/SqFt
2024
Built
Subdivision:
Texas Grand Ranch Ph 9
County:
Walker

Due to the health concerns created by Coronavirus we are offering personal 1-1 online video walkthough tours where possible.
115 Llano Court115 Llano Court115 Llano Court115 Llano Court
Save
Ask
Tour
Hide
Share

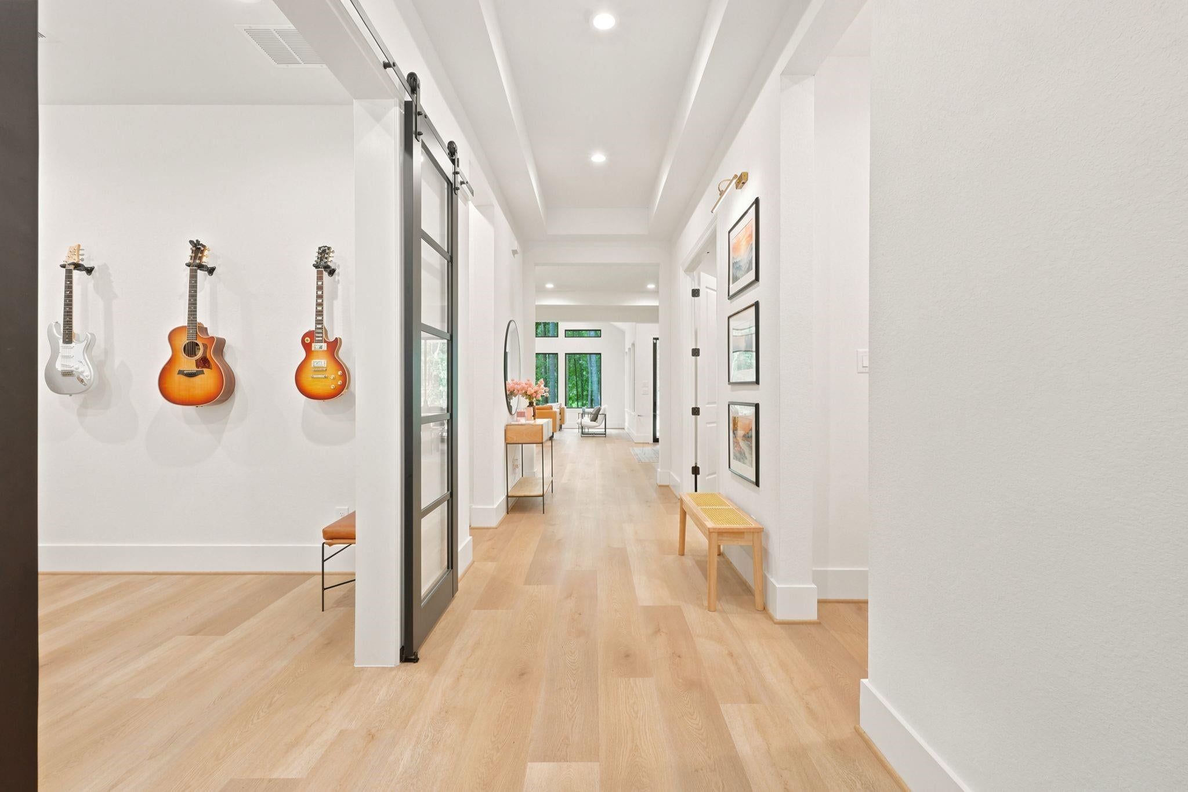
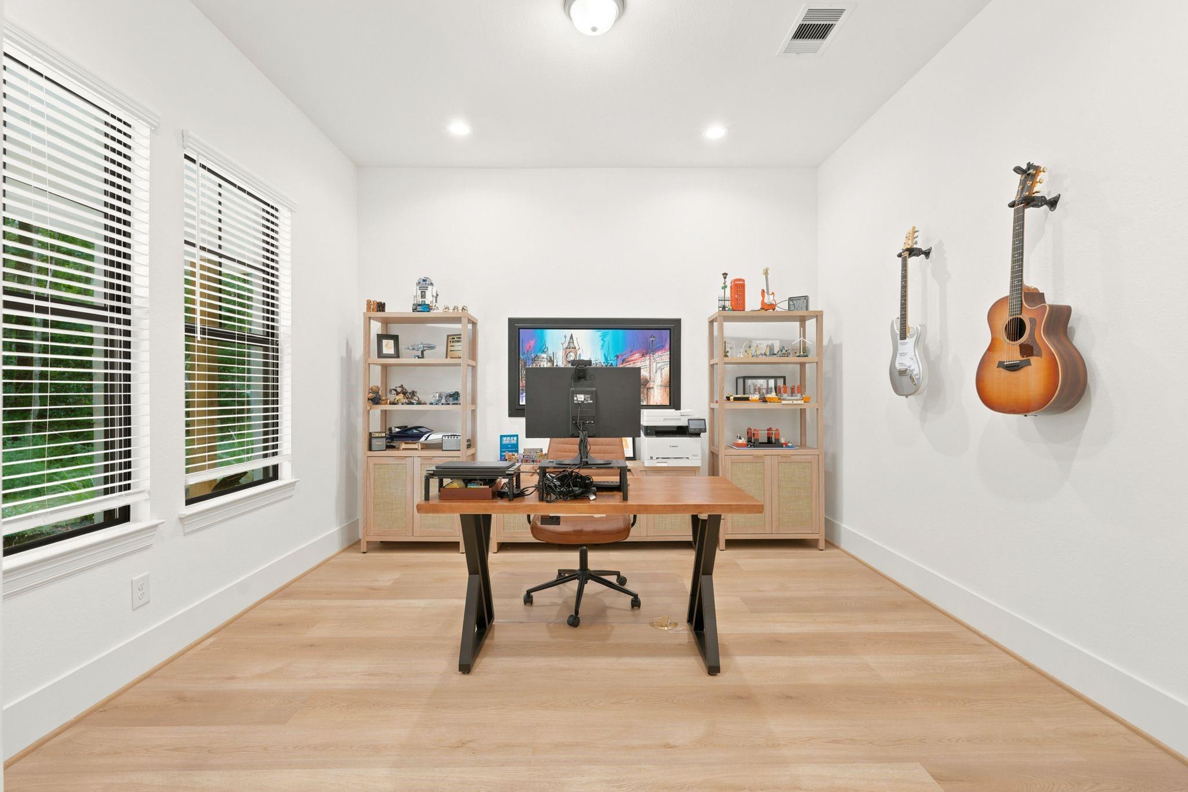
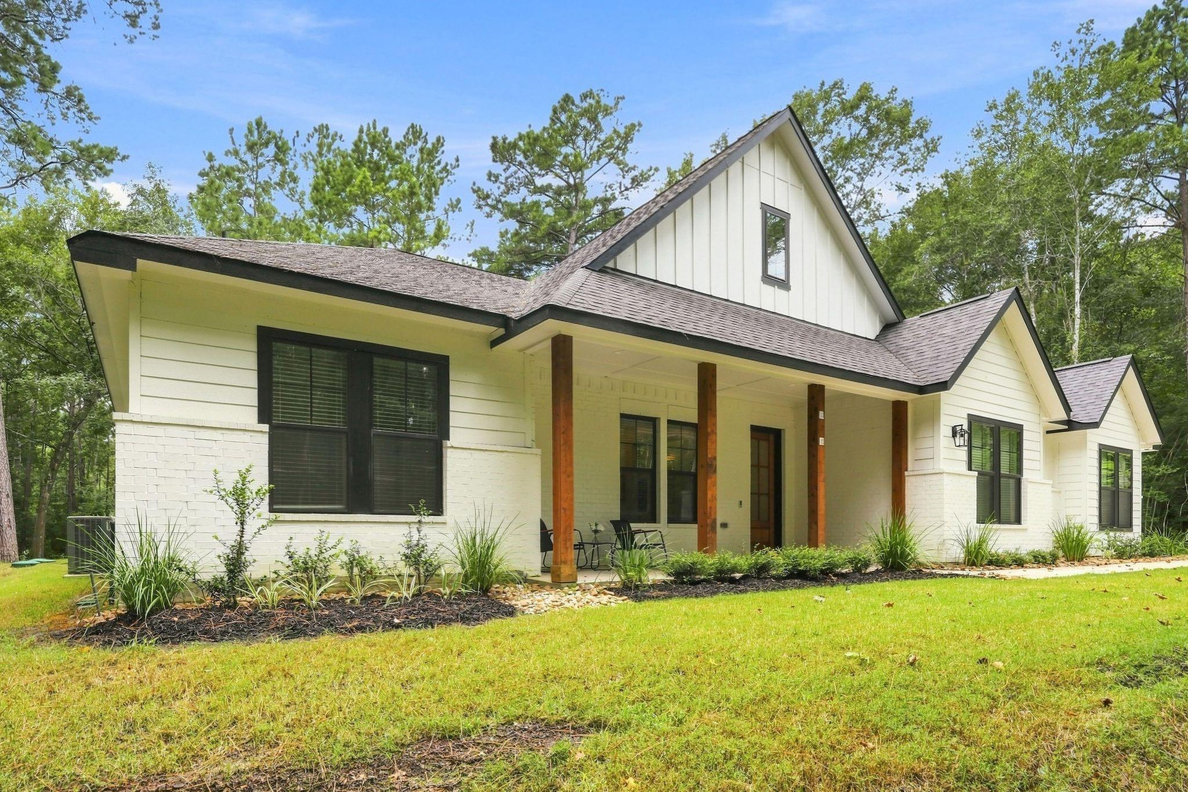
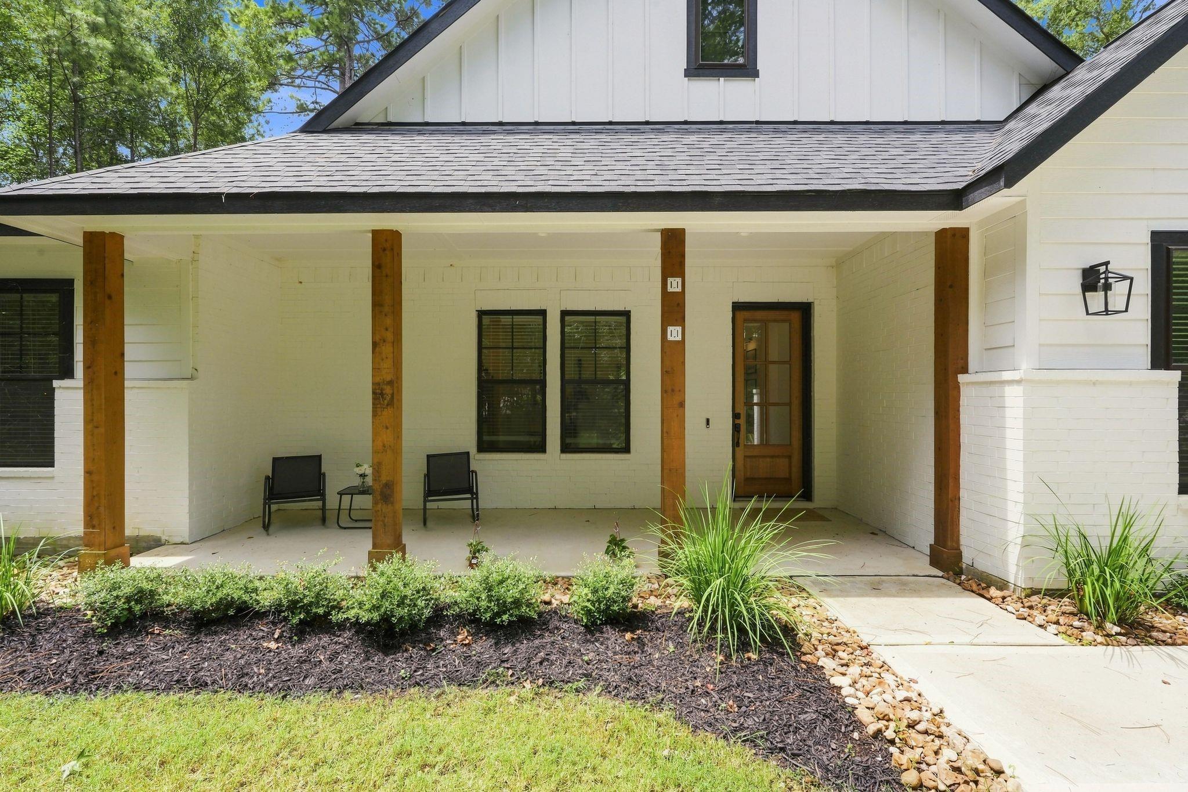
Modern Famhouse one story Gracepoint custom home located on a wooded cul=de-sac in NEW WAVERLY ISD! Spacious open floor plan for maximum entertaining including large dining w/ sliders leading out to patio. Gourmet kitchen featuring quartz waterfall island, farmhouse sink, gas range double oven w/ griddle, builtin refrigerator/freezer. Butlers pantry leading to larger pantry. Study near front entry w/ black french doors. Vaulted living room w/ beam, modern fireplace & black framed windows & on trend lighting throughout. Media room/flex room. Primary bedroom w/ tray ceiling & spa like en-suite, double sinks w/ light up mirrors, freestanding tub & large shower. 3 other bedroom w/3 other full bathrooms. NO CARPET! Large laundry area w/space for add fridge. Covered back patio w/ space for seating whether a sunset dinner or just relaxing & enjoying 2 acres of serene nature in your backyard. Close to major shopping in Willis, Conroe & the Woodlands! Check out video & Interactive floor plan.

Save
Ask
Tour
Hide
Share
Listing Snapshot
Price 
$824,990
Days On Site 
51 Days
Bedrooms 
4
Inside Area (SqFt) 
3,385 sqft
Total Baths 
4
Full Baths 
4
Partial Baths 
N/A
Lot Size 
2 Acres
Year Built 
2024
MLS® Number 
5750429
Status 
Active
Property Tax 
$6,830
HOA/Condo/Coop Fees 
$33.33 monthly
Sq Ft Source 
N/A
Friends & Family
Recent Activity
22 hours agoListing updated with changes from the MLS®
4 weeks agoPrice changed to $824,990
2 months agoListing first seen on site
General Features
Acres 
2
Attached Garage 
Yes
Direction Faces 
Northeast
Disclosures 
Seller's Disclosure
Foundation 
Slab
Garage 
Yes
Garage Spaces 
3
Green Energy Efficient 
ThermostatHVAC
Parking 
AttachedGarage Door Opener
Parking Spaces 
3
Property Sub Type 
Single Family Residence
Sewer 
Aerobic Septic
SqFt Total 
3385
Style 
FarmhouseTraditional
Water Source 
Public
Interior Features
Appliances 
DisposalDouble OvenGas OvenMicrowaveGas RangeDishwasherRefrigerator
Cooling 
Ceiling Fan(s)Electric
Fireplace 
Yes
Fireplace Features 
Gas Log
Fireplaces 
1
Flooring 
TileVinyl
Heating 
Propane
Interior 
High CeilingsWalk-In Closet(s)Kitchen IslandPantryEntrance FoyerMaster DownstairsVaulted Ceiling(s)Soaking TubSmart Thermostat
Laundry Features 
Electric Dryer HookupGas Dryer HookupWasher Hookup
Window Features 
Low Emissivity Windows
Bedroom 
Dimensions - 13'11x17'4Level - FirstArea - 241
Dining Room 
Dimensions - 18'2x17'4Level - FirstArea - 314
Family Room 
Dimensions - 20'1x15'2Level - FirstArea - 304
Kitchen 
Dimensions - 14x19'5Level - FirstArea - 271
Master Bedroom 
Dimensions - 17'2x15'2Level - FirstArea - 260
Media Room 
Dimensions - 14x11'9Level - FirstArea - 164
Save
Ask
Tour
Hide
Share
Exterior Features
Construction Details 
BrickCement Siding
Lot Features 
Back YardCul-De-SacWooded
Patio And Porch 
CoveredPorchPatio
Roof 
Composition
Windows/Doors 
Low Emissivity Windows
Community Features
Association Fee 
$400.0
Association Fee Frequency 
Annually
MLS Area 
43
School District 
105 - New Waverly
Financing Terms Available 
CashConventionalVA Loan
Horse Allowed 
Yes
Schools
School District
105 - New Waverly
Elementary School
New Waverly Elementary School
Middle School
New Waverly Junior High School
High School
New Waverly High School
Listing courtesy of Realty ONE Group Iconic [email protected]

IDX information is provided exclusively for consumers’ personal, non-commercial use. It may not be used for any purpose other than to identify prospective properties consumers may be interested in purchasing. This data is deemed reliable but is not guaranteed accurate by the MLS.

Data provided by HAR.com © 2026. All information provided should be independently verified.

Neighborhood & Commute
Source: Walkscore
Save
Ask
Tour
Hide
Share