Save
Ask
Tour
Hide
Share
$2,300
40 Days On Site

590 Dry Fork Lane
Conroe, TX 77304

For Rent|Townhouse|Active
3
Beds
3
Total Baths
2
Full Baths
1
Partial Bath
1,910
SqFt
$1
/SqFt
2021
Built
Subdivision:
Grand Central Park
County:
Montgomery

Due to the health concerns created by Coronavirus we are offering personal 1-1 online video walkthough tours where possible.
590 Dry Fork Lane590 Dry Fork Lane590 Dry Fork Lane590 Dry Fork Lane
Save
Ask
Tour
Hide
Share

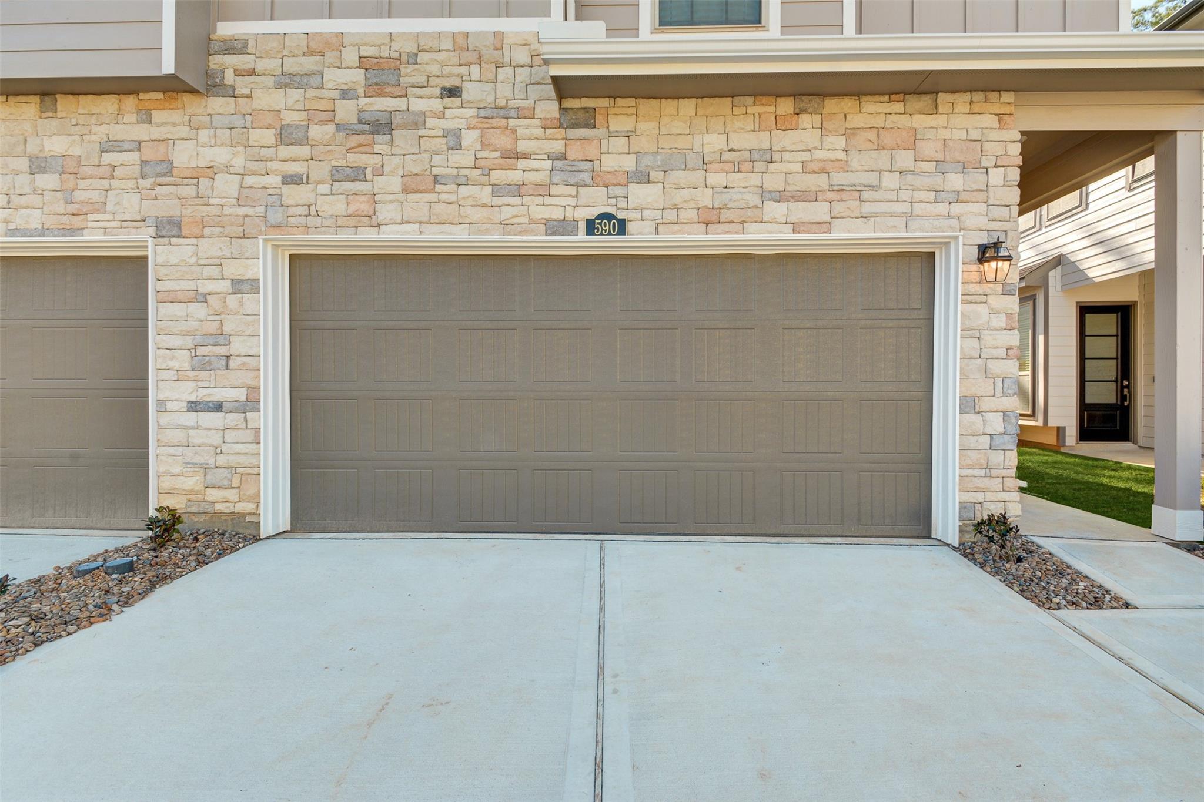
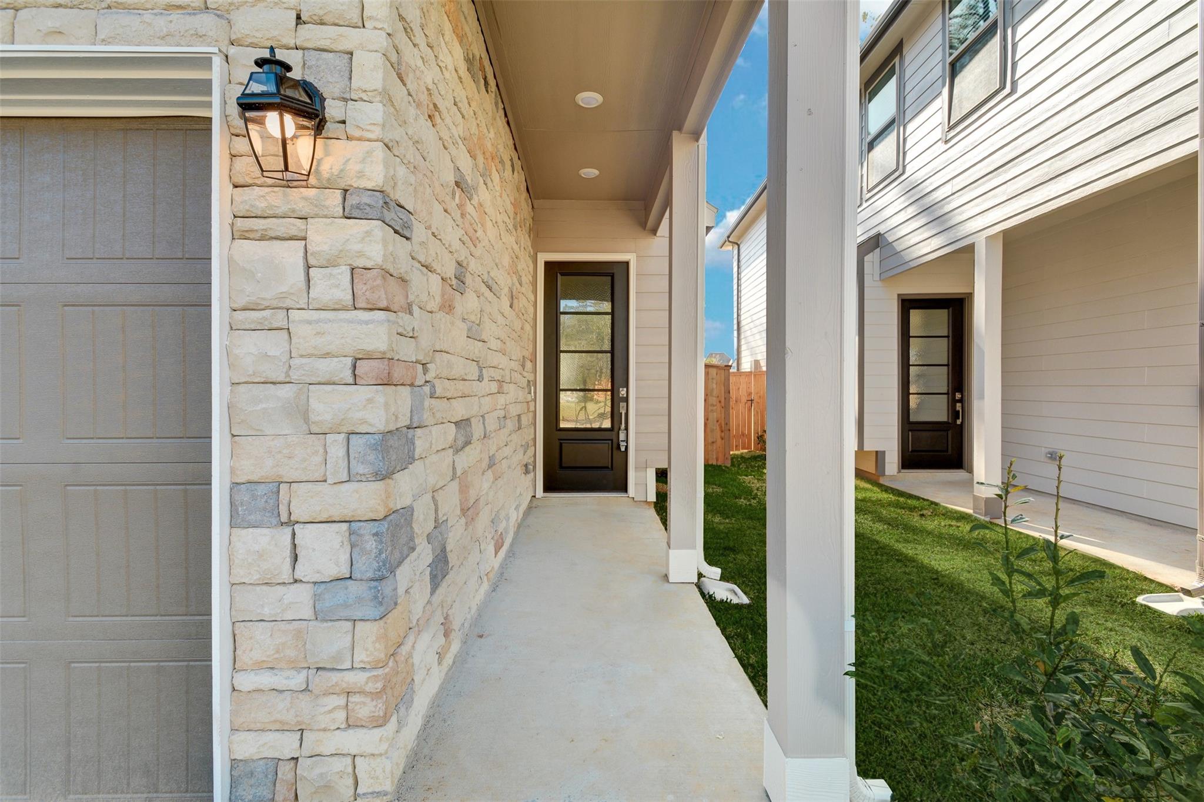
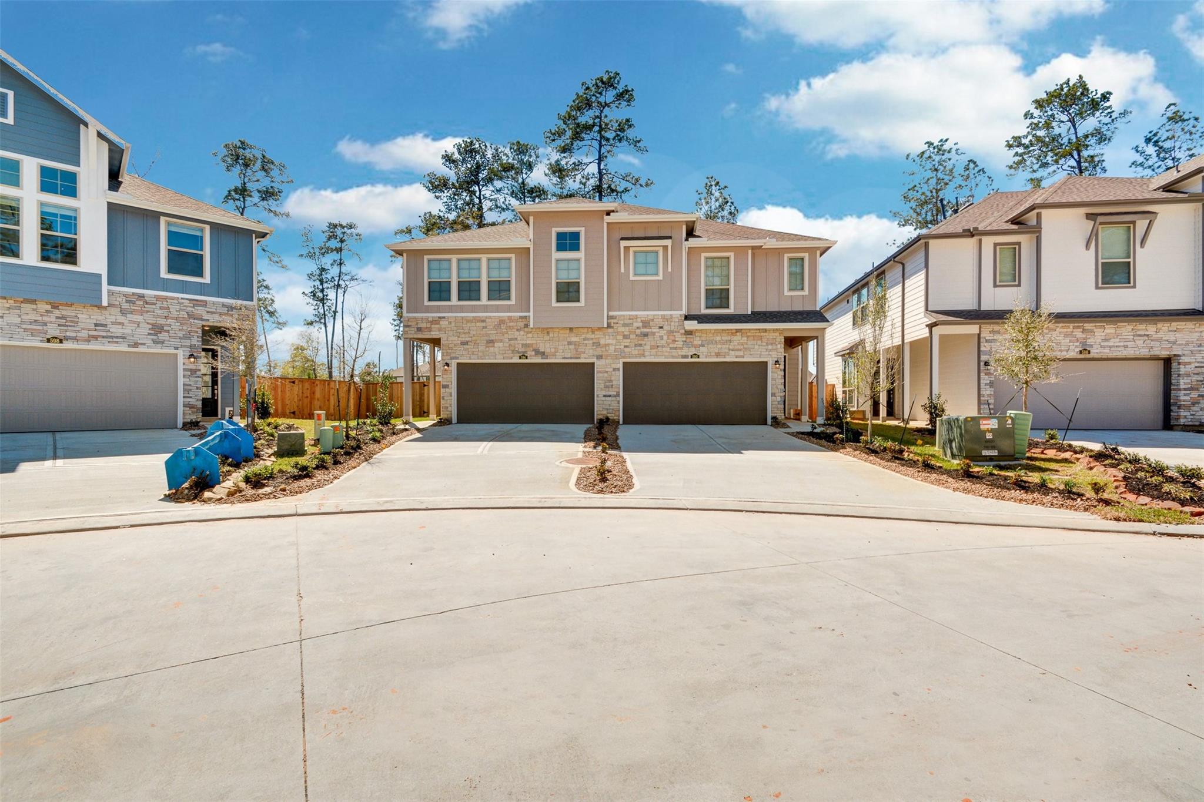
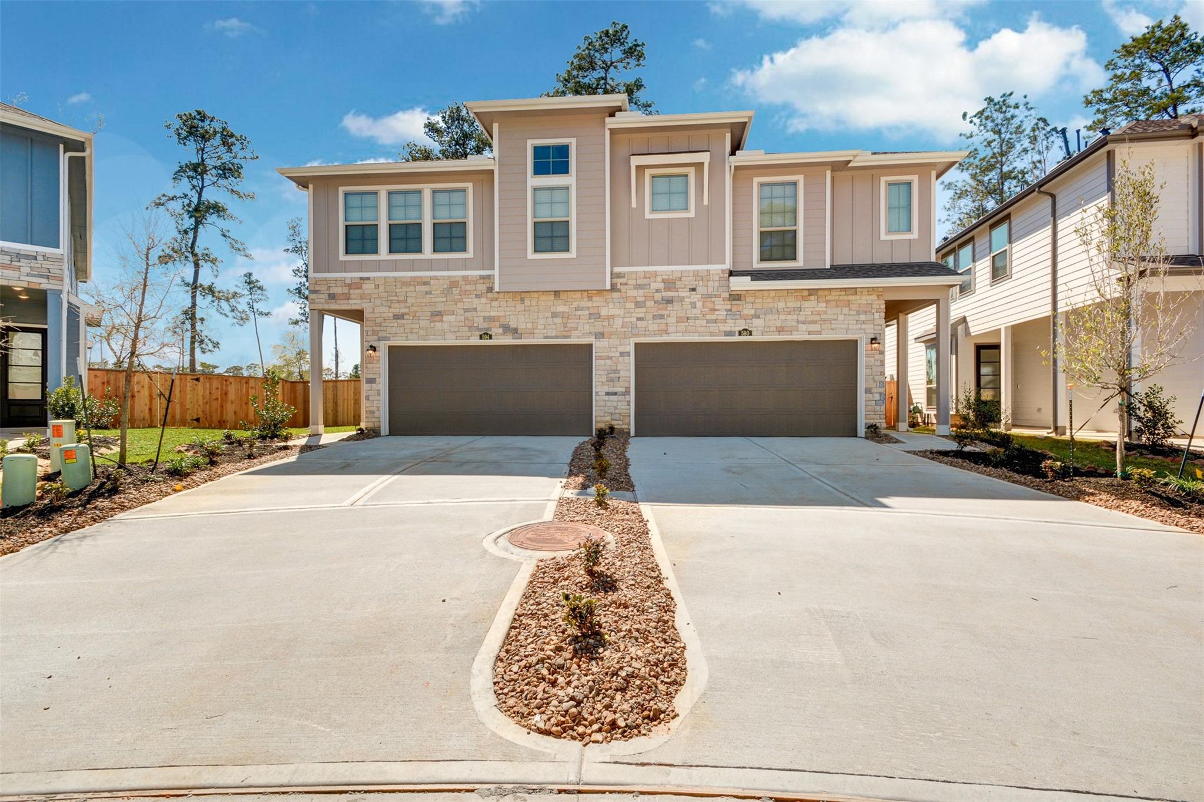
Lightly lived in contemporary 2 story, 3 bedroom, 2-1/2 bath townhome located in Grand Central Park master planned community. The townhome features a spacious family room thats open to the kitchen and dinning with tons of natural light. The kitchen includes upscale stainless steel appliances. On the second floor you will find nicely laid out bedrooms including an ensuite primary bedroom with walk in closet, two secondary bedrooms with a hall combo tub/shower bath and game room. Enjoy your own private fenced backyard or connect with nature hiking, biking, and jogging along the community nature trails. Close to shopping, schools, hospitals, and The Woodlands. Refrigerator, washer & dryer, ring door bell security and home wifi system all included.

Save
Ask
Tour
Hide
Share
Listing Snapshot
Price 
$2,300
Days On Site 
40 Days
Bedrooms 
3
Inside Area (SqFt) 
1,910 sqft
Total Baths 
3
Full Baths 
2
Partial Baths 
1
Lot Size 
0.0621 Acres
Year Built 
2021
MLS Number 
57578921
Status 
Active
Property Tax 
N/A
HOA/Condo/Coop Fees 
N/A
Sq Ft Source 
N/A
Friends & Family
Recent Activity
a month agoListing updated with changes from the MLS
a month agoListing first seen on site
General Features
Acres 
0.0621
Attached Garage 
Yes
Disclosures 
No Disclosures
Garage 
Yes
Garage Spaces 
2
Green Energy Efficient 
ThermostatLightingHVACAppliances
Lease Term 
12 Months
Parking 
Attached
Parking Spaces 
2
Pets 
Call
Property Sub Type 
Townhouse
SqFt Total 
1910
Style 
Contemporary/Modern
Utilities 
Cable Available
Water Source 
Public
Interior Features
Appliances 
ENERGY STAR Qualified AppliancesDisposalIce MakerGas OvenMicrowaveGas RangeDryerRefrigeratorWasherDishwasher
Cooling 
Ceiling Fan(s)Electric
Flooring 
CarpetVinyl
Heating 
Natural Gas
Interior 
High CeilingsStorageSmart Thermostat
Laundry Features 
Electric Dryer HookupWasher Hookup
Window Features 
Window CoveringsLow Emissivity Windows
Bedroom 
Dimensions - 11 x12Level - SecondArea - 132
Dining Room 
Dimensions - 7 x 15Level - FirstArea - 105
Family Room 
Dimensions - 15 x 15Level - FirstArea - 225
Game Room 
Dimensions - 11 x 11Level - SecondArea - 121
Kitchen 
Dimensions - 14 x 9Level - SecondArea - 126
Master Bedroom 
Dimensions - 14 x 15Level - SecondArea - 210
Utility Room 
Level - Second
Save
Ask
Tour
Hide
Share
Exterior Features
Exterior 
Playground
Fencing 
Back Yard
Lot Features 
Subdivided
Patio And Porch 
Patio
Windows/Doors 
Window CoveringsLow Emissivity Windows
Community Features
Association Amenities 
ClubhouseFitness CenterJogging PathParty RoomPicnic AreaPlaygroundPoolTrail(s)
Community Features 
Clubhouse
MLS Area 
19
School District 
11 - Conroe
Roads 
Concrete
Schools
School District
11 - Conroe
Elementary School
Wilkinson Elementary School
Middle School
Peet Junior High School
High School
Conroe High School
Listing courtesy of Prosper Realty Group [email protected]

IDX information is provided exclusively for consumers’ personal, non-commercial use. It may not be used for any purpose other than to identify prospective properties consumers may be interested in purchasing. This data is deemed reliable but is not guaranteed accurate by the MLS.

Data provided by HAR.com © 2026. All information provided should be independently verified.

Neighborhood & Commute
Source: Walkscore
Save
Ask
Tour
Hide
Share