Save
Ask
Tour
Hide
Share
$415,000
106 Days On Site

902 Castle Hill Trail
Kingwood, TX 77339

Single Family Residence|Pending
4
Beds
3
Total Baths
2
Full Baths
1
Partial Bath
2,666
SqFt
$156
/SqFt
1975
Built
Subdivision:
Forest Cove Country Club Estates
County:
Harris

Due to the health concerns created by Coronavirus we are offering personal 1-1 online video walkthough tours where possible.
902 Castle Hill Trail902 Castle Hill Trail902 Castle Hill Trail902 Castle Hill Trail
Save
Ask
Tour
Hide
Share

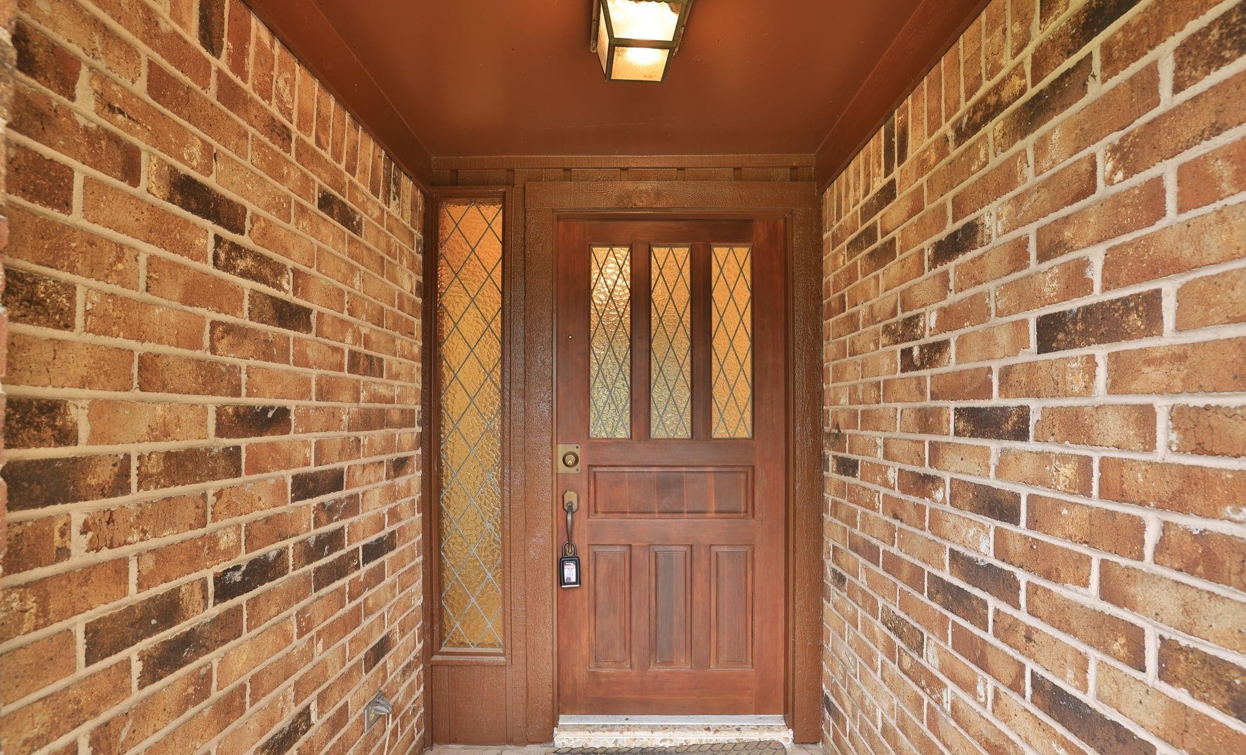
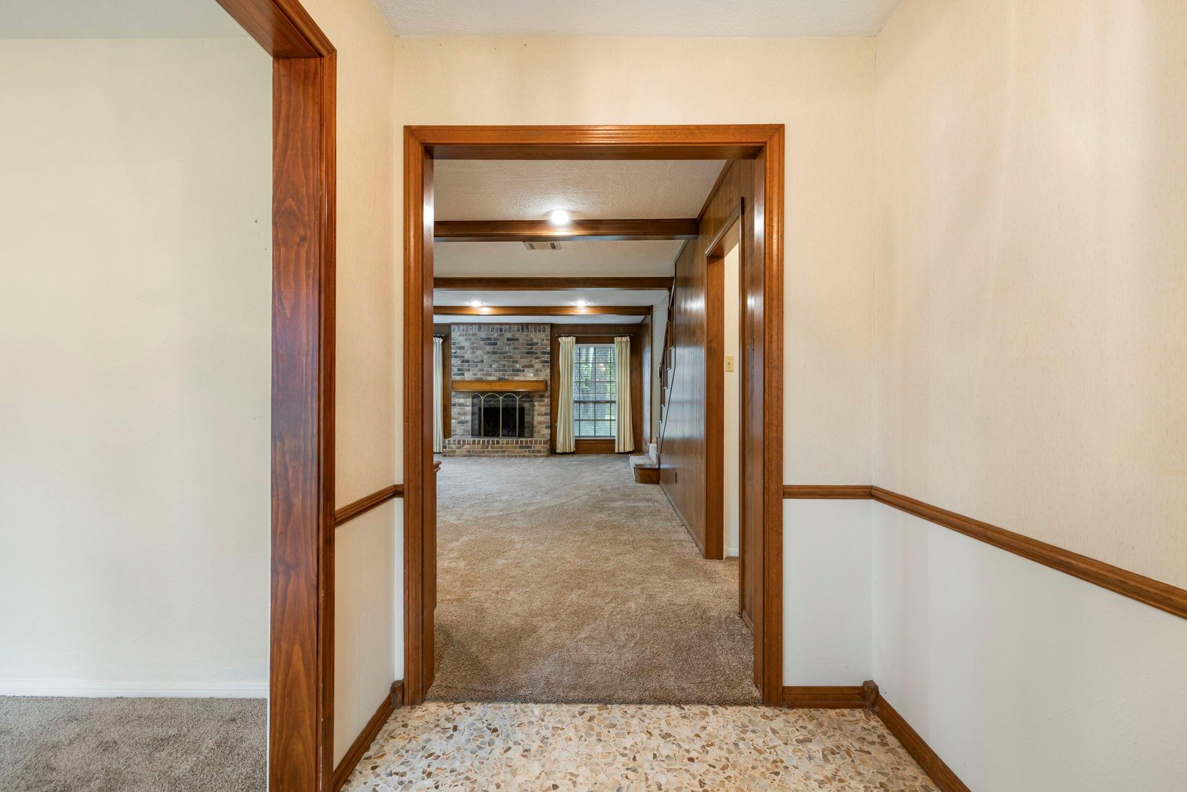
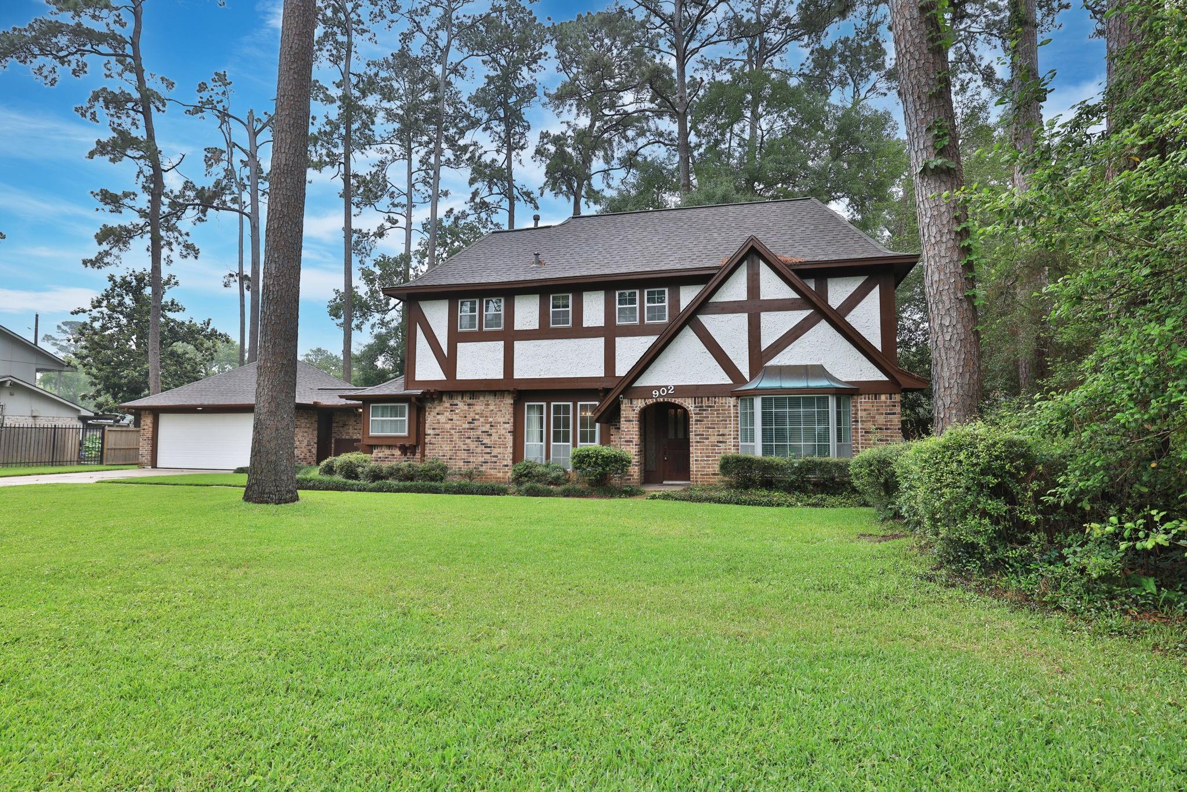
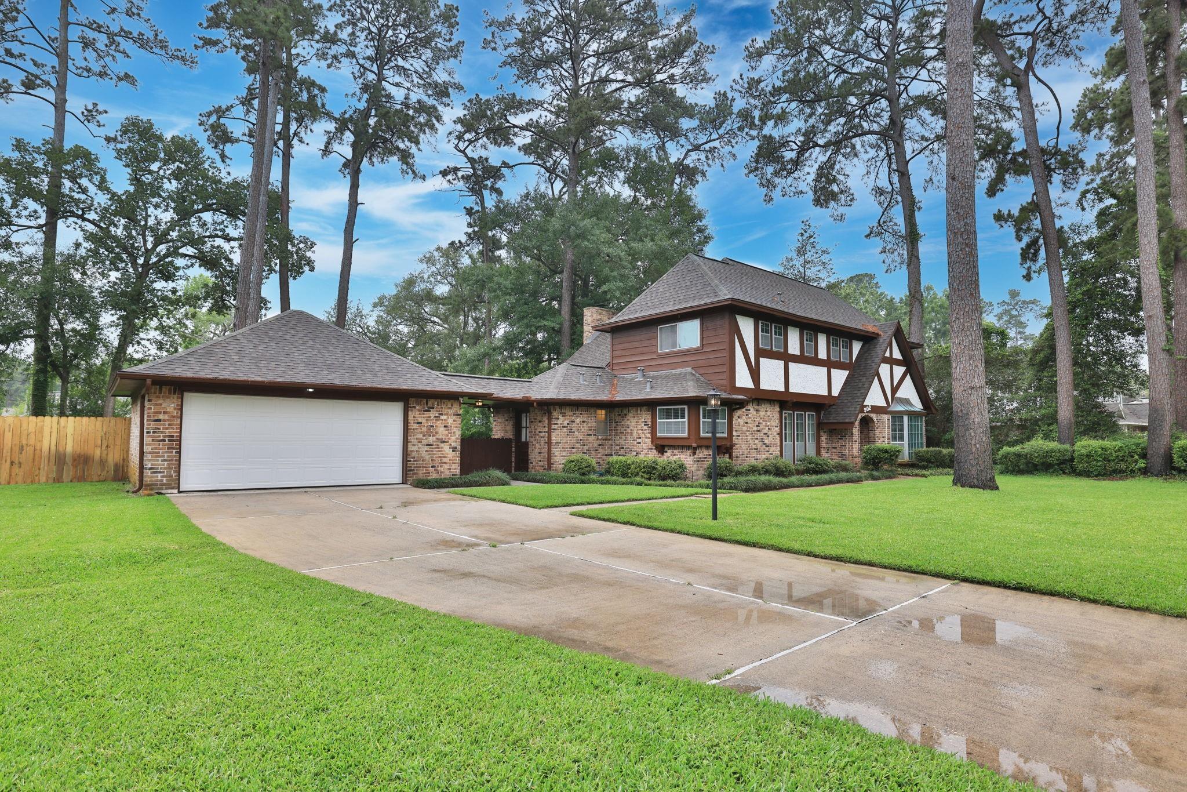
Timeless English Tudor with new 2025 Roof sits on a lightly wooded 19,200 SF lot offering a wonderful sense of space & privacy in a peaceful setting. Traditional floor plan with defined living areas offers a quieter environment ideal for both everyday living & entertaining. Ideally located in the front of Kingwood with easy access to Hwy 69, Grand 99 & Bush IAH along with highly regarded schools—making it an excellent choice for families. Charming kitchen with corner sink, double ovens, breakfast bar & spacious breakfast room with pretty bay window plus formal dining room. Extra spacious family room features a wood-beam ceiling & gas fireplace. First-floor primary suite is generously sized with walk-in closet & bay window accent. Upstairs offers 3 spacious bedrooms with walk-in closets & large game room. Abundant storage. Workshop has electricity plus gas/water connections. Big Bonus! Water well provides free water for irrigation (new tank 2025). Estate Sale. Seller says Never flooded.

Save
Ask
Tour
Hide
Share
Listing Snapshot
Price 
$415,000
Days On Site 
106 Days
Bedrooms 
4
Inside Area (SqFt) 
2,666 sqft
Total Baths 
3
Full Baths 
2
Partial Baths 
1
Lot Size 
0.4408 Acres
Year Built 
1975
MLS® Number 
58324376
Status 
Pending
Property Tax 
$3,819
HOA/Condo/Coop Fees 
$17.08 monthly
Sq Ft Source 
N/A
Friends & Family
Recent Activity
3 weeks agoListing updated with changes from the MLS®
3 weeks agoStatus changed to Pending
2 months agoPrice changed to $415,000
4 months agoListing first seen on site
General Features
Acres 
0.4408
Attached Garage 
Yes
Disclosures 
Estate
Foundation 
Slab
Garage 
Yes
Garage Spaces 
2
Parking 
DetachedOversizedGarage Door OpenerWorkshop in GarageAttached
Parking Spaces 
2
Property Sub Type 
Single Family Residence
Sewer 
Public Sewer
SqFt Total 
2666
Style 
English
Water Source 
PublicWell
Interior Features
Appliances 
DisposalDouble OvenMicrowaveDishwasherRefrigerator
Cooling 
Ceiling Fan(s)Electric
Fireplace 
Yes
Fireplace Features 
Gas
Fireplaces 
1
Flooring 
CarpetTerrazzo
Heating 
Natural Gas
Interior 
High CeilingsWalk-In Closet(s)Breakfast BarEntrance FoyerMaster DownstairsDouble Vanity
Laundry Features 
Electric Dryer HookupGas Dryer HookupWasher Hookup
Window Features 
Window Coverings
Save
Ask
Tour
Hide
Share
Exterior Features
Construction Details 
BrickWood Siding
Fencing 
Back Yard
Lot Features 
Back YardClearedWooded
Other Structures 
Shed(s)Workshop
Patio And Porch 
Patio
Roof 
Composition
Windows/Doors 
Window Coverings
Community Features
Association Amenities 
PoolTennis Court(s)Recreation Facilities
Association Dues 
205
Financing Terms Available 
CashConventionalFHAVA Loan
HOA Fee Frequency 
Annually
MLS Area 
32
School District 
29 - Humble
Schools
School District
29 - Humble
Elementary School
Foster Elementary School (Humble)
Middle School
Kingwood Middle School
High School
Kingwood Park High School
Listing courtesy of REALM Real Estate Professionals - North Houston [email protected]

IDX information is provided exclusively for consumers’ personal, non-commercial use. It may not be used for any purpose other than to identify prospective properties consumers may be interested in purchasing. This data is deemed reliable but is not guaranteed accurate by the MLS.

Data provided by HAR.com © 2026. All information provided should be independently verified.

Neighborhood & Commute
Source: Walkscore
Disclosure: Community information and market data powered by Constellation Data Labs. Information is deemed reliable but not guaranteed.
Save
Ask
Tour
Hide
Share