Save
Ask
Tour
Hide
Share
$415,000
13 Days On Site

181 Hidden Peak Drive
Montgomery, TX 77316

For Sale|Single Family Residence|Active
4
Beds
3
Total Baths
2
Full Baths
1
Partial Bath
2,426
SqFt
$171
/SqFt
2024
Built
Subdivision:
Woodforest
County:
Montgomery

Due to the health concerns created by Coronavirus we are offering personal 1-1 online video walkthough tours where possible.
181 Hidden Peak Drive181 Hidden Peak Drive181 Hidden Peak Drive181 Hidden Peak Drive
Save
Ask
Tour
Hide
Share

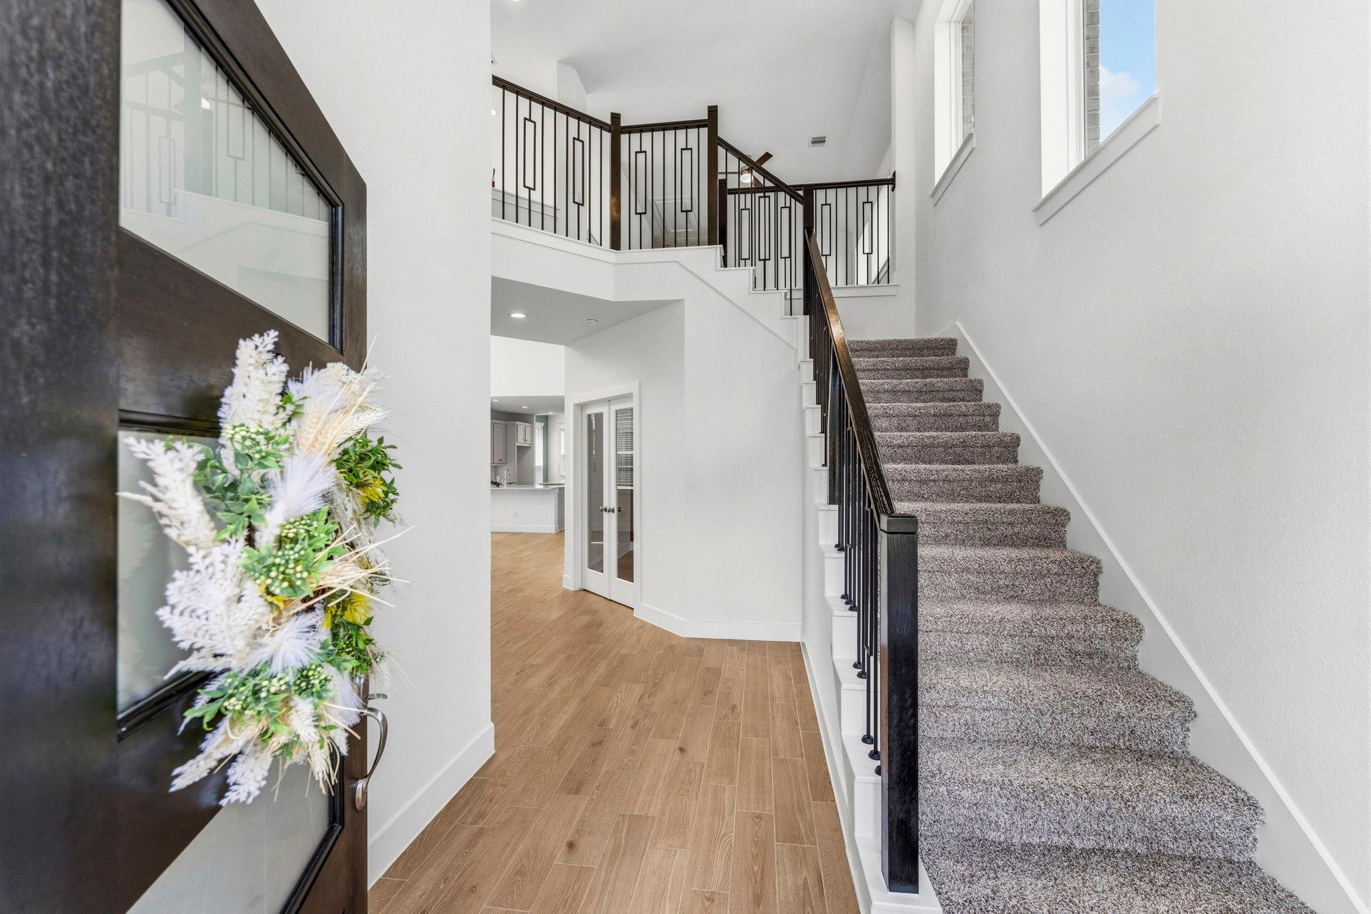
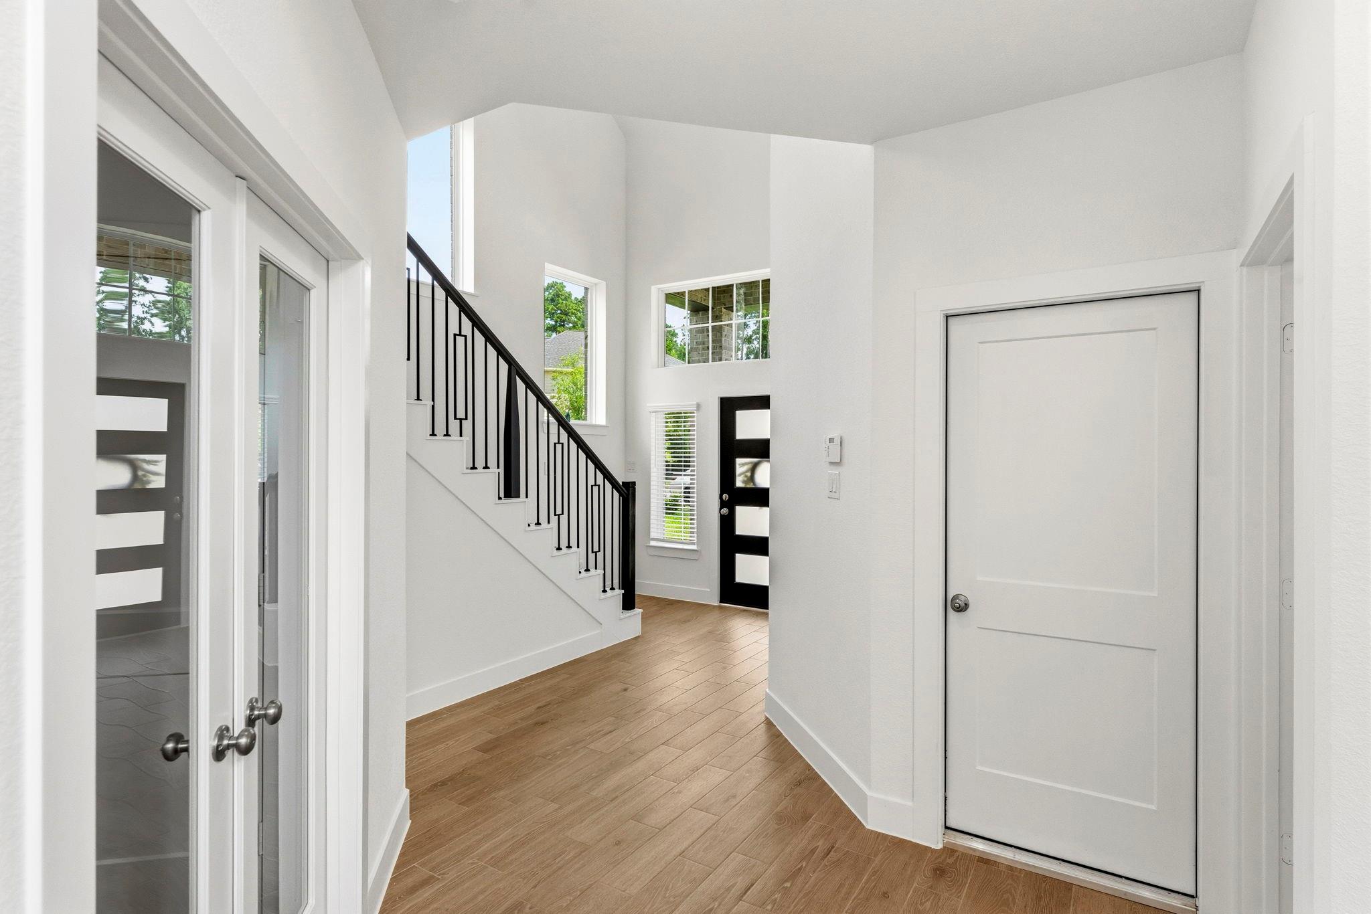
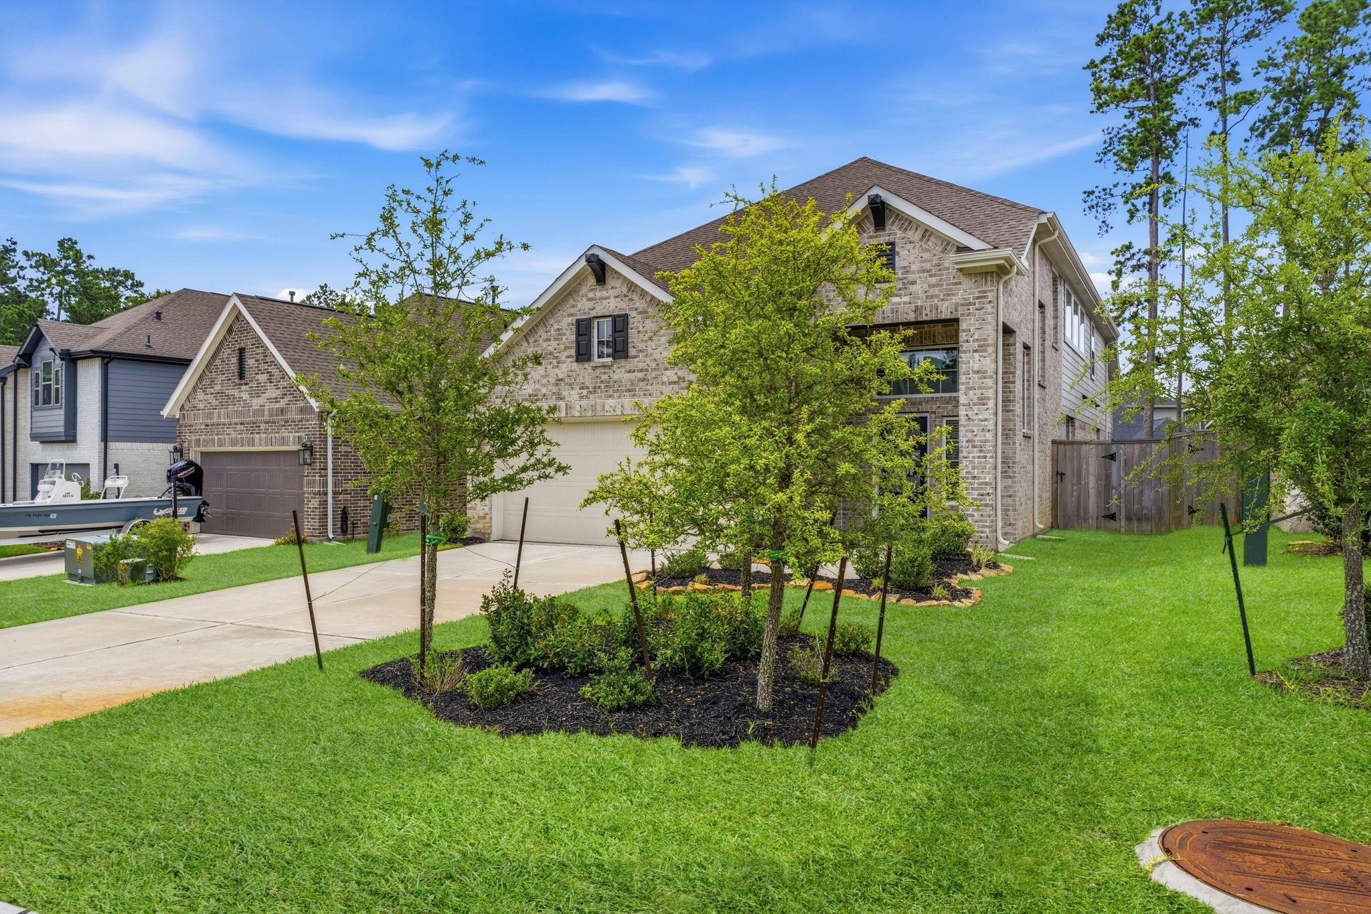
Welcome to 181 Hidden Peak Dr., nestled in the highly sought-after master-planned community of Woodforest! This beautifully designed 4-bedroom, 2.5-bath home offers a functional layout with stylish finishes throughout. A private home office/study is conveniently located downstairs. The bright and modern kitchen features white countertops, a contemporary backsplash, ample cabinetry, and opens seamlessly to the main living area. Soaring ceilings in the living room create an airy, inviting atmosphere filled with natural light. The primary suite is situated on the first floor with a true spa like ensuite, while upstairs you'll find three secondary bedrooms, a full bath, and a game room ideal for movie nights, play space, or a second living area. Step outside to enjoy the covered patio and fenced backyard, offering plenty of room to relax, entertain, or play. Residents of Woodforest enjoy exceptional amenities including parks, pool, trails, convenient access to shopping, dining, and more.

Save
Ask
Tour
Hide
Share
Listing Snapshot
Price 
$415,000
Days On Site 
13 Days
Bedrooms 
4
Inside Area (SqFt) 
2,426 sqft
Total Baths 
3
Full Baths 
2
Partial Baths 
1
Lot Size 
0.1334 Acres
Year Built 
2024
MLS® Number 
59052666
Status 
Active
Property Tax 
$9,956
HOA/Condo/Coop Fees 
$116 monthly
Sq Ft Source 
N/A
Friends & Family
Recent Activity
2 weeks agoListing updated with changes from the MLS®
2 weeks agoListing first seen on site
General Features
Acres 
0.1334
Attached Garage 
Yes
Disclosures 
MudSellers Disclosure
Foundation 
Slab
Garage 
Yes
Garage Spaces 
2
Green Energy Efficient 
Thermostat
Parking 
AttachedGarage Door Opener
Parking Spaces 
2
Property Sub Type 
Single Family Residence
SqFt Total 
2426
Style 
Traditional
Water Source 
Public
Interior Features
Appliances 
DisposalGas OvenMicrowaveGas CooktopDishwasher
Cooling 
Ceiling Fan(s)ElectricZoned
Heating 
Natural GasZoned
Interior 
High CeilingsWalk-In Closet(s)Breakfast BarPantryMaster DownstairsDouble VanitySmart Thermostat
Laundry Features 
Electric Dryer HookupWasher Hookup
Save
Ask
Tour
Hide
Share
Exterior Features
Construction Details 
BrickCement Siding
Fencing 
Back Yard
Lot Features 
Back YardNear Golf CourseSubdivided
Patio And Porch 
CoveredPatio
Roof 
Composition
Waterfront Features 
Pond
Community Features
Association Amenities 
Dog ParkJogging PathPicnic AreaPlaygroundTennis Court(s)
Association Dues 
1392
Community Features 
Tennis Court(s)
Financing Terms Available 
CashConventionalFHAVA Loan
HOA Fee Frequency 
Annually
MLS Area 
39
School District 
11 - Conroe
Schools
School District
11 - Conroe
Elementary School
Stewart Elementary School (Conroe)
Middle School
Peet Junior High School
High School
Conroe High School
Listing courtesy of Better Homes and Gardens Real Estate Gary Greene - Lake Conroe South [email protected]

IDX information is provided exclusively for consumers’ personal, non-commercial use. It may not be used for any purpose other than to identify prospective properties consumers may be interested in purchasing. This data is deemed reliable but is not guaranteed accurate by the MLS.

Data provided by HAR.com © 2026. All information provided should be independently verified.

Neighborhood & Commute
Source: Walkscore
Disclosure: Community information and market data powered by Constellation Data Labs. Information is deemed reliable but not guaranteed.
Save
Ask
Tour
Hide
Share