Save
Ask
Tour
Hide
Share
$770,000
2 Days On Site

431 Patina Drive
Montgomery, TX 77316

Single Family Residence|Coming Soon
5
Beds
5
Total Baths
4
Full Baths
1
Partial Bath
3,748
SqFt
$205
/SqFt
2021
Built
Subdivision:
Woodforest
County:
Montgomery

Due to the health concerns created by Coronavirus we are offering personal 1-1 online video walkthough tours where possible.
431 Patina Drive431 Patina Drive431 Patina Drive431 Patina Drive
Save
Ask
Tour
Hide
Share

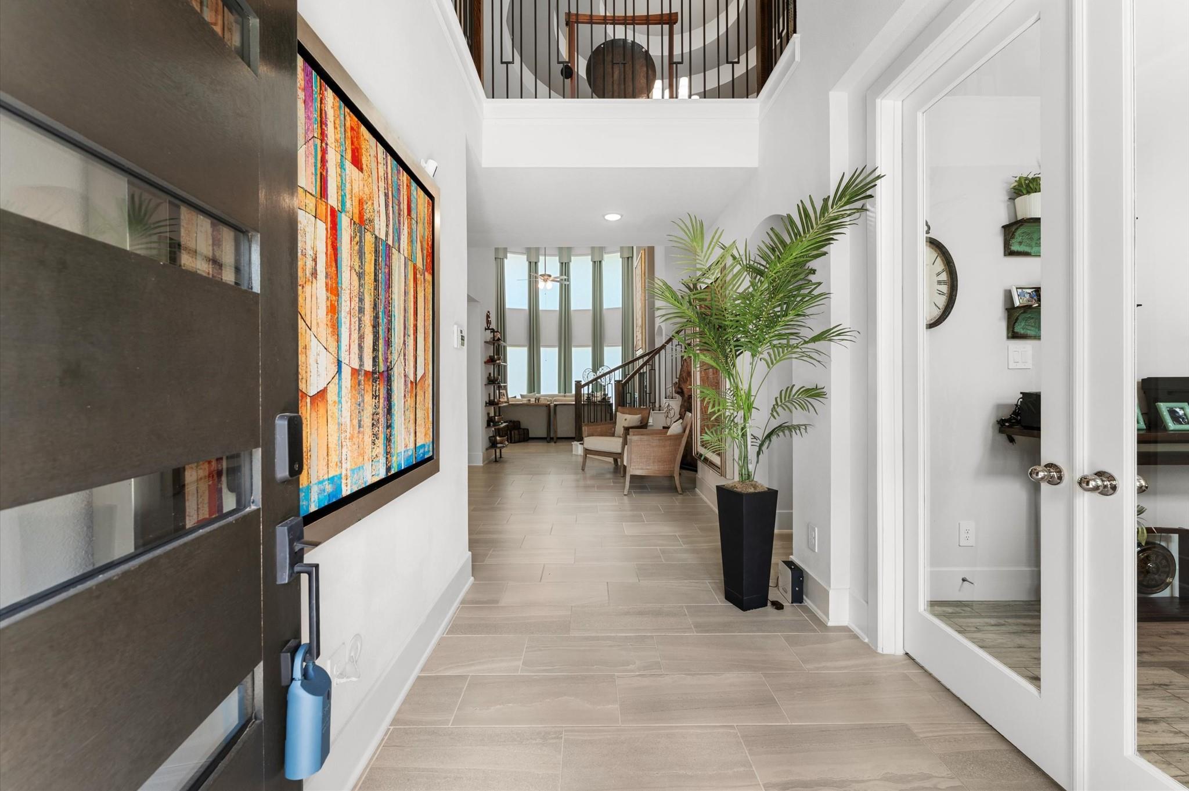
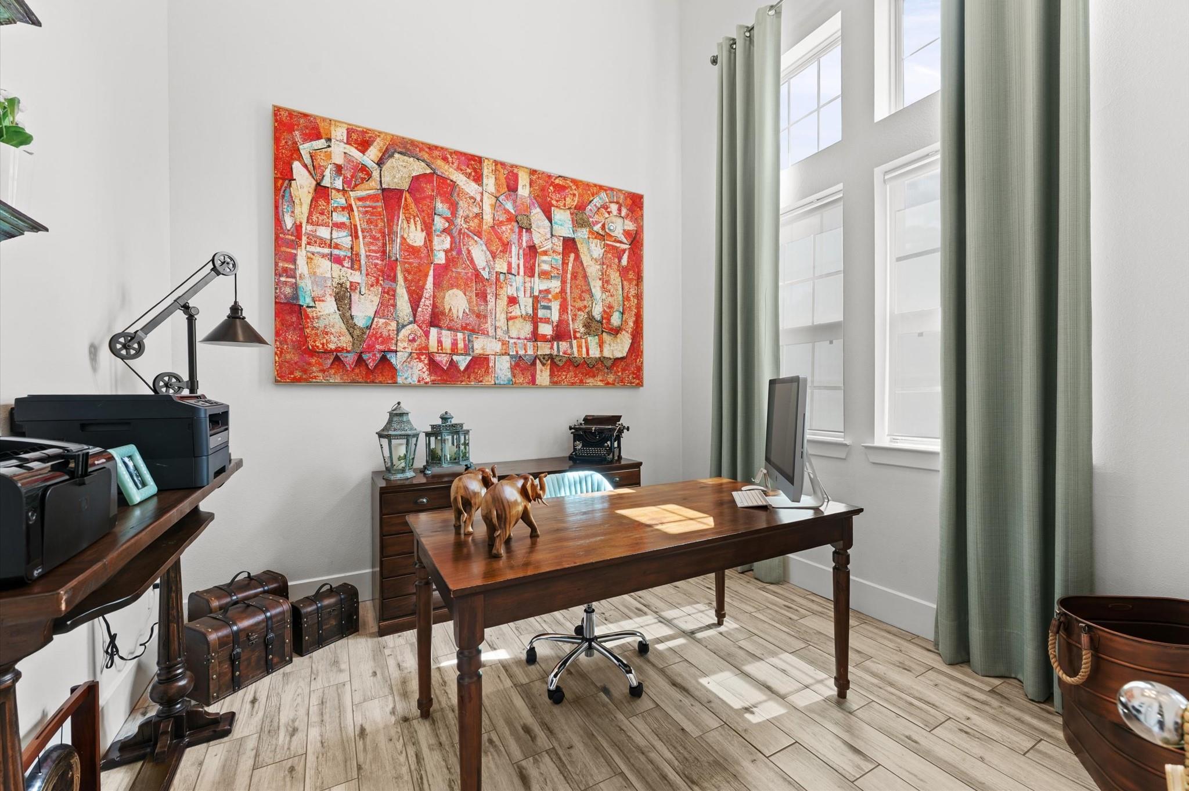
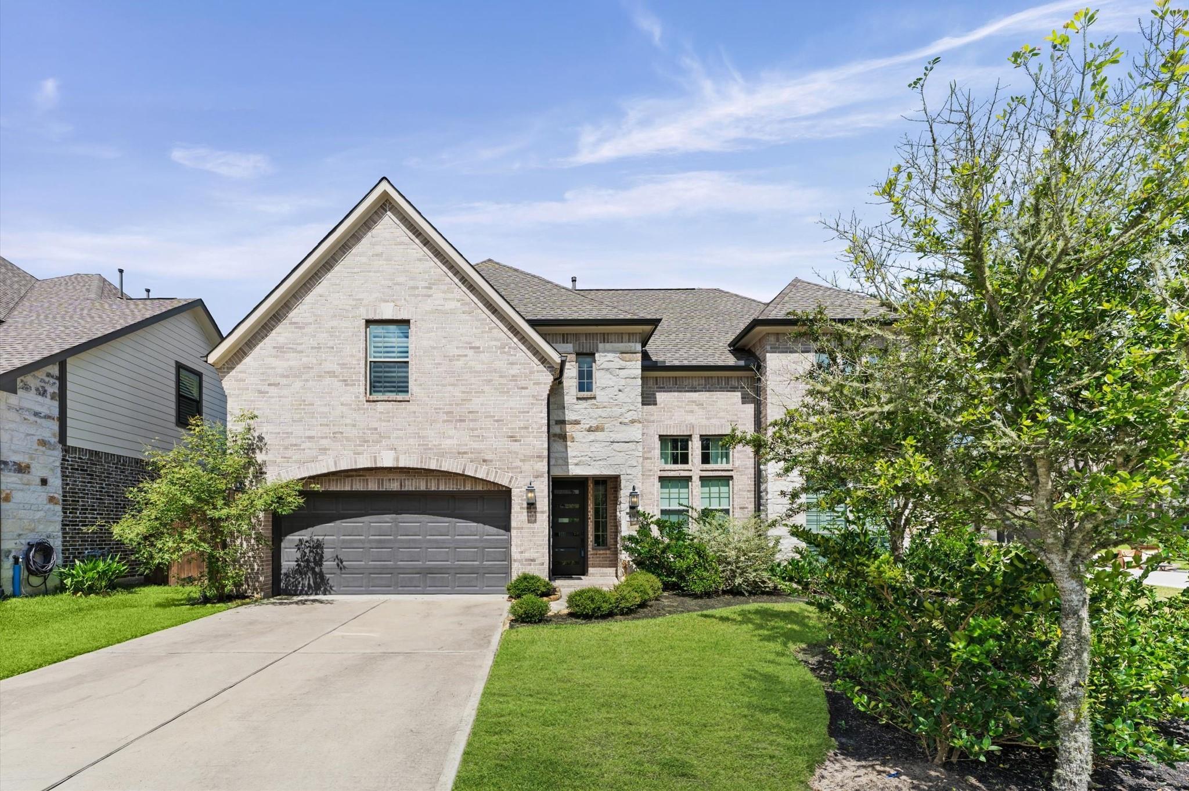
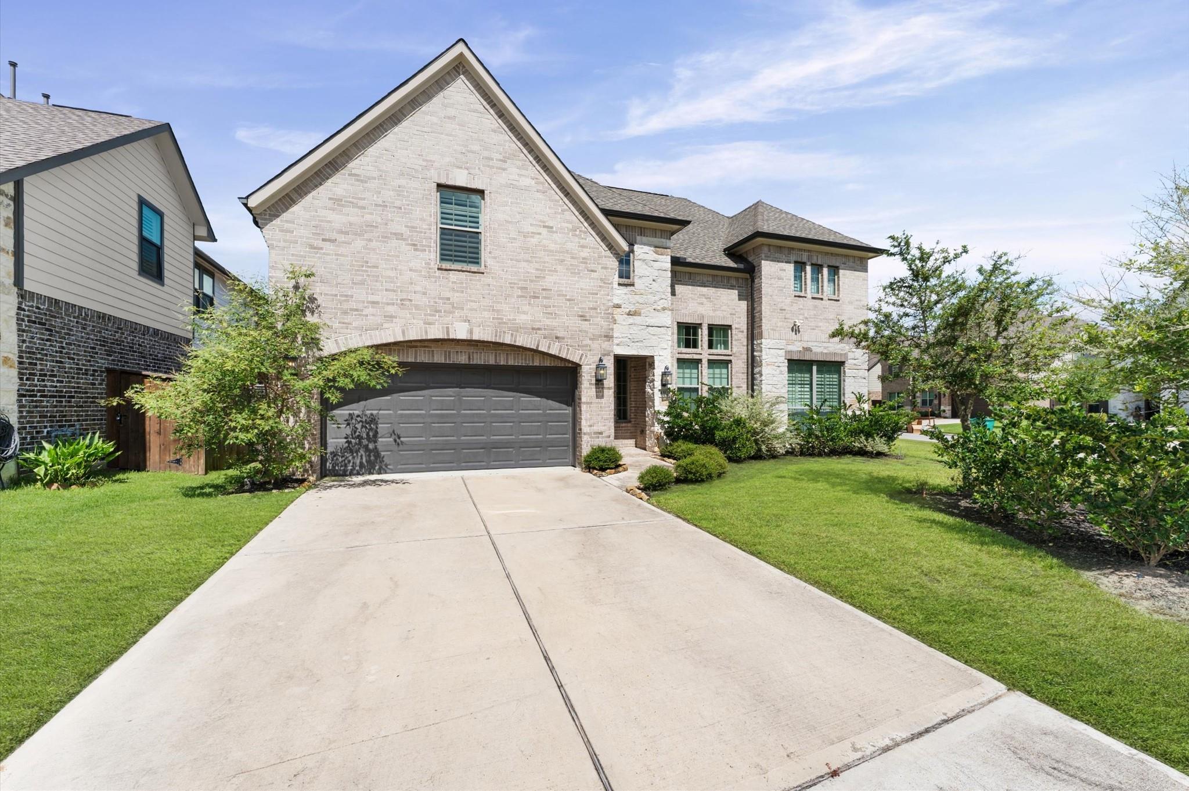
This immaculate Westin Home perfectly blends luxury and functionality with an airy, open layout. With raised coffered ceilings and abundance of natural light throughout. Window coverings, blinds, plantation shutters and elegant draps. Pristine tile floors. Island Kitchen features a large center island with granite counter tops and with SS Appliances, open directly to the spacious family room—ideal for entertaining around the cozy gaslog fireplace. Includes a private study/office for remote work, a formal dining room for special occasions, and 5 spacious bedrooms. Spacious Master bedroom with an elegant look, full bath with double sinks, separate shower, soaking tub and two walk-in closets.The upstairs boasts both a game room and a dedicated media room for movie nights. . Utility room in house, 2 car garage, sprinkler system. Fenced Backyard with a great pool area, covered patio to enjoy with friends and family. Spacious, modern, and meticulously maintained

Save
Ask
Tour
Hide
Share
Listing Snapshot
Price 
$770,000
Days On Site 
2 Days
Bedrooms 
5
Inside Area (SqFt) 
3,748 sqft
Total Baths 
5
Full Baths 
4
Partial Baths 
1
Lot Size 
0.2877 Acres
Year Built 
2021
MLS® Number 
59470560
Status 
Coming Soon
Property Tax 
$16,076
HOA/Condo/Coop Fees 
$116 monthly
Sq Ft Source 
N/A
Friends & Family
Recent Activity
17 hours agoListing updated with changes from the MLS®
3 days agoListing first seen on site
General Features
Acres 
0.2877
Attached Garage 
Yes
Direction Faces 
East
Disclosures 
MudSellers Disclosure
Foundation 
Slab
Garage 
Yes
Garage Spaces 
2
Green Energy Efficient 
ThermostatLightingHVAC
Parking 
AttachedGarage Door OpenerDriveway
Parking Spaces 
2
Property Sub Type 
Single Family Residence
Sewer 
Public Sewer
SqFt Total 
3748
Style 
Traditional
Water Source 
Public
Interior Features
Appliances 
DisposalElectric OvenMicrowaveGas CooktopDishwasher
Cooling 
Ceiling Fan(s)ElectricZoned
Fireplace 
Yes
Fireplace Features 
Gas Log
Fireplaces 
1
Flooring 
CarpetTile
Heating 
Natural GasZoned
Interior 
High CeilingsWalk-In Closet(s)Kitchen IslandMaster DownstairsPantryGranite CountersDouble VanitySoaking TubSmart Thermostat
Laundry Features 
Electric Dryer HookupGas Dryer HookupWasher Hookup
Window Features 
Window CoveringsLow Emissivity Windows
Save
Ask
Tour
Hide
Share
Exterior Features
Construction Details 
Batts InsulationBrickStone
Fencing 
Back Yard
Lot Features 
Corner LotSubdivided
Patio And Porch 
Covered
Roof 
Composition
Windows/Doors 
Window CoveringsLow Emissivity Windows
Community Features
Association Amenities 
ClubhouseDog ParkFitness CenterParkPicnic AreaPlaygroundPoolTennis Court(s)Trail(s)Maintenance Grounds
Association Dues 
1392
Community Features 
Clubhouse
Financing Terms Available 
CashConventional
HOA Fee Frequency 
Annually
MLS Area 
39
Roads 
Concrete
School District 
11 - Conroe
Schools
School District
11 - Conroe
Elementary School
Stewart Elementary School (Conroe)
Middle School
Peet Junior High School
High School
Conroe High School
Listing courtesy of Keller Williams Realty The Woodlands [email protected]

IDX information is provided exclusively for consumers’ personal, non-commercial use. It may not be used for any purpose other than to identify prospective properties consumers may be interested in purchasing. This data is deemed reliable but is not guaranteed accurate by the MLS.

Data provided by HAR.com © 2026. All information provided should be independently verified.

Neighborhood & Commute
Source: Walkscore
Disclosure: Community information and market data powered by Constellation Data Labs. Information is deemed reliable but not guaranteed.
Save
Ask
Tour
Hide
Share