Save
Ask
Tour
Hide
Share
$309,900
39 Days On Site

12030 Bunny Lane
Pinehurst, TX 77362

For Sale|Single Family Residence|Active
3
Beds
3
Total Baths
2
Full Baths
1
Partial Bath
2,025
SqFt
$153
/SqFt
2003
Built
Subdivision:
Village Of Decker Oaks 01
County:
Montgomery

Due to the health concerns created by Coronavirus we are offering personal 1-1 online video walkthough tours where possible.
12030 Bunny Lane12030 Bunny Lane12030 Bunny Lane12030 Bunny Lane
Save
Ask
Tour
Hide
Share

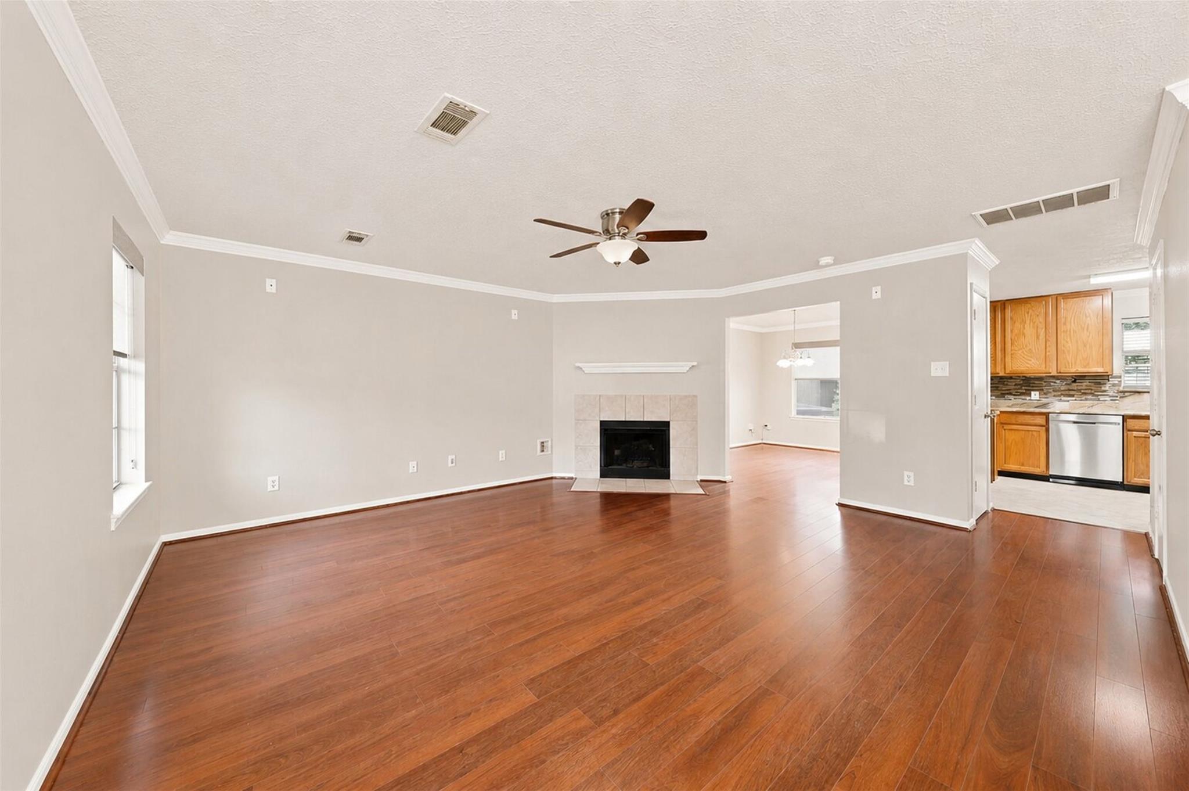
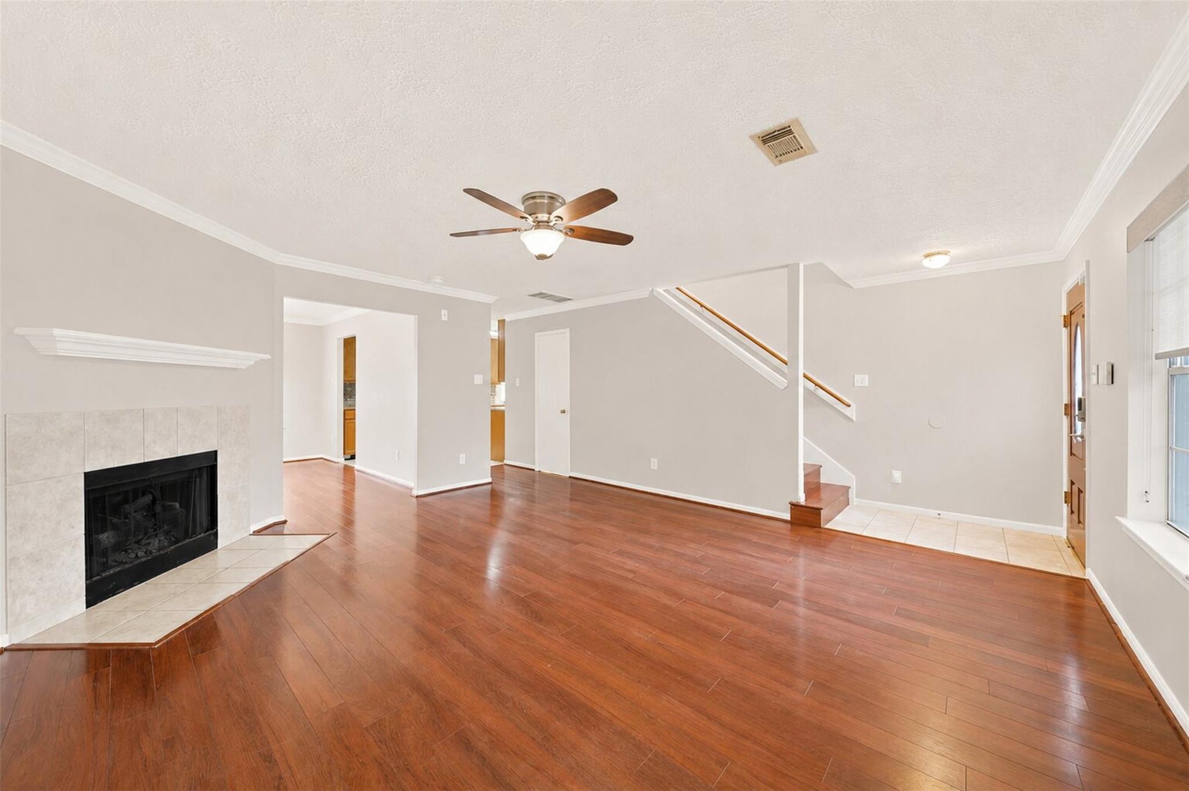
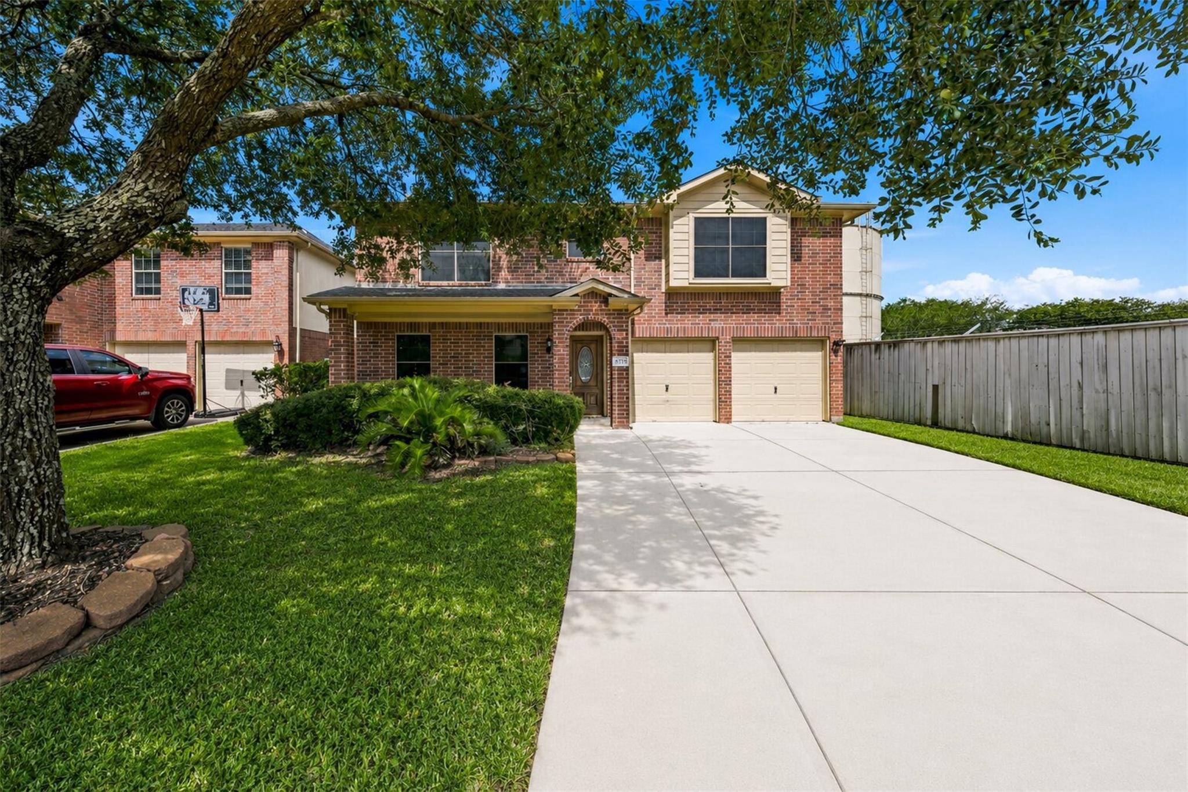
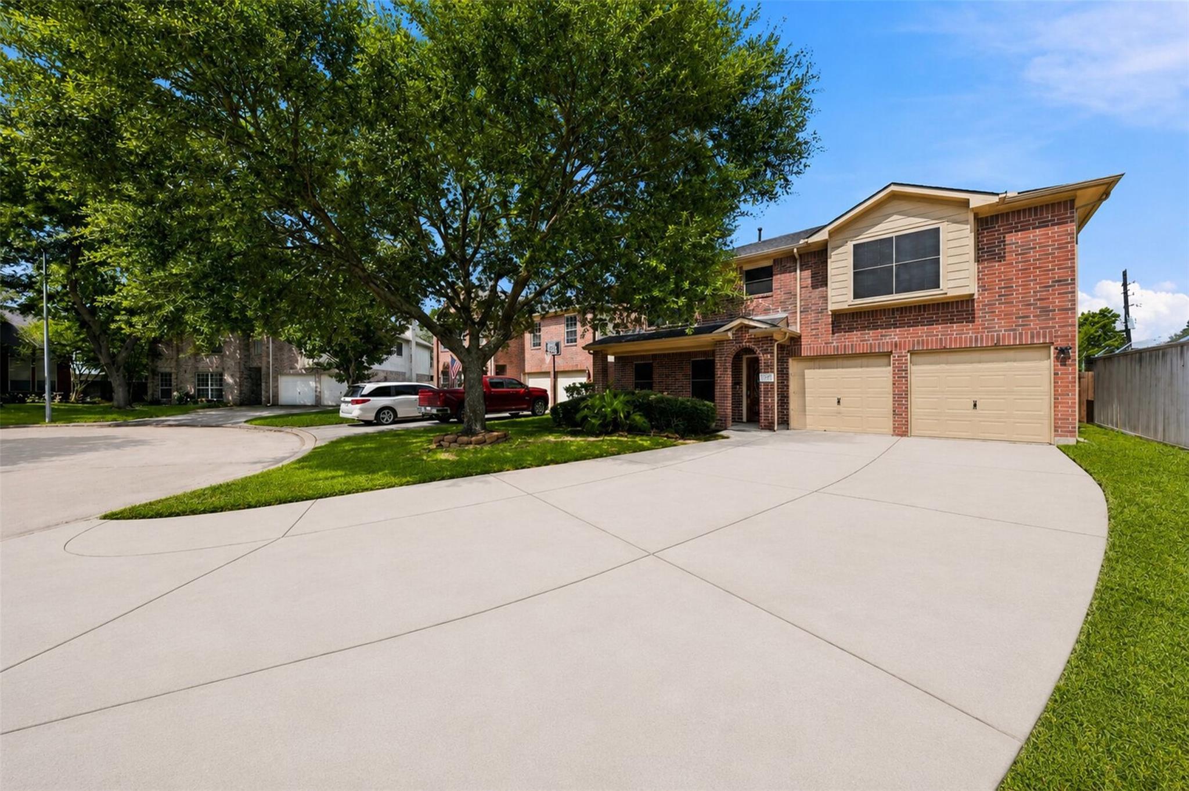
Welcome home to this beautiful 2-story gem tucked away on a peaceful cul-de-sac in Pinehurst, TX! From the moment you step inside, you'll love the warm and inviting living room featuring a cozy fireplace. The thoughtfully designed layout includes a spacious kitchen, breakfast area, & formal dining room, making entertaining a breeze! Upstairs, a versatile family room offers endless possibilities as a game room, media room, or second living space. The primary suite is complete with an en-suite bath featuring a vanity, soaking tub, separate shower, & walk-in closet. Enjoy added comfort & convenience with a whole-home water filtration system, plus a covered patio overlooking the backyard, ideal for morning coffee, or weekend BBQs! A storage shed provides extra space for tools & hobbies. Located with easy access to Hwy 249 and just minutes from Lone Star College–Tomball, this home offers the perfect blend of comfort, convenience, and value. Don't miss your chance to make it yours!

Save
Ask
Tour
Hide
Share
Listing Snapshot
Price 
$309,900
Days On Site 
39 Days
Bedrooms 
3
Inside Area (SqFt) 
2,025 sqft
Total Baths 
3
Full Baths 
2
Partial Baths 
1
Lot Size 
0.1337 Acres
Year Built 
2003
MLS® Number 
59604213
Status 
Active
Property Tax 
$4,551
HOA/Condo/Coop Fees 
$41.75 monthly
Sq Ft Source 
N/A
Friends & Family
Recent Activity
a month agoListing updated with changes from the MLS®
a month agoListing first seen on site
General Features
Acres 
0.1337
Attached Garage 
Yes
Direction Faces 
East
Disclosures 
Sellers Disclosure
Foundation 
Slab
Garage 
Yes
Garage Spaces 
2
Parking 
AttachedAdditional ParkingGarage Door Opener
Parking Spaces 
2
Property Sub Type 
Single Family Residence
SqFt Total 
2025
Style 
Traditional
Water Source 
Public
Interior Features
Appliances 
DisposalIce MakerElectric OvenTrash CompactorMicrowaveGas CooktopDishwasher
Cooling 
Electric
Fireplace 
Yes
Fireplace Features 
Gas Log
Fireplaces 
1
Flooring 
LaminateTileWood
Heating 
Natural Gas
Interior 
Walk-In Closet(s)PantrySoaking Tub
Laundry Features 
Electric Dryer HookupGas Dryer Hookup
Spa 
Yes
Window Features 
Window Coverings
Save
Ask
Tour
Hide
Share
Exterior Features
Construction Details 
BrickWood Siding
Fencing 
Back Yard
Lot Features 
Back YardCul-De-SacSubdivided
Other Structures 
Shed(s)
Patio And Porch 
CoveredPorchPatio
Roof 
Composition
Spa 
Yes
Spa Features 
Private
Windows/Doors 
Window Coverings
Community Features
Association Amenities 
Playground
Association Dues 
501
Financing Terms Available 
CashConventionalFHAVA Loan
HOA Fee Frequency 
Annually
MLS Area 
15
Roads 
Concrete
School District 
53 - Tomball
Schools
School District
53 - Tomball
Elementary School
Decker Prairie Elementary School
Middle School
Tomball Junior High School
High School
Tomball High School
Listing courtesy of Keller Williams Realty Professionals [email protected]

IDX information is provided exclusively for consumers’ personal, non-commercial use. It may not be used for any purpose other than to identify prospective properties consumers may be interested in purchasing. This data is deemed reliable but is not guaranteed accurate by the MLS.

Data provided by HAR.com © 2026. All information provided should be independently verified.

Neighborhood & Commute
Source: Walkscore
Disclosure: Community information and market data powered by Constellation Data Labs. Information is deemed reliable but not guaranteed.
Save
Ask
Tour
Hide
Share