Save
Ask
Tour
Hide
Share
$442,000
New Listing

19014 Blossoming Buttercup Drive
Tomball, TX 77377

For Sale|Single Family Residence|Active
5
Beds
4
Total Baths
3
Full Baths
1
Partial Bath
2,951
SqFt
$150
/SqFt
2022
Built
Subdivision:
Rosehill Reserves Sec 4
County:
Harris

Due to the health concerns created by Coronavirus we are offering personal 1-1 online video walkthough tours where possible.
Upcoming Open Houses
Due to COVID-19, we recommend you verify Open Houses before attending.
Sat, Oct 3, 12:00 PM - 2:00 PM
19014 Blossoming Buttercup Drive19014 Blossoming Buttercup Drive19014 Blossoming Buttercup Drive19014 Blossoming Buttercup Drive
Save
Ask
Tour
Hide
Share

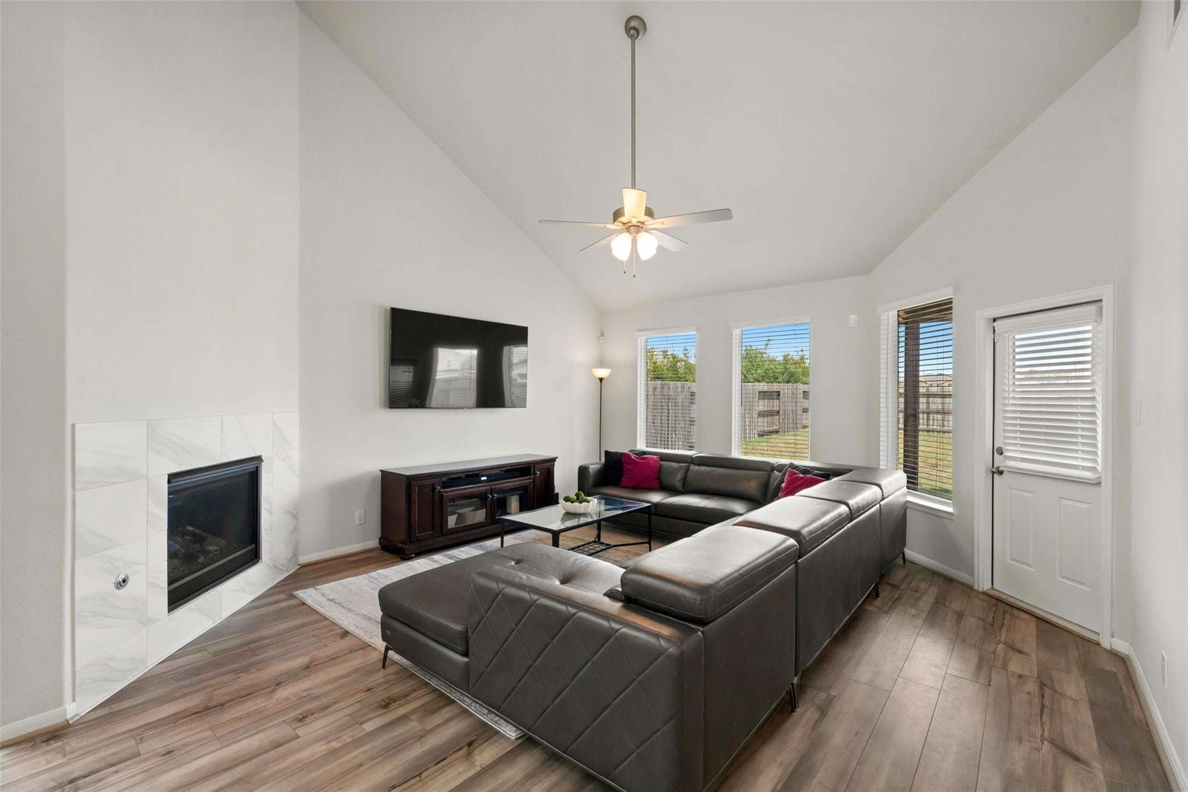
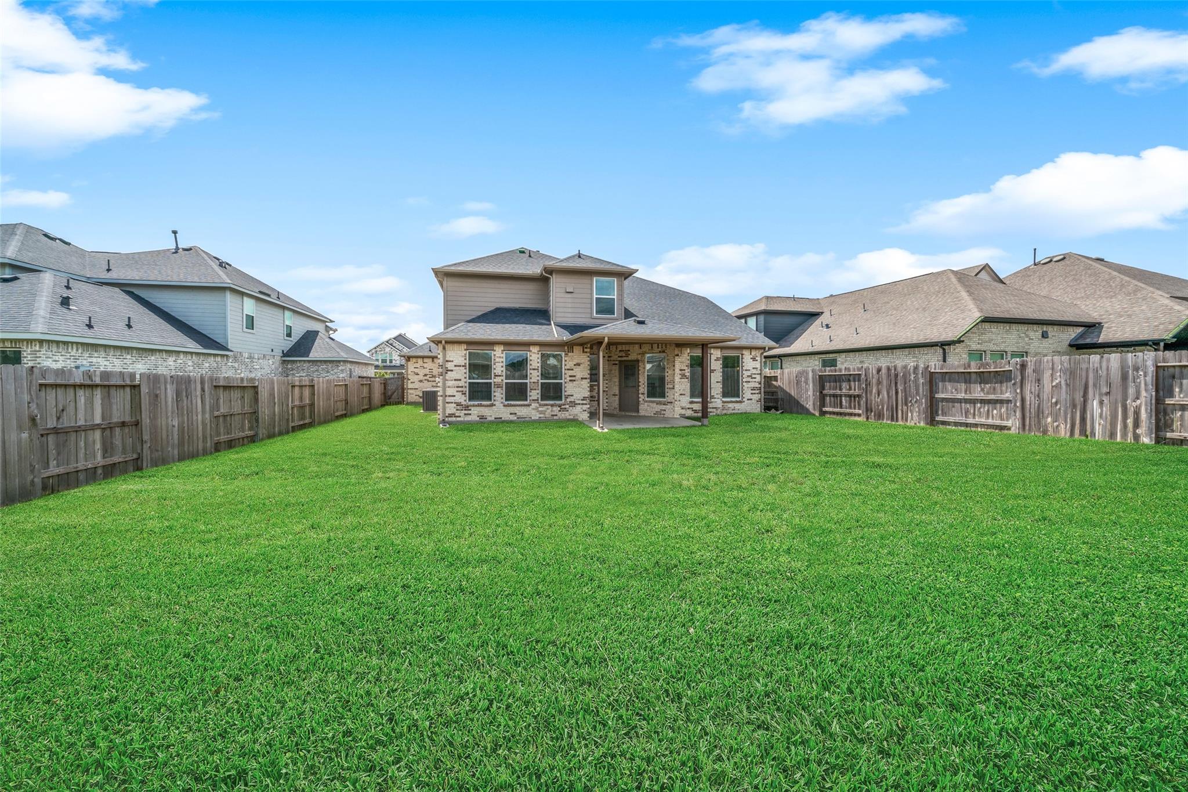
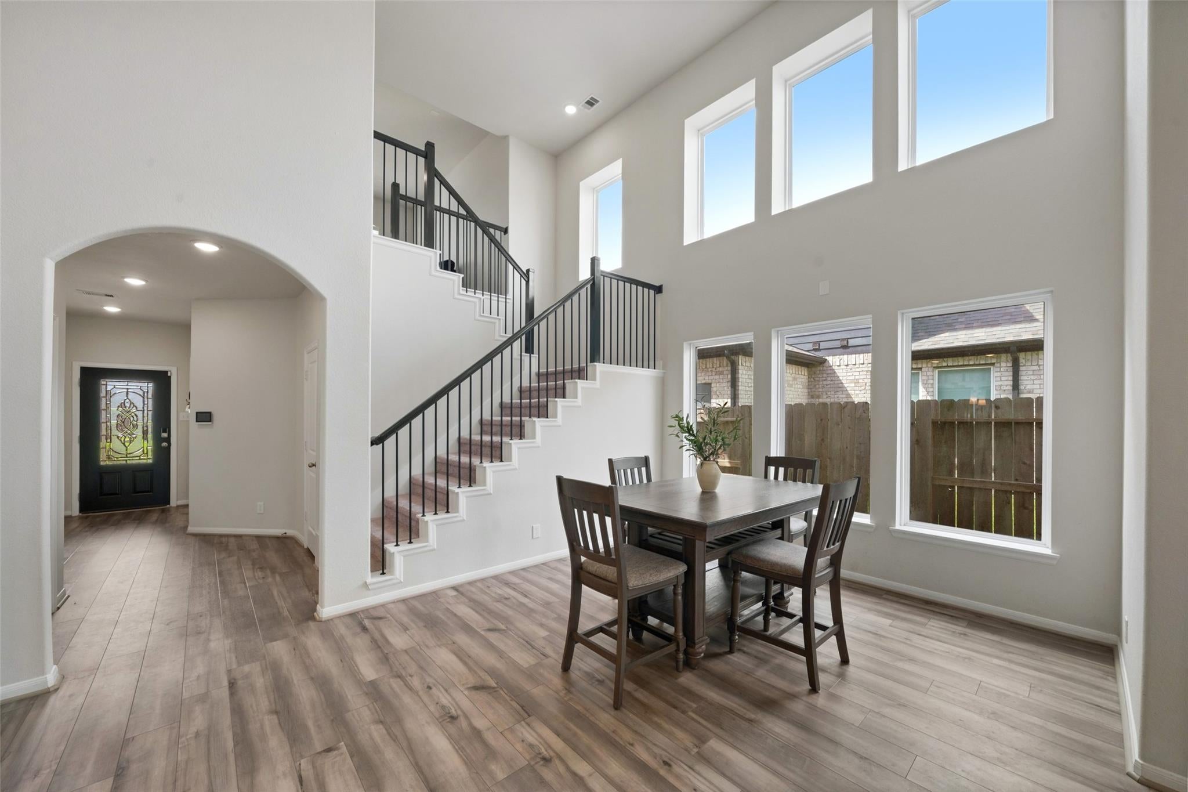
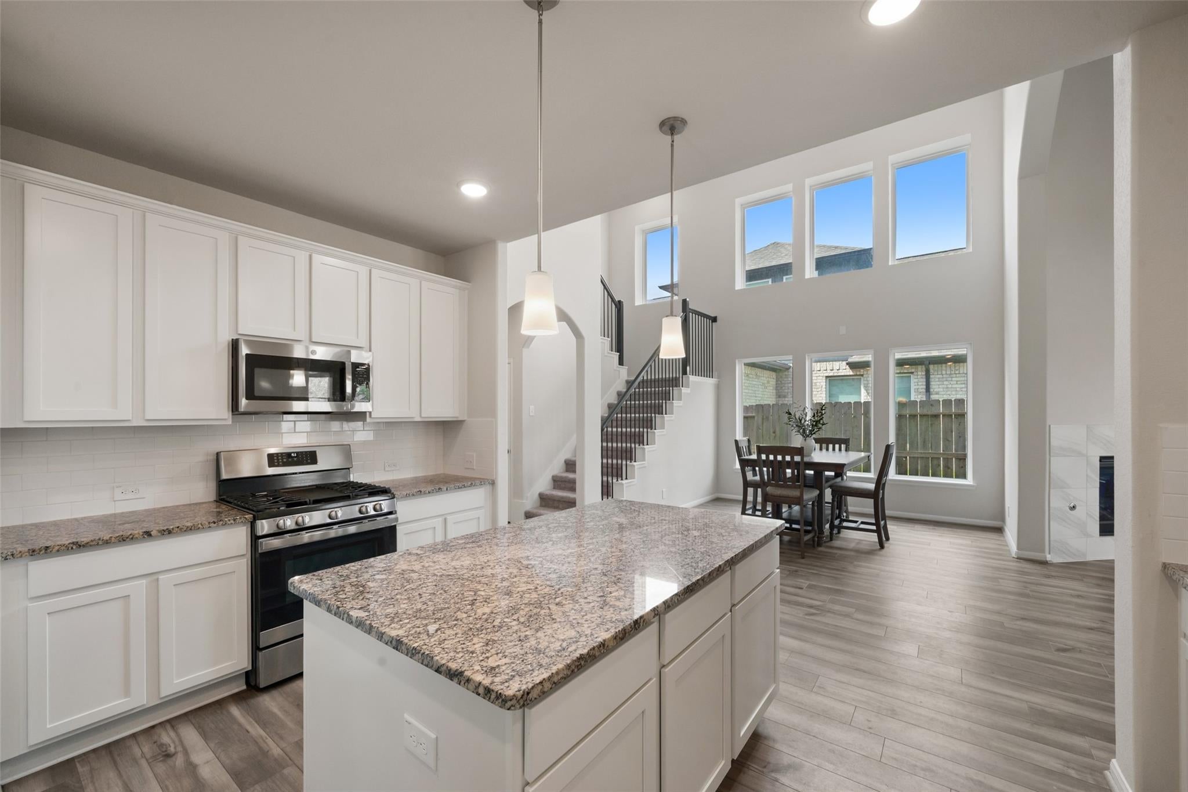
Space to live, work and grow in Rosehill Reserve! This nearly 3,000-square-foot home delivers a hard-to-find combination of five bedrooms, 3.5 baths, a dedicated study AND a separate game room. Soaring ceilings through the dining and living areas add volume and light, while the spacious primary suite offers dual closets and separate vanity areas. Outside, the generously sized backyard with no rear neighbors is a blank slate ready for a pool, play space, garden or your own outdoor vision, with a covered patio already in place. A true three-car garage and wide driveway mean plenty of room for cars, storage and all the extras. Enjoy the Rosehill Reserve lifestyle with a resort-style pool, clubhouse and stocked ponds, plus highly rated schools and easy access to TX-99 for commuting around the Houston area. Built in 2022 with a versatile floor plan and room for everyone, this home brings together the space, privacy and functionality that can be so hard to find.

Save
Ask
Tour
Hide
Share
Listing Snapshot
Price 
$442,000
Days On Site 
0 Days
Bedrooms 
5
Inside Area (SqFt) 
2,951 sqft
Total Baths 
4
Full Baths 
3
Partial Baths 
1
Lot Size 
0.1928 Acres
Year Built 
2022
MLS® Number 
59635696
Status 
Active
Property Tax 
$14,309
HOA/Condo/Coop Fees 
$1,150 Semi-Annually
Sq Ft Source 
N/A
Friends & Family
Recent Activity
9 hours agoListing updated with changes from the MLS®
20 hours agoListing first seen on site
General Features
Acres 
0.1928
Attached Garage 
Yes
Disclosures 
ExclusionsMudSeller's Disclosure
Foundation 
Slab
Garage 
Yes
Garage Spaces 
3
Green Energy Efficient 
ThermostatHVAC
Parking 
AttachedOversized
Parking Spaces 
3
Property Sub Type 
Single Family Residence
SqFt Total 
2951
Style 
Traditional
Water Source 
Public
Interior Features
Appliances 
Water HeaterDisposalOvenMicrowaveFree-Standing RangeGas RangeDishwasher
Cooling 
Ceiling Fan(s)Electric
Fireplace 
Yes
Fireplace Features 
Gas Log
Fireplaces 
1
Flooring 
CarpetTileVinyl
Heating 
Natural Gas
Interior 
High CeilingsWalk-In Closet(s)Kitchen IslandMaster DownstairsPantryGranite CountersDouble VanitySoaking TubSmart Thermostat
Laundry Features 
Electric Dryer HookupWasher Hookup
Window Features 
Window CoveringsLow Emissivity Windows
Bedroom 
Dimensions - 14 x 13Level - SecondArea - 182
Dining Room 
Dimensions - 16 x 12Level - FirstArea - 192
Game Room 
Dimensions - 16 x 13Level - SecondArea - 208
Living Room 
Dimensions - 17 x 17Level - FirstArea - 289
Master Bedroom 
Dimensions - 16 x 21Level - FirstArea - 336
Save
Ask
Tour
Hide
Share
Exterior Features
Construction Details 
Batts InsulationBrickCement SidingStoneBlown-In Insulation
Fencing 
Back Yard
Lot Features 
Subdivided
Patio And Porch 
Covered
Roof 
Composition
Waterfront Features 
Pond
Windows/Doors 
Window CoveringsLow Emissivity Windows
Community Features
Association Amenities 
ClubhousePoolRecreation Facilities
Association Fee 
$1150.0
Association Fee Frequency 
Semi-Annually
Community Features 
Clubhouse
MLS Area 
35
School District 
53 - Tomball
Schools
School District
53 - Tomball
Elementary School
Grand Oaks Elementary School
Middle School
Grand Lakes Junior High School
High School
Tomball West High School
Listing courtesy of Coldwell Banker Realty - The Woodlands [email protected]

IDX information is provided exclusively for consumers’ personal, non-commercial use. It may not be used for any purpose other than to identify prospective properties consumers may be interested in purchasing. This data is deemed reliable but is not guaranteed accurate by the MLS.

Data provided by HAR.com © 2026. All information provided should be independently verified.

Neighborhood & Commute
Source: Walkscore
Save
Ask
Tour
Hide
Share