



4706 Walnut Willow CourtSpring, TX 77386
Due to the health concerns created by Coronavirus we are offering personal 1-1 online video walkthough tours where possible.
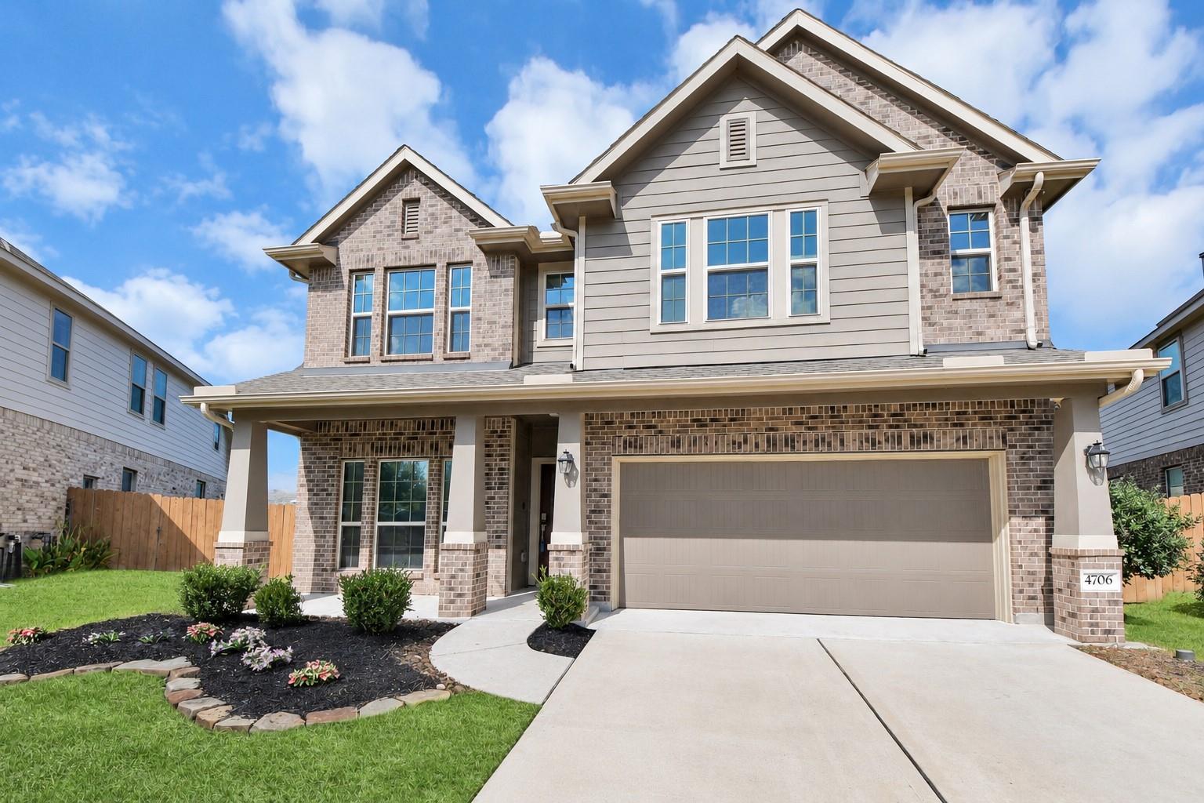
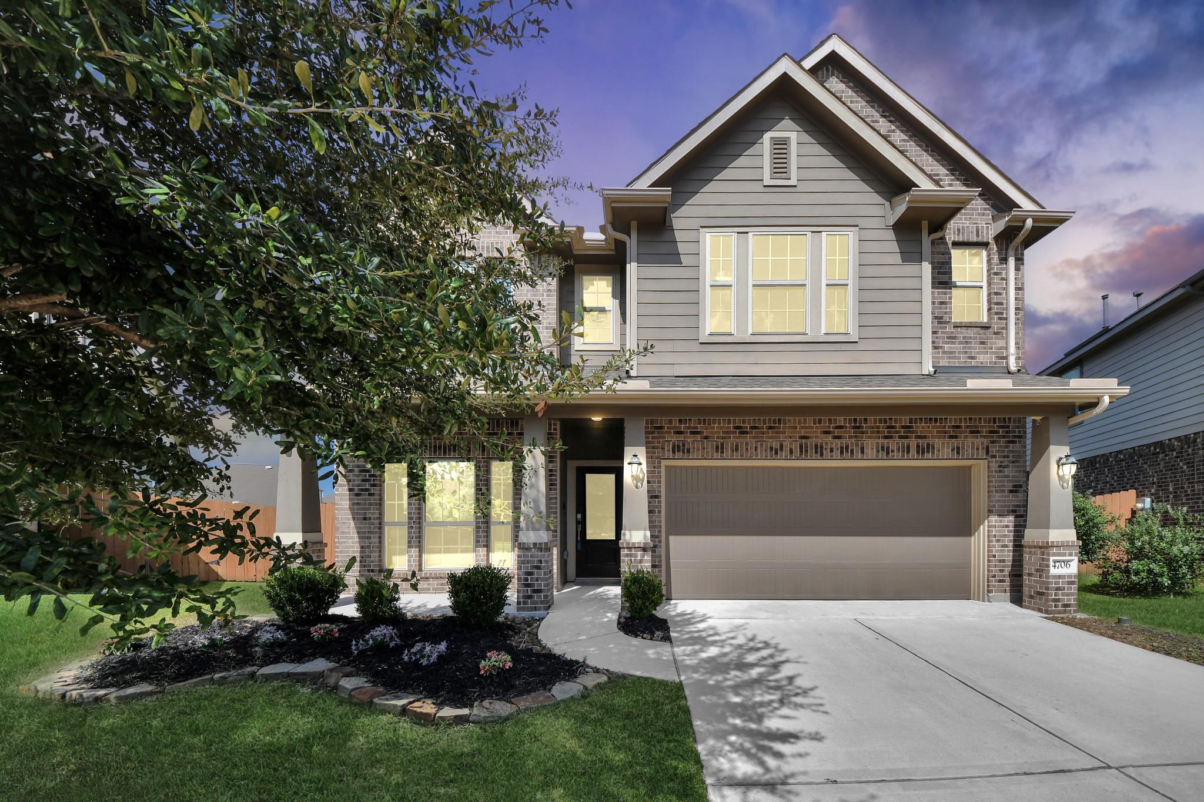
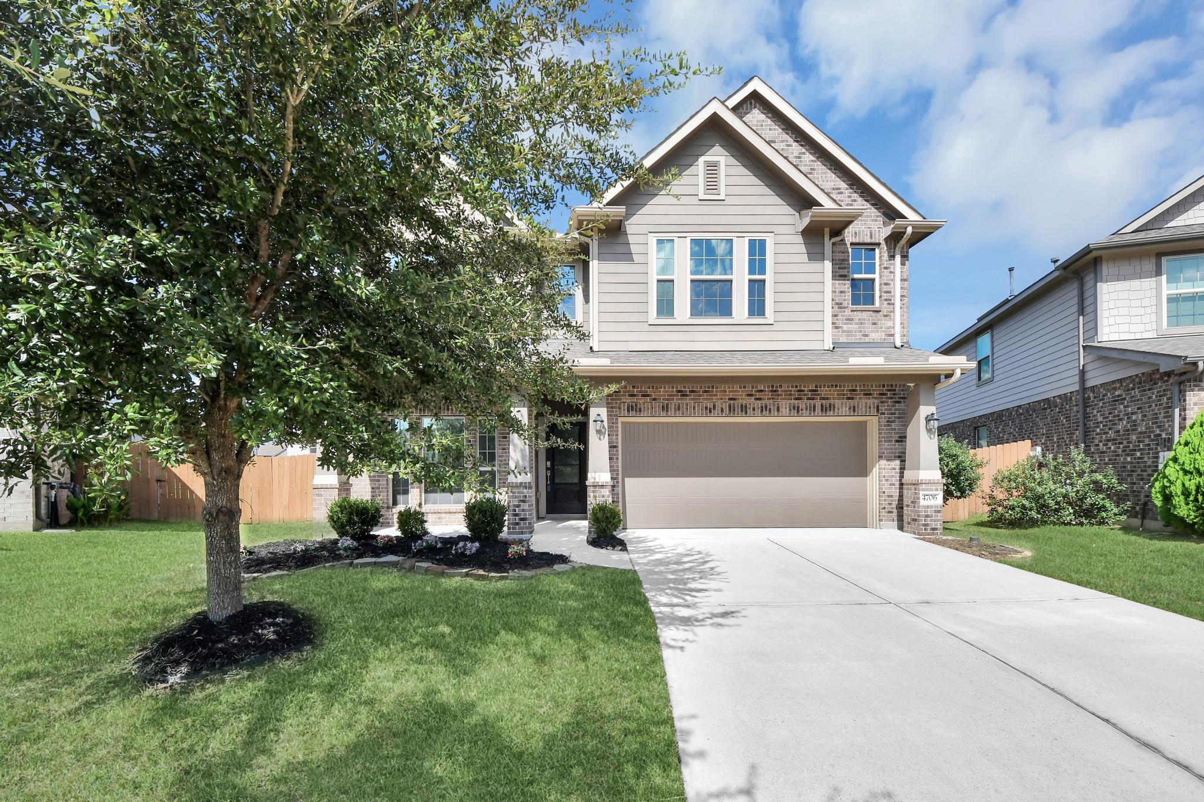
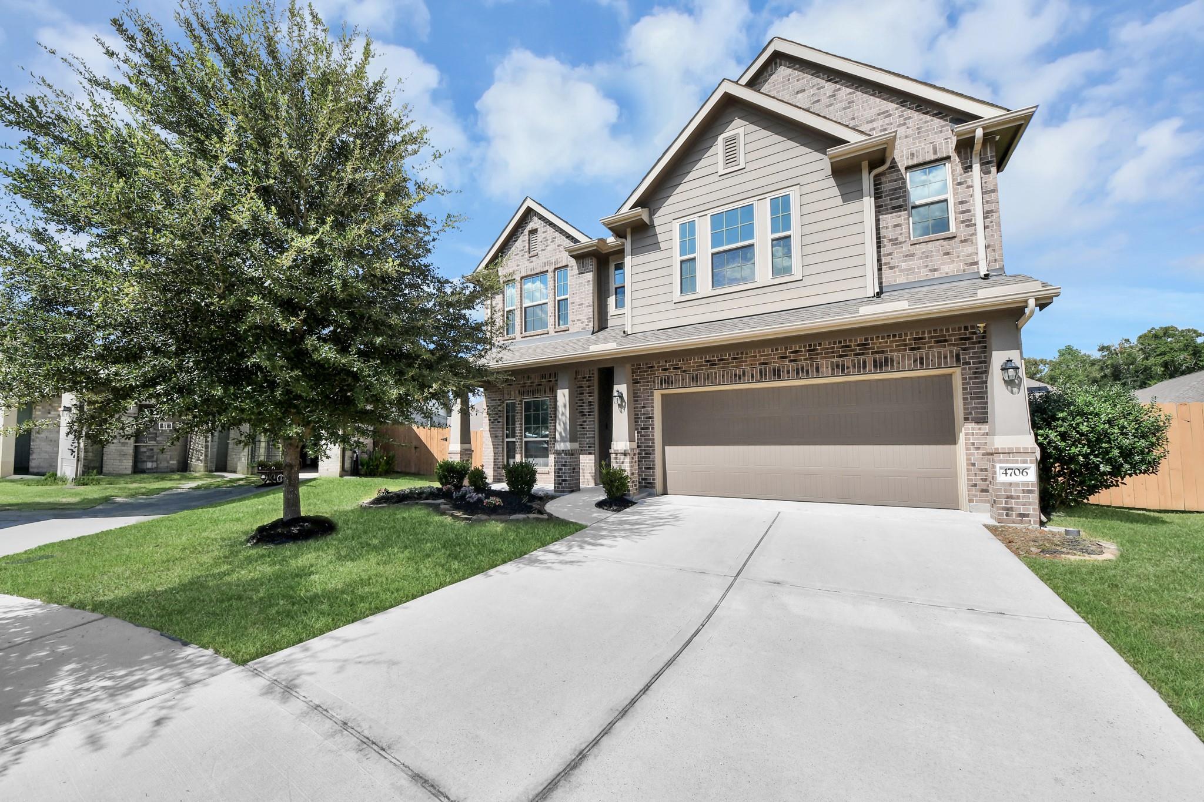
Welcome to this beautiful 3-bedroom, 2.5-bath rental home featuring a spacious open-concept layout designed for comfortable living and entertaining. The main level offers a seamless flow between the living, dining, and kitchen areas, creating a bright and inviting atmosphere. Upstairs, enjoy a versatile media area that provides the perfect space for movie nights, a home office, or a second living area. The generously sized bedrooms offer plenty of comfort and privacy, while the spacious backyard provides ample room for outdoor activities, entertaining, and relaxation. Conveniently located near shopping, dining, schools, and major roadways, this home offers the perfect combination of space and convenience. Schedule your private showing today and make this beautiful home your next address!
| 4 days ago | Listing updated with changes from the MLS | |
| 4 days ago | Status changed to Pending | |
| a month ago | Listing first seen on site |
IDX information is provided exclusively for consumers’ personal, non-commercial use. It may not be used for any purpose other than to identify prospective properties consumers may be interested in purchasing. This data is deemed reliable but is not guaranteed accurate by the MLS.
Data provided by HAR.com © 2026. All information provided should be independently verified.
Did you know? You can invite friends and family to your search. They can join your search, rate and discuss listings with you.