Save
Ask
Tour
Hide
Share
$565,000
21 Days On Site

158 Jaxxon Pointe Drive
Montgomery, TX 77316

Single Family Residence|Pending
4
Beds
4
Total Baths
3
Full Baths
1
Partial Bath
3,013
SqFt
$188
/SqFt
2013
Built
Subdivision:
Woodforest
County:
Montgomery

Due to the health concerns created by Coronavirus we are offering personal 1-1 online video walkthough tours where possible.
158 Jaxxon Pointe Drive158 Jaxxon Pointe Drive158 Jaxxon Pointe Drive158 Jaxxon Pointe Drive
Save
Ask
Tour
Hide
Share

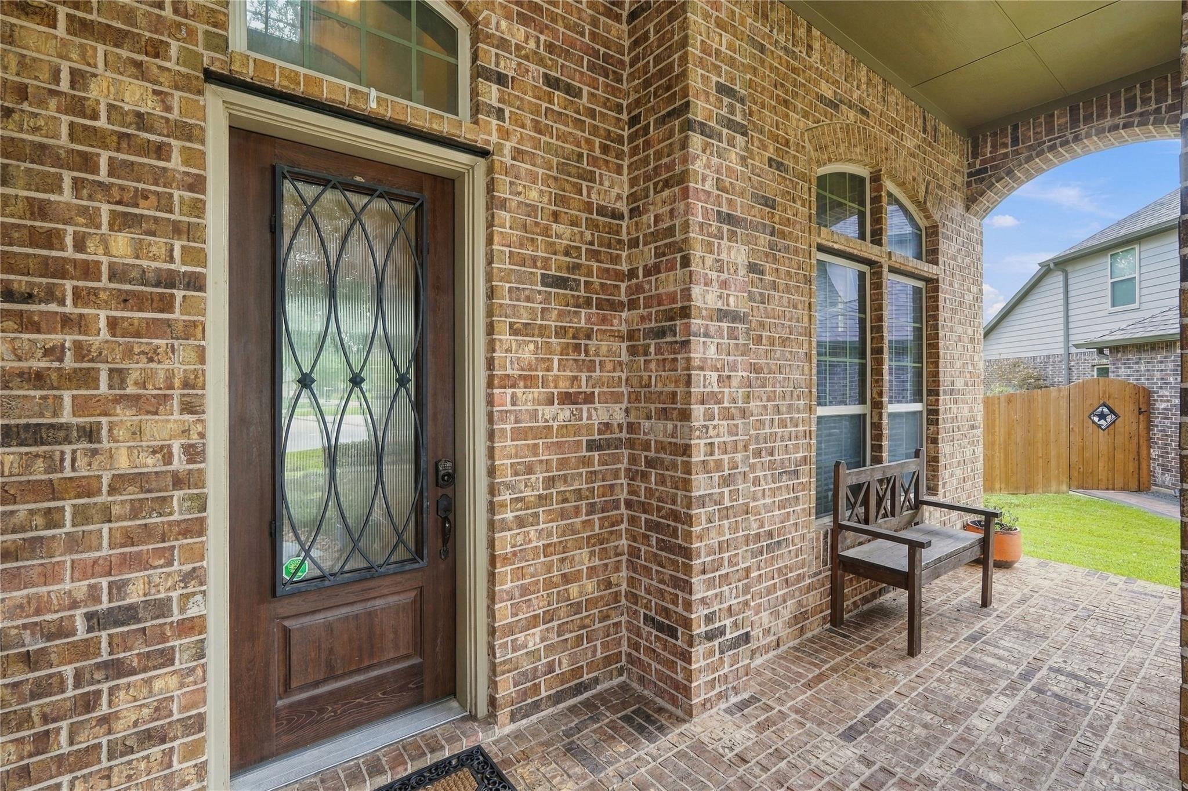
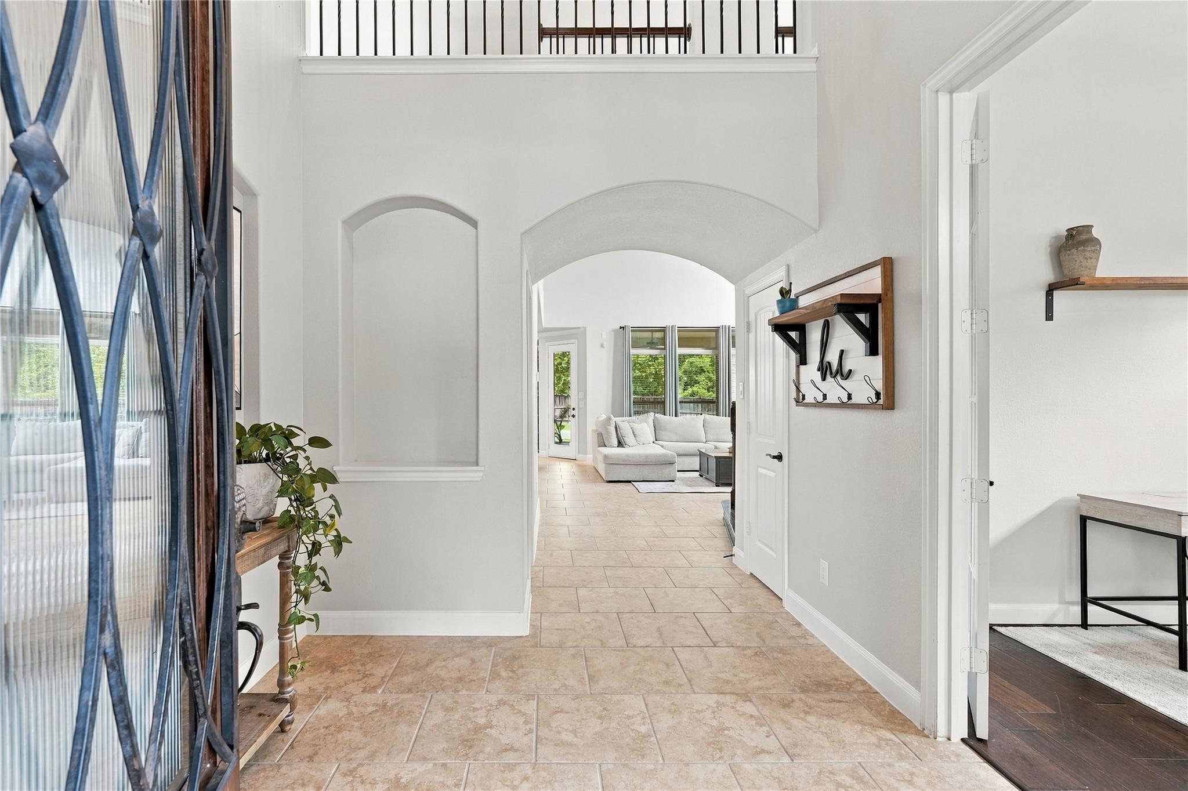
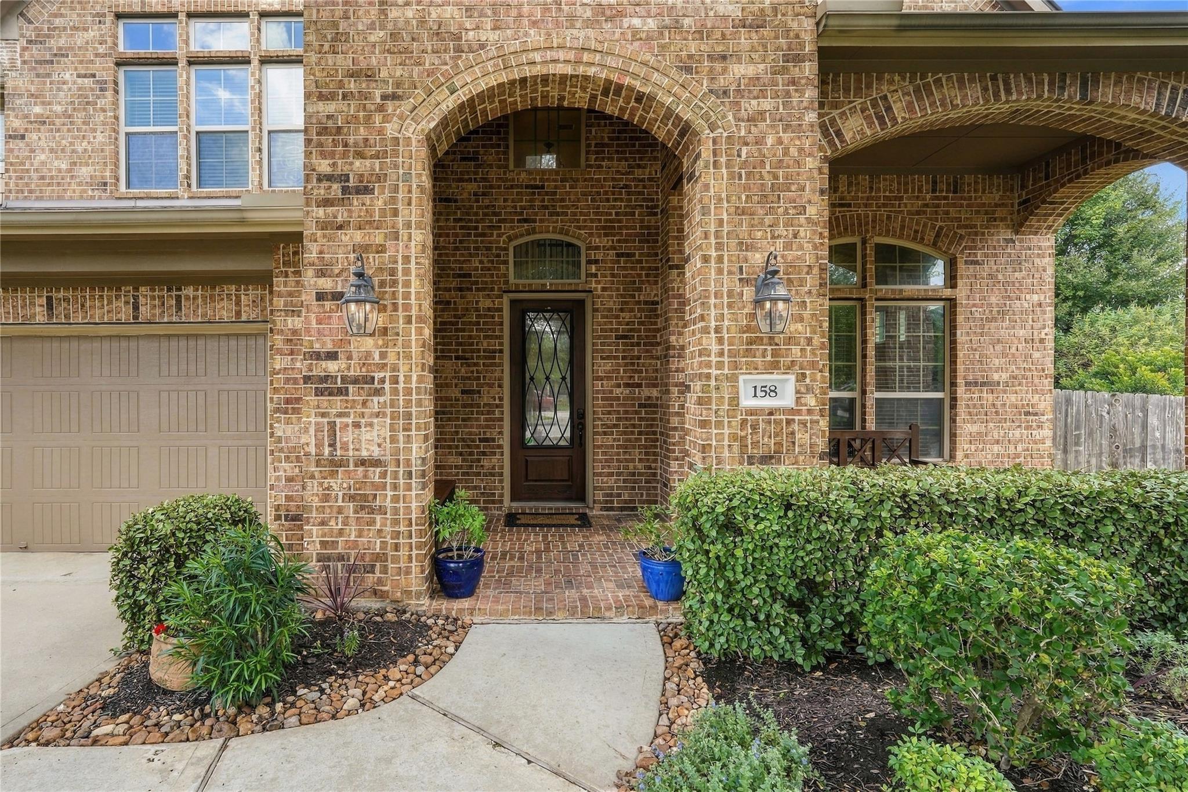
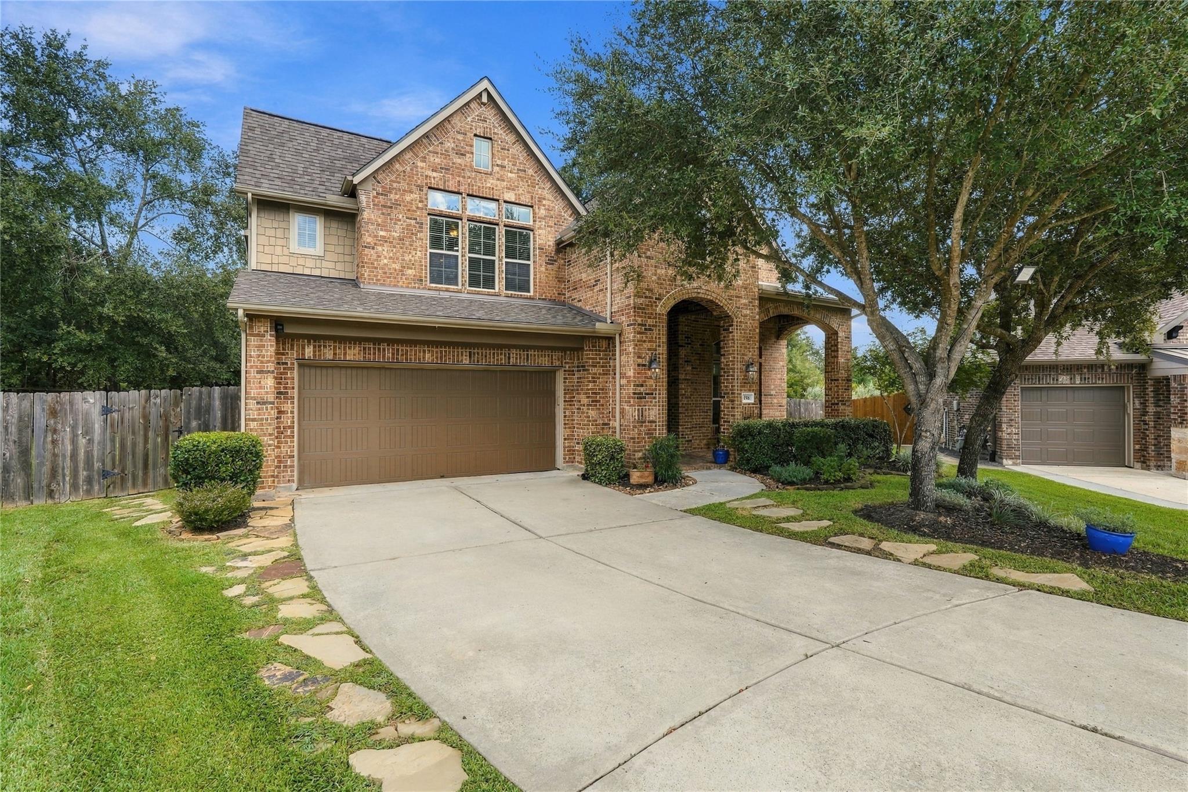
Welcome to 158 Jaxxon Pointe Ct! This beautifully maintained 4-bed, 3.5-bath home offers 3,000+ sq ft on an oversized cul-de-sac lot backing to a greenbelt, zoned to highly-rated Montgomery ISD. Inside: fresh paint throughout, a first-floor primary suite with a walk-in closet connecting to the large laundry room, and a dedicated home office. Major updates already done; new roof (Aug 2024) and two new HVAC units (2025) - meaning true move-in-ready peace of mind. Home is equipped with a RO water system at sink and whole house water softener system. Outside, the 12,000+ sq ft lot is built for entertaining with an outdoor kitchen on a large covered patio and fire pit tucked away - all backing to a peaceful greenbelt for added privacy. Woodforest offers resort-style pools, parks, trails, tennis/basketball courts, a clubhouse, golf course, and nearby shopping & dining. Don't miss this move-in-ready gem in one of Montgomery's top communities!

Save
Ask
Tour
Hide
Share
Listing Snapshot
Price 
$565,000
Days On Site 
21 Days
Bedrooms 
4
Inside Area (SqFt) 
3,013 sqft
Total Baths 
4
Full Baths 
3
Partial Baths 
1
Lot Size 
0.284 Acres
Year Built 
2013
MLS® Number 
60436586
Status 
Pending
Property Tax 
$11,824
HOA/Condo/Coop Fees 
$116 monthly
Sq Ft Source 
N/A
Friends & Family
Recent Activity
2 days agoListing updated with changes from the MLS®
6 days agoStatus changed to Pending
3 weeks agoListing first seen on site
General Features
Acres 
0.284
Attached Garage 
Yes
Disclosures 
MudSeller's Disclosure
Foundation 
Slab
Garage 
Yes
Garage Spaces 
2
Parking 
AttachedGarage Door Opener
Parking Spaces 
2
Property Sub Type 
Single Family Residence
Security 
Prewired
SqFt Total 
3013
Style 
Traditional
Water Source 
Public
Interior Features
Appliances 
DisposalWater SoftenerMicrowaveGas CooktopDishwasherWater Purifier
Cooling 
Electric
Fireplace 
Yes
Fireplace Features 
Gas Log
Fireplaces 
1
Heating 
Natural Gas
Interior 
High CeilingsWalk-In Closet(s)PantryEntrance FoyerMaster DownstairsDouble VanitySoaking Tub
Living Room 
Dimensions - 19x22.5Level - FirstArea - 427
Save
Ask
Tour
Hide
Share
Exterior Features
Construction Details 
BrickCement SidingStone
Exterior 
Outdoor Kitchen
Fencing 
Back Yard
Lot Features 
Cul-De-SacGreenbelt
Patio And Porch 
Covered
Roof 
Composition
Waterfront Features 
Pond
Community Features
Association Amenities 
Basketball CourtClubhouseDog ParkFitness CenterGolf CourseJogging PathParkParty RoomPicnic AreaPlaygroundPoolSport CourtTennis Court(s)Trail(s)Recreation Facilities
Association Fee 
$1392.0
Association Fee Frequency 
Annually
Community Features 
ClubhouseGolf
MLS Area 
39
School District 
37 - Montgomery
Financing Terms Available 
CashConventionalFHAVA Loan
Schools
School District
37 - Montgomery
Elementary School
Lone Star Elementary School (Montgomery)
Middle School
Oak Hill Junior High School
High School
Lake Creek High School
Listing courtesy of eXp Realty LLC [email protected]

IDX information is provided exclusively for consumers’ personal, non-commercial use. It may not be used for any purpose other than to identify prospective properties consumers may be interested in purchasing. This data is deemed reliable but is not guaranteed accurate by the MLS.

Data provided by HAR.com © 2026. All information provided should be independently verified.

Neighborhood & Commute
Source: Walkscore
Save
Ask
Tour
Hide
Share