Save
Ask
Tour
Hide
Share
$525,000
New Listing

3024 Sea Pines Place
League City, TX 77573

For Sale|Single Family Residence|Active
3
Beds
3
Total Baths
2
Full Baths
1
Partial Bath
2,784
SqFt
$189
/SqFt
1990
Built
Subdivision:
South Shore Harbour 1
County:
Galveston

Due to the health concerns created by Coronavirus we are offering personal 1-1 online video walkthough tours where possible.
Upcoming Open Houses
Due to COVID-19, we recommend you verify Open Houses before attending.
Sat, Aug 22, 11:00 AM - 1:00 PM
3024 Sea Pines Place3024 Sea Pines Place3024 Sea Pines Place3024 Sea Pines Place
Save
Ask
Tour
Hide
Share

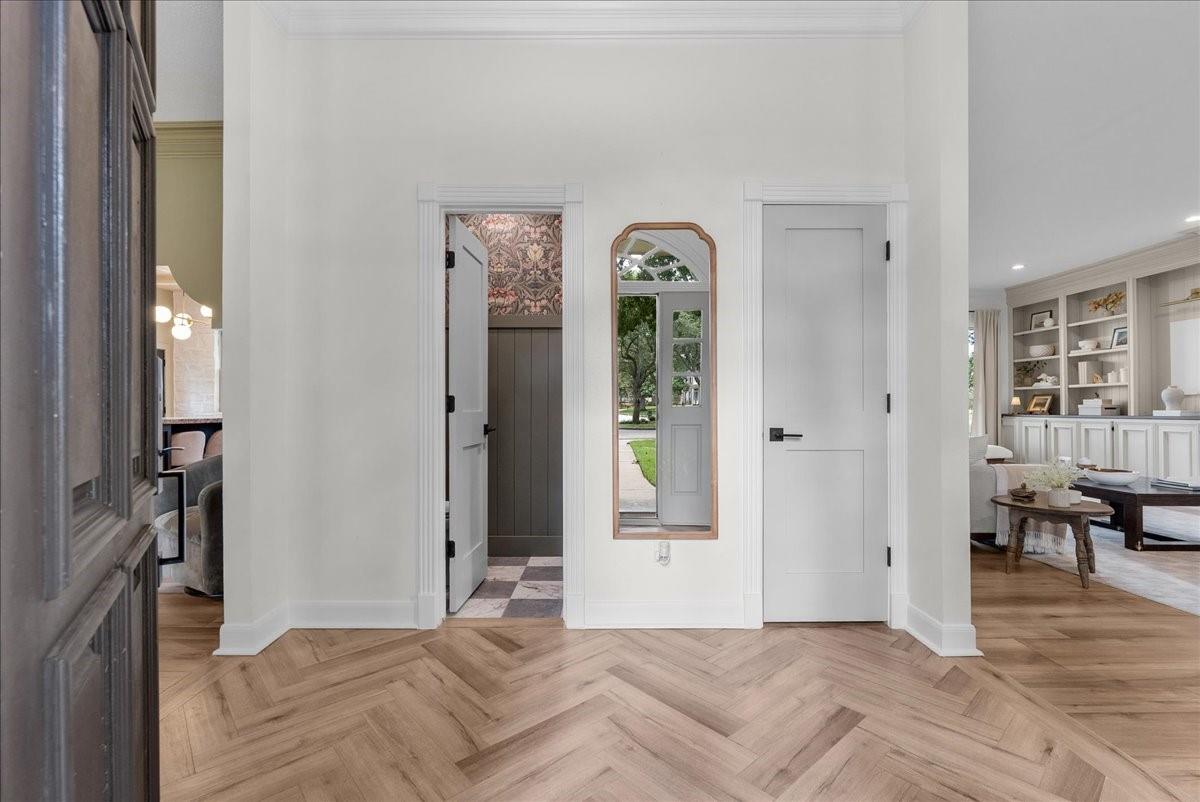

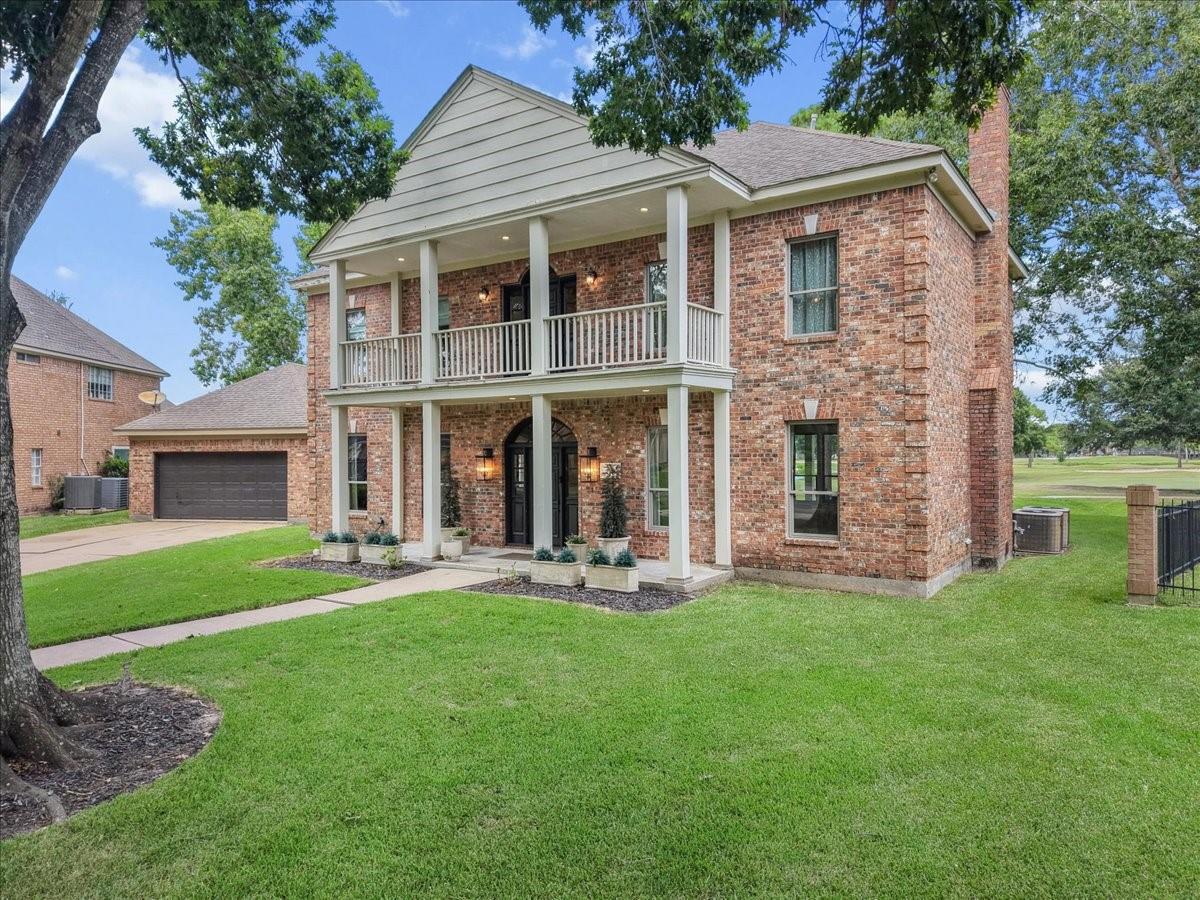
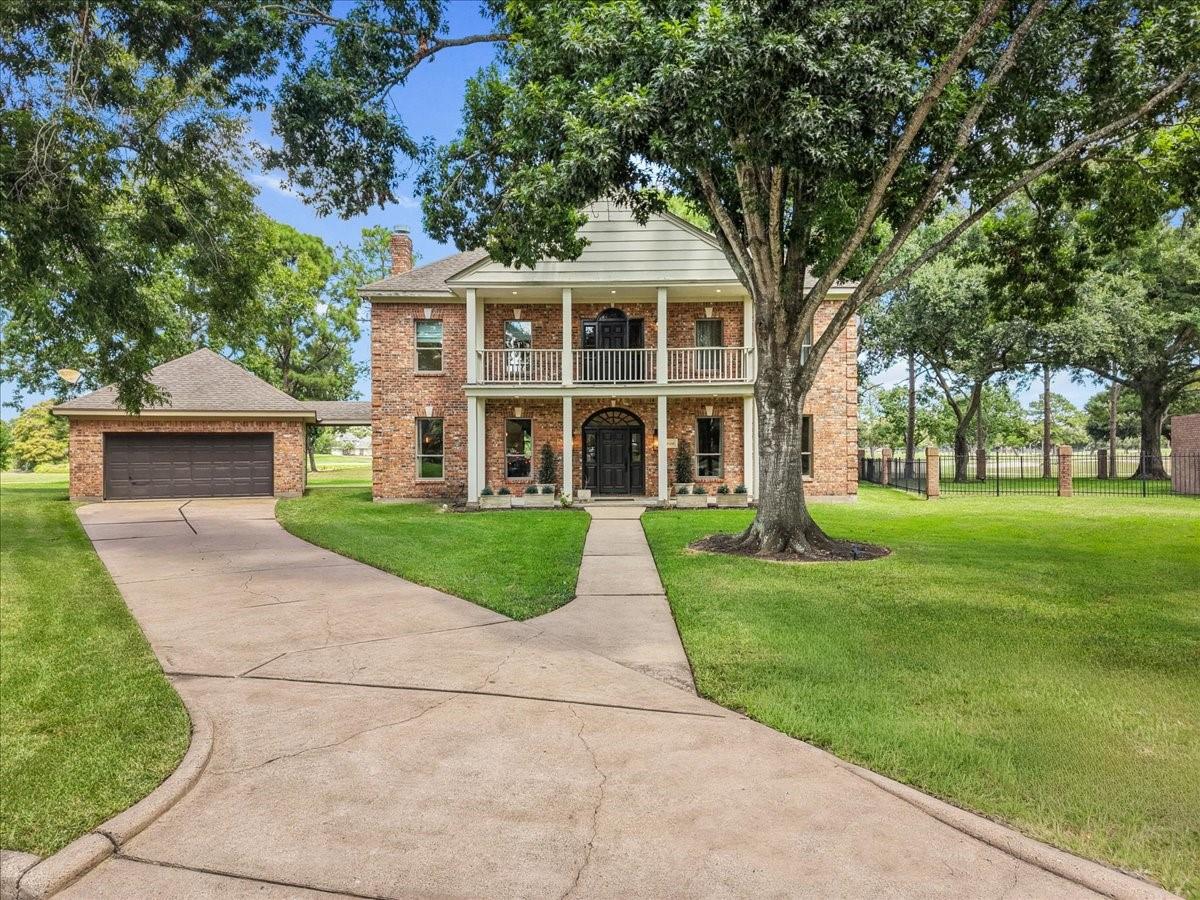
Tucked behind the gates of South Shore Harbour on a quiet cul-de-sac lot, this stunning home sits directly on Fairway 1, offering breathtaking golf course views from nearly every angle. The updated interior blends modern finishes with warm, livable design, while the front porch invites you to slow down and take in the setting. Upstairs, front and back balconies extend your living space outdoors, and the back patio is the perfect spot to unwind while watching golfers play through. A rare combination of privacy, location, and view — this is South Shore Harbour living at its finest. Kitchen fridge, washer, dryer and small beverage fridge in hidden pantry stay! FURNITURE IS NEGOTIABLE.

Save
Ask
Tour
Hide
Share
Listing Snapshot
Price 
$525,000
Days On Site 
0 Days
Bedrooms 
3
Inside Area (SqFt) 
2,784 sqft
Total Baths 
3
Full Baths 
2
Partial Baths 
1
Lot Size 
0.2407 Acres
Year Built 
1990
MLS® Number 
60473263
Status 
Active
Property Tax 
$7,588
HOA/Condo/Coop Fees 
$138 monthly
Sq Ft Source 
N/A
Friends & Family
Recent Activity
3 hours agoListing updated with changes from the MLS®
6 hours agoListing first seen on site
General Features
Acres 
0.2407
Attached Garage 
Yes
Disclosures 
Sellers Disclosure
Foundation 
Slab
Garage 
Yes
Garage Spaces 
2
Green Energy Efficient 
Thermostat
Parking 
Attached
Parking Spaces 
2
Property Sub Type 
Single Family Residence
Security 
Security Guard
Sewer 
Public Sewer
SqFt Total 
2784
Style 
Traditional
Water Source 
Public
Interior Features
Appliances 
DisposalGas OvenOvenMicrowaveFree-Standing RangeGas CooktopDishwasherRefrigeratorCooktop
Cooling 
Ceiling Fan(s)Electric
Fireplace 
Yes
Fireplace Features 
GasGas Log
Fireplaces 
2
Flooring 
CarpetTile
Heating 
Natural Gas
Interior 
Crown MoldingHigh CeilingsWalk-In Closet(s)Breakfast BarPantryEntrance FoyerGranite CountersKitchen IslandDouble VanitySoaking TubSmart Thermostat
Laundry Features 
Electric Dryer HookupGas Dryer HookupWasher Hookup
Save
Ask
Tour
Hide
Share
Exterior Features
Construction Details 
BrickCement Siding
Exterior 
Balcony
Fencing 
Back YardFull
Lot Features 
Back YardNear Golf CourseOn Golf CourseSubdivided
Patio And Porch 
CoveredPatio
Roof 
Composition
Waterfront Features 
Pond
Community Features
Association Amenities 
ParkPlaygroundPoolTennis Court(s)Recreation Facilities
Association Dues 
138
Community Features 
Curbs
Financing Terms Available 
CashConventionalFHAVA Loan
HOA Fee Frequency 
Monthly
MLS Area 
33
Roads 
Concrete
School District 
9 - Clear Creek
Schools
School District
9 - Clear Creek
Elementary School
Ferguson Elementary School
Middle School
Clear Creek Intermediate School
High School
Clear Creek High School
Listing courtesy of Foundations Realty [email protected]

IDX information is provided exclusively for consumers’ personal, non-commercial use. It may not be used for any purpose other than to identify prospective properties consumers may be interested in purchasing. This data is deemed reliable but is not guaranteed accurate by the MLS.

Data provided by HAR.com © 2026. All information provided should be independently verified.

Neighborhood & Commute
Source: Walkscore
Disclosure: Community information and market data powered by Constellation Data Labs. Information is deemed reliable but not guaranteed.
Save
Ask
Tour
Hide
Share