Save
Ask
Tour
Hide
Share
$446,200
New Listing

21807 Pecan Bluff Drive
Waller, TX 77484

For Sale|Single Family Residence|Active
4
Beds
3
Total Baths
3
Full Baths
2,310
SqFt
$193
/SqFt
2026
Built
Subdivision:
Oakwood Estates
County:
Harris

Due to the health concerns created by Coronavirus we are offering personal 1-1 online video walkthough tours where possible.
21807 Pecan Bluff Drive21807 Pecan Bluff Drive21807 Pecan Bluff Drive21807 Pecan Bluff Drive
Save
Ask
Tour
Hide
Share

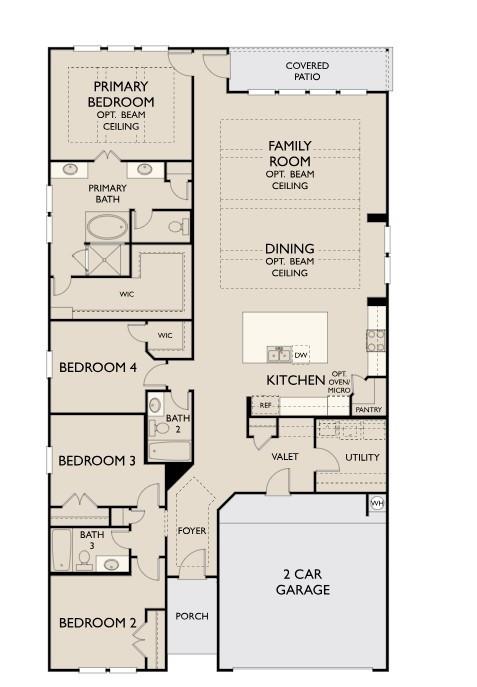
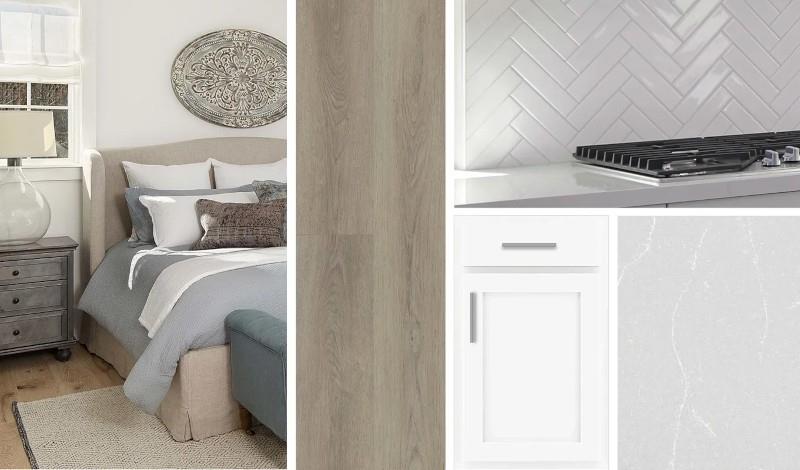
Over-sized backyard & no back Neighbors, the Finch home plan, is a thoughtfully designed single-story layout full of comfort and great living space. Featuring four bedrooms and three baths, this home blends functionality, flexibility, and modern style. Welcoming foyer opens into an expansive main living area where the kitchen, dining, and family room connect seamlessly, creating an ideal setting for both everyday living and entertaining. The kitchen serves as the heart of the home, offering ample workspace and a natural flow into the surrounding gathering spaces. This home features the AW Collection® Timeless, with crisp white cabinetry and elegant gray countertops for a classic, enduring look that’s always in style. The private primary suite provides a relaxing retreat, complete with a well-appointed bath and generous closet space. Secondary bedrooms are strategically positioned offering comfort and versatility for family members, guests, or a home office. Schedule your private tour!

Save
Ask
Tour
Hide
Share
Listing Snapshot
Price 
$446,200
Days On Site 
0 Days
Bedrooms 
4
Inside Area (SqFt) 
2,310 sqft
Total Baths 
3
Full Baths 
3
Partial Baths 
N/A
Lot Size 
0.2391 Acres
Year Built 
2026
MLS® Number 
60799976
Status 
Active
Property Tax 
N/A
HOA/Condo/Coop Fees 
$52.92 monthly
Sq Ft Source 
N/A
Friends & Family
Recent Activity
6 hours agoListing updated with changes from the MLS®
6 hours agoListing first seen on site
General Features
Acres 
0.2391
Attached Garage 
Yes
Disclosures 
MudOther Disclosures
Foundation 
Slab
Garage 
Yes
Garage Spaces 
2
Green Energy Efficient 
ThermostatHVACExposure/Shade
Parking 
AttachedGarage Door Opener
Parking Spaces 
2
Property Condition 
Under Construction
Property Sub Type 
Single Family Residence
SqFt Total 
2310
Style 
Contemporary/ModernTraditional
Water Source 
Public
Interior Features
Appliances 
DisposalElectric OvenMicrowaveFree-Standing RangeGas CooktopDishwasher
Cooling 
Ceiling Fan(s)Electric
Flooring 
CarpetTileVinyl
Heating 
Natural Gas
Interior 
High CeilingsEntrance FoyerSmart Thermostat
Laundry Features 
Electric Dryer HookupWasher Hookup
Window Features 
Low Emissivity Windows
Save
Ask
Tour
Hide
Share
Exterior Features
Construction Details 
Batts InsulationBrickCement SidingBlown-In Insulation
Lot Features 
Cul-De-SacSubdivided
Patio And Porch 
Covered
Roof 
Composition
Windows/Doors 
Low Emissivity Windows
Community Features
Association Dues 
635
Financing Terms Available 
CashConventionalFHAVA Loan
HOA Fee Frequency 
Annually
MLS Area 
35
Roads 
Asphalt
School District 
55 - Waller
Schools
School District
55 - Waller
Elementary School
Cure Elementary (Waller)
Middle School
Schultz Junior High School
High School
Waller High School
Listing courtesy of Ashton Woods [email protected]

IDX information is provided exclusively for consumers’ personal, non-commercial use. It may not be used for any purpose other than to identify prospective properties consumers may be interested in purchasing. This data is deemed reliable but is not guaranteed accurate by the MLS.

Data provided by HAR.com © 2026. All information provided should be independently verified.

Neighborhood & Commute
Source: Walkscore
Disclosure: Community information and market data powered by Constellation Data Labs. Information is deemed reliable but not guaranteed.
Save
Ask
Tour
Hide
Share