Save
Ask
Tour
Hide
Share
$479,474
New Listing

16415 Wildrye Bend Court
Hockley, TX 77447

For Sale|Single Family Residence|Active
4
Beds
4
Total Baths
3
Full Baths
1
Partial Bath
3,036
SqFt
$158
/SqFt
2026
Built
Subdivision:
The Grand Prairie
County:
Harris

Due to the health concerns created by Coronavirus we are offering personal 1-1 online video walkthough tours where possible.
16415 Wildrye Bend Court16415 Wildrye Bend Court16415 Wildrye Bend Court16415 Wildrye Bend Court
Save
Ask
Tour
Hide
Share

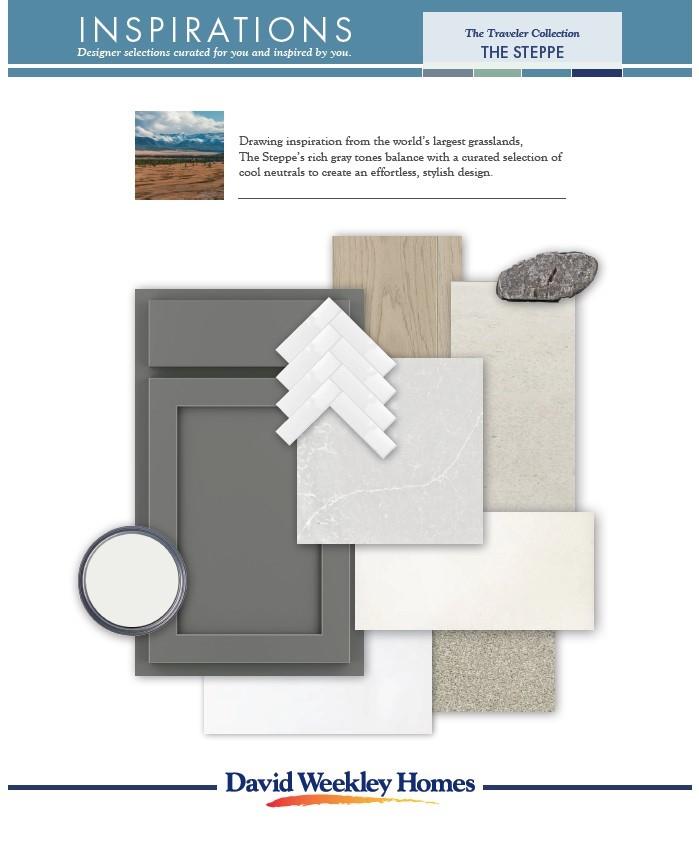
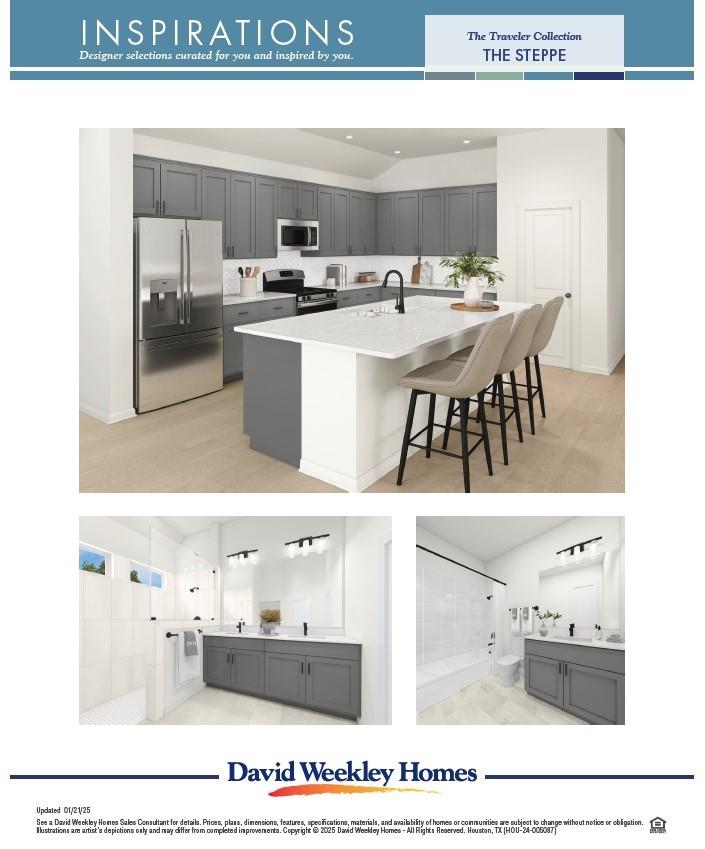
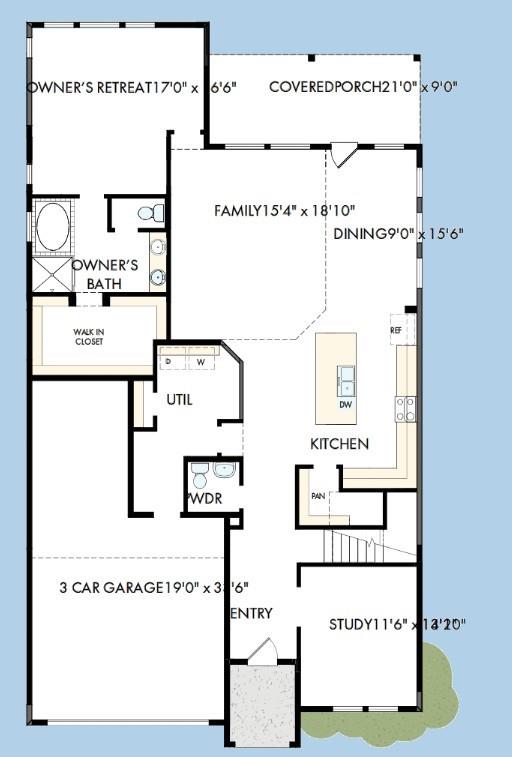
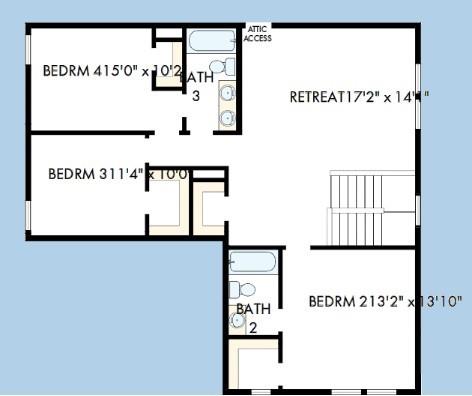
Cul de Sac street! Explore the lifestyle possibilities of the spacious and sophisticated Borden floor plan by David Weekley Homes in The Grand Prairie. Growing residents and out-of-town visitors will love the first floor guest bedroom as well as 2 large upstairs bedrooms and huge game room. The enclosed study presents a sunlit opportunity for additional gathering space or the personally-designed home office you've been dreaming of. Culinary masterpieces and quick, easy meals are equally suited to the streamlined kitchen nestled at the heart of this home. Your open floor plan provides a beautiful expanse for you to fill with decorative flair and lifelong memories. Your Owner's Retreat includes an en suite Owner's Bath and a walk-in closet. Enjoy refreshments and good company in the breezy leisure of your covered porch. Conditioned attic and tankless water heater.

Save
Ask
Tour
Hide
Share
Listing Snapshot
Price 
$479,474
Days On Site 
0 Days
Bedrooms 
4
Inside Area (SqFt) 
3,036 sqft
Total Baths 
4
Full Baths 
3
Partial Baths 
1
Lot Size 
N/A
Year Built 
2026
MLS® Number 
61056903
Status 
Active
Property Tax 
N/A
HOA/Condo/Coop Fees 
$100 monthly
Sq Ft Source 
N/A
Friends & Family
Recent Activity
2 hours agoListing updated with changes from the MLS®
2 hours agoListing first seen on site
General Features
Attached Garage 
Yes
Direction Faces 
East
Disclosures 
Home Protection PlanMud
Foundation 
Slab
Garage 
Yes
Garage Spaces 
3
Green Energy Efficient 
ThermostatAppliances
Parking 
Attached
Parking Spaces 
3
Property Condition 
Under Construction
Property Sub Type 
Single Family Residence
SqFt Total 
3036
Style 
Traditional
Water Source 
Public
Interior Features
Appliances 
ENERGY STAR Qualified AppliancesDisposalConvection OvenOvenMicrowaveGas RangeDishwasher
Cooling 
Ceiling Fan(s)ElectricZoned
Heating 
Natural Gas
Interior 
Walk-In Closet(s)Breakfast BarKitchen IslandPantryMaster DownstairsDouble VanitySmart Thermostat
Laundry Features 
Electric Dryer HookupGas Dryer HookupWasher Hookup
Save
Ask
Tour
Hide
Share
Exterior Features
Construction Details 
BrickCement SidingStone
Fencing 
Back Yard
Lot Features 
Cul-De-SacSubdivided
Patio And Porch 
CoveredPorch
Roof 
Composition
Community Features
Association Dues 
1200
Community Features 
Curbs
Financing Terms Available 
CashConventionalFHAVA Loan
HOA Fee Frequency 
Annually
MLS Area 
25
Roads 
Concrete
School District 
55 - Waller
Schools
School District
55 - Waller
Elementary School
I T Holleman Elementary
Middle School
Waller Junior High School
High School
Waller High School
Listing courtesy of Weekley Properties Beverly Bradley [email protected]

IDX information is provided exclusively for consumers’ personal, non-commercial use. It may not be used for any purpose other than to identify prospective properties consumers may be interested in purchasing. This data is deemed reliable but is not guaranteed accurate by the MLS.

Data provided by HAR.com © 2026. All information provided should be independently verified.

Neighborhood & Commute
Source: Walkscore
Disclosure: Community information and market data powered by Constellation Data Labs. Information is deemed reliable but not guaranteed.
Save
Ask
Tour
Hide
Share