


Save
Ask
Tour
Hide
Share
$639,900
152 Days On Site

40407 Manor Drive
Magnolia, TX 77354

For Sale|Single Family Residence|Active
3
Beds
3
Total Baths
2
Full Baths
1
Partial Bath
2,884
SqFt
$222
/SqFt
2002
Built
Subdivision:
Mostyn Manor
County:
Montgomery

Due to the health concerns created by Coronavirus we are offering personal 1-1 online video walkthough tours where possible.

40407 Manor Drive40407 Manor Drive40407 Manor Drive40407 Manor Drive
Save
Ask
Tour
Hide
Share

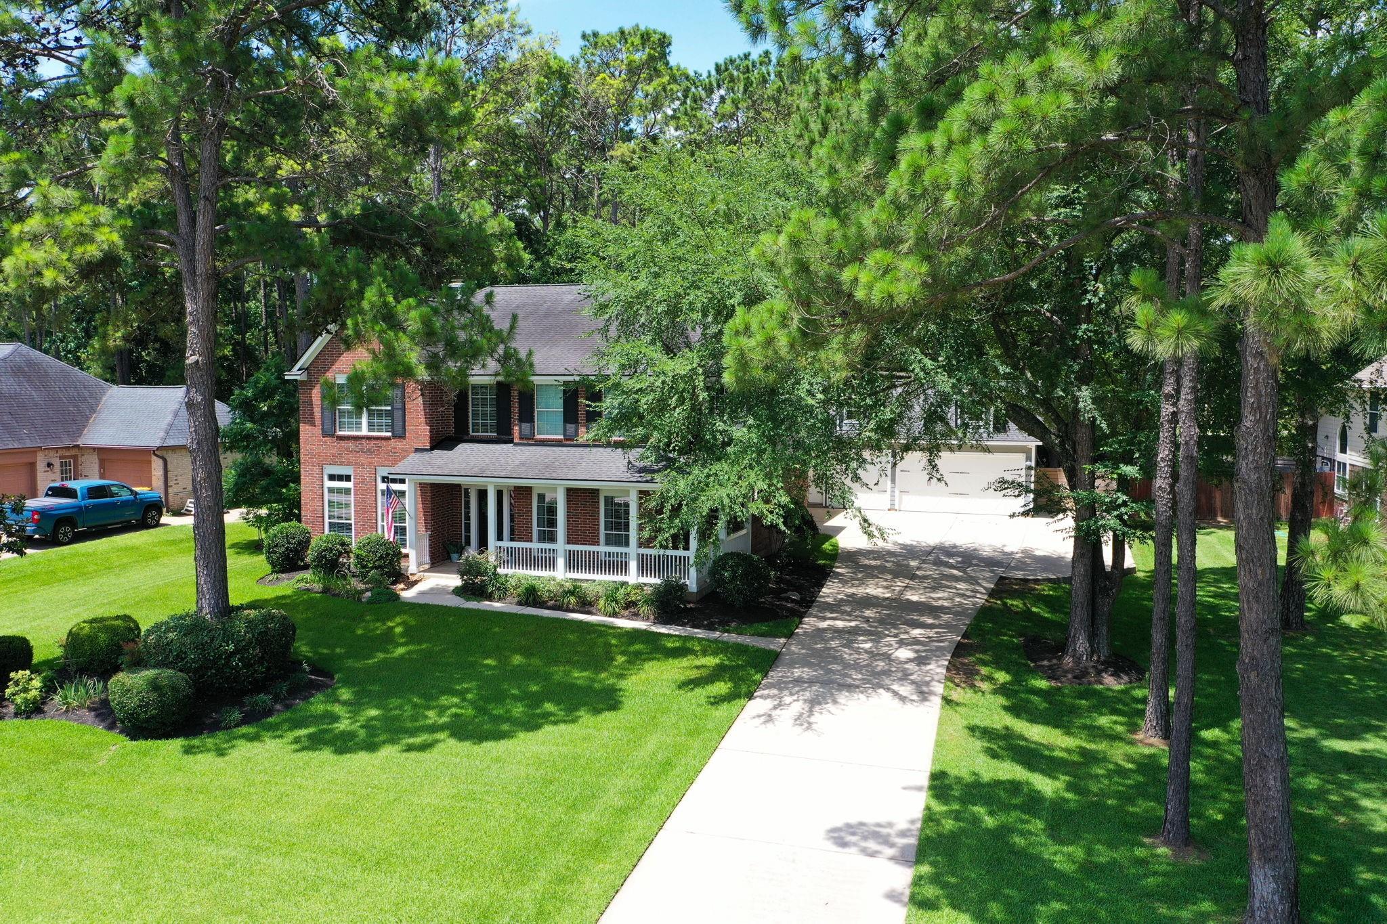
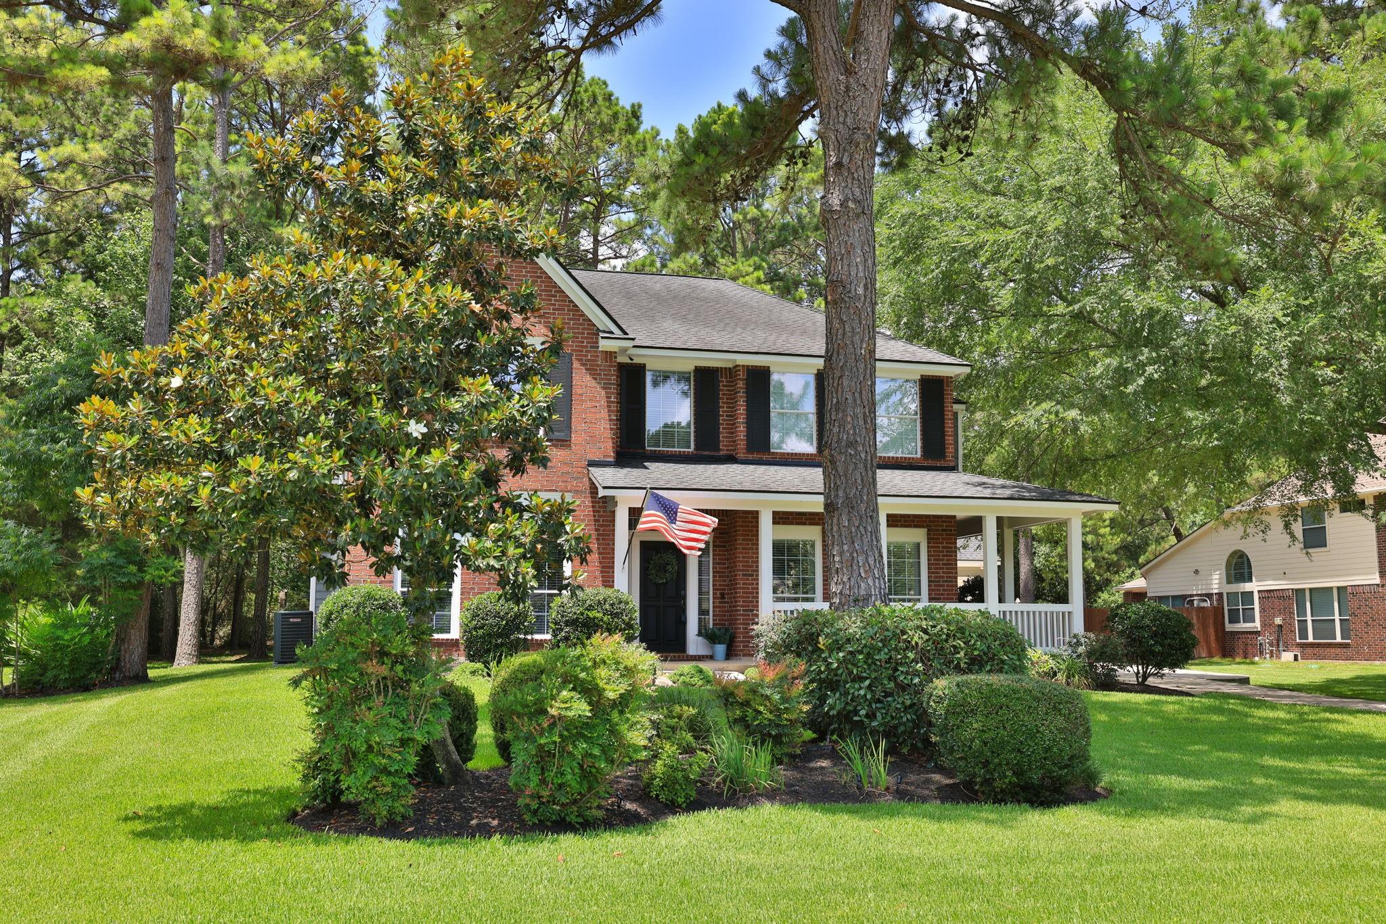
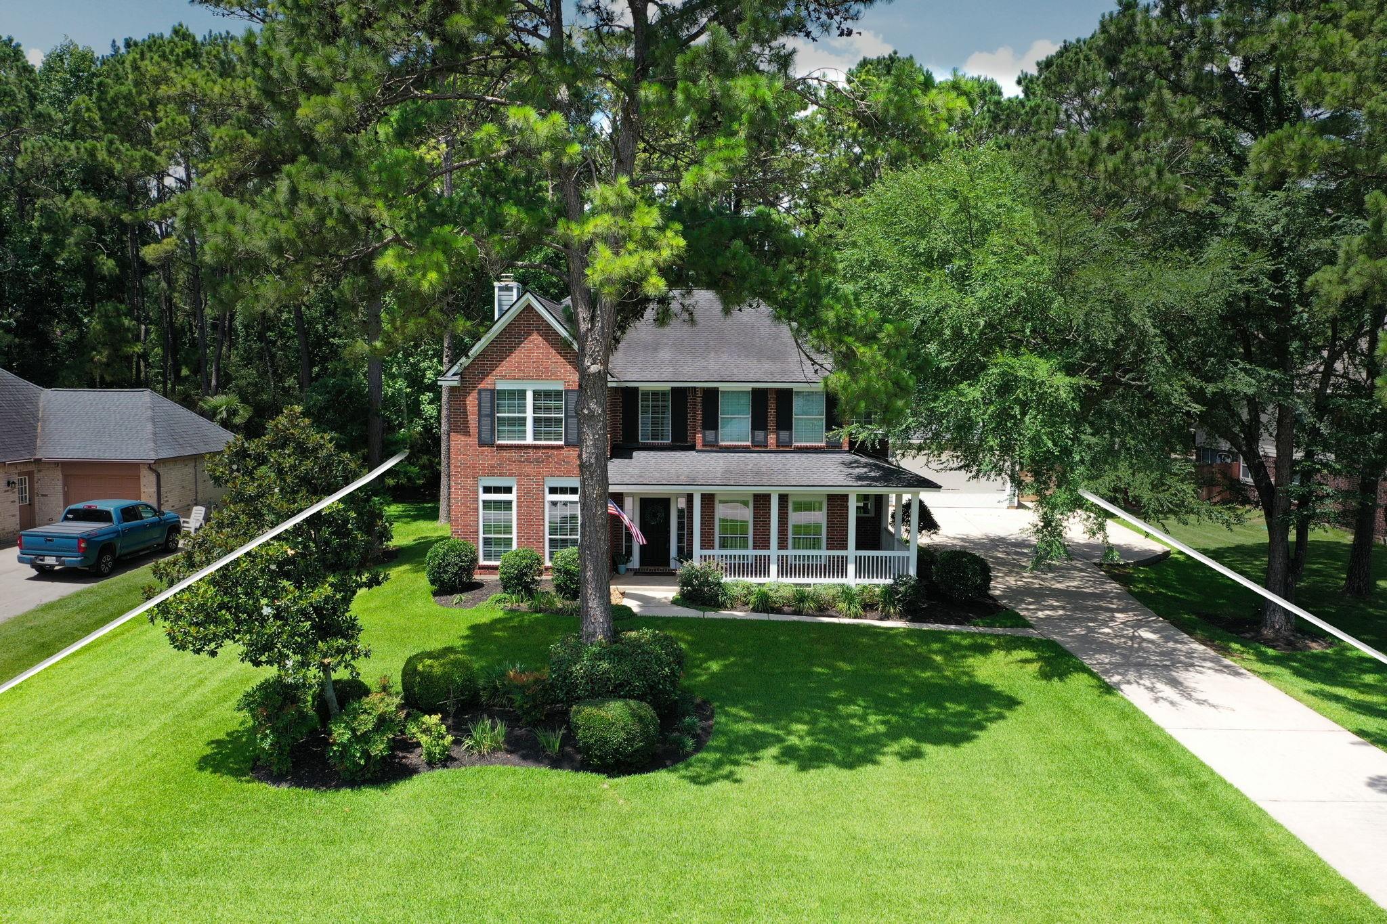
A compelling alternative to new construction! Extensively renovated and move-in ready, this stately Southern home blends timeless character with updates in established Mostyn Manor Estates. Set on a large lot backing up to a greenbelt, walking trail and neighborhood playground, the home offers privacy and backyard views. The showpiece kitchen features ceiling-height cabinetry, quartz countertops, pull-out shelving, appliance garage, beverage refrigerator, pot filler, smart lighting, gas range with warming drawer and an oversized island seating six or more. Flexible living spaces include a private study, family room with gas fireplace, and spa-like primary bath with oversized marble-tiled walk-in shower. Enjoy a 36'x15' covered patio plus a 3-car garage with 8' doors, custom cabinetry, second-level storage, extended driveway, 30-amp subpanel, welder outlet, and EV-charging cabability. Newer A/C systems, updated flooring, smart-home lighting, and Wi-Fi sprinkler system complete the home.

Save
Ask
Tour
Hide
Share
Listing Snapshot
Price 
$639,900
Days On Site 
152 Days
Bedrooms 
3
Inside Area (SqFt) 
2,884 sqft
Total Baths 
3
Full Baths 
2
Partial Baths 
1
Lot Size 
0.6006 Acres
Year Built 
2002
MLS Number 
61575415
Status 
Active
Property Tax 
$8,549
HOA/Condo/Coop Fees 
$48.33 monthly
Sq Ft Source 
N/A
Friends & Family
Recent Activity
a week agoListing updated with changes from the MLS
2 months agoPrice changed to $639,900
3 months agoStatus changed to Active
5 months agoListing first seen on site
General Features
Acres 
0.6006
Attached Garage 
Yes
Disclosures 
Seller's Disclosure
Foundation 
Slab
Garage 
Yes
Garage Spaces 
3
Green Energy Efficient 
HVAC
Parking 
OversizedAdditional ParkingGarage Door OpenerAttachedDetached
Parking Spaces 
3
Property Sub Type 
Single Family Residence
Sewer 
Aerobic Septic
SqFt Total 
2884
Style 
Traditional
Water Source 
Public
Interior Features
Appliances 
MicrowaveGas RangeDishwasher
Cooling 
Ceiling Fan(s)Electric
Fireplace 
Yes
Fireplaces 
1
Flooring 
CarpetTile
Heating 
Natural Gas
Interior 
Crown MoldingHigh CeilingsWalk-In Closet(s)Breakfast BarKitchen IslandPantryEntrance FoyerDouble Vanity
Window Features 
Low Emissivity Windows
Bathroom 
Dimensions - 9x8Level - SecondArea - 72
Bedroom 
Dimensions - 12x11Level - SecondArea - 132
Breakfast 
Dimensions - 11x10Level - FirstArea - 110
Den 
Dimensions - 15x14Level - FirstArea - 210
Game Room 
Dimensions - 15x13Level - SecondArea - 195
Kitchen 
Dimensions - 24x13Level - FirstArea - 312
Living Room 
Dimensions - 12x11Level - FirstArea - 132
Master Bathroom 
Dimensions - 15x13Level - SecondArea - 195
Master Bedroom 
Dimensions - 17x16Level - SecondArea - 272
Utility Room 
Dimensions - 7x6Level - FirstArea - 42
Save
Ask
Tour
Hide
Share
Exterior Features
Construction Details 
BrickCement Siding
Lot Features 
ClearedSubdivided
Other Structures 
Shed(s)Workshop
Patio And Porch 
CoveredPorchPatio
Roof 
Composition
Windows/Doors 
Low Emissivity Windows
Community Features
Association Fee 
$580.0
Association Fee Frequency 
Annually
MLS Area 
15
School District 
36 - Magnolia
Financing Terms Available 
CashConventionalFHAVA Loan
Roads 
Asphalt
Schools
School District
36 - Magnolia
Elementary School
Magnolia Parkway Elementary School
Middle School
Magnolia Parkway Junior High
High School
Magnolia High School
Listing courtesy of eXp Realty LLC [email protected]

IDX information is provided exclusively for consumers’ personal, non-commercial use. It may not be used for any purpose other than to identify prospective properties consumers may be interested in purchasing. This data is deemed reliable but is not guaranteed accurate by the MLS.

Data provided by HAR.com © 2026. All information provided should be independently verified.

Neighborhood & Commute
Source: Walkscore
Save
Ask
Tour
Hide
Share