Save
Ask
Tour
Hide
Share
$1,075,000
9 Days On Site

10290 Paradise Valley Drive
Conroe, TX 77304

For Sale|Single Family Residence|Active Under Contract
5
Beds
4
Total Baths
4
Full Baths
4,181
SqFt
$257
/SqFt
2007
Built
Subdivision:
Teaswood
County:
Montgomery

Due to the health concerns created by Coronavirus we are offering personal 1-1 online video walkthough tours where possible.
10290 Paradise Valley Drive10290 Paradise Valley Drive10290 Paradise Valley Drive10290 Paradise Valley Drive
Save
Ask
Tour
Hide
Share

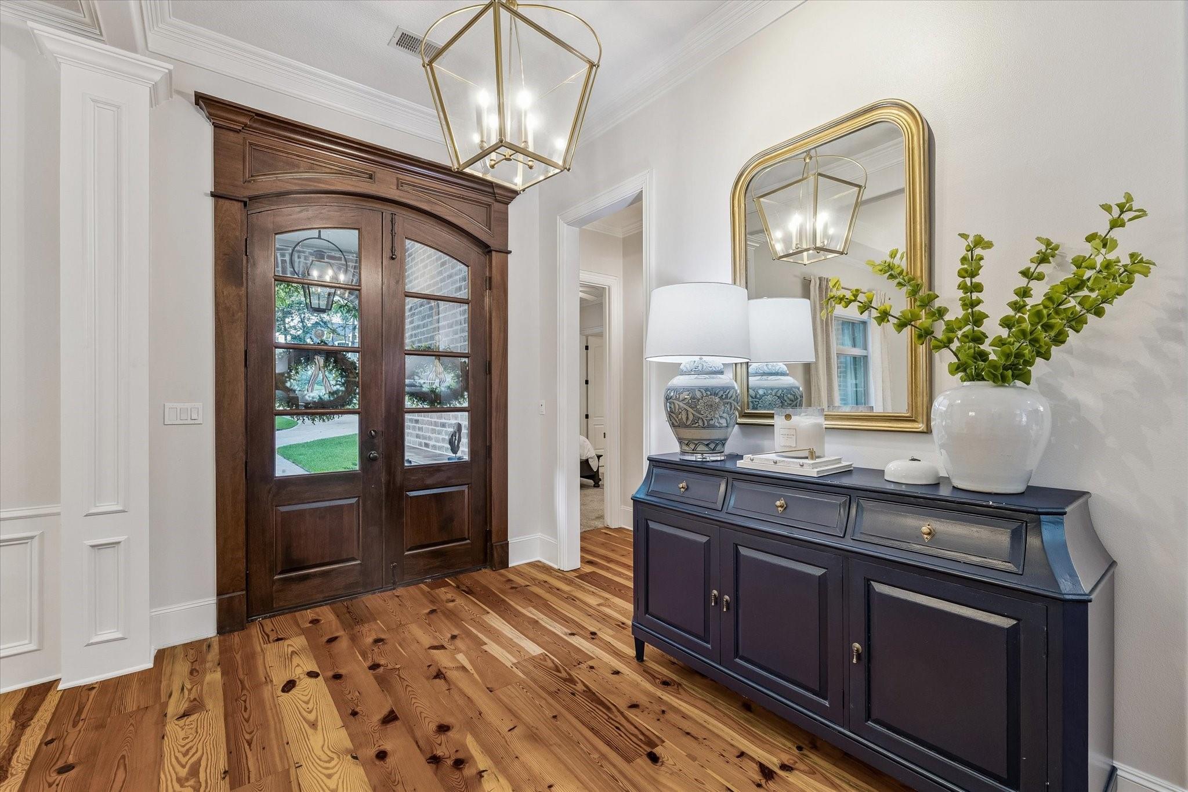
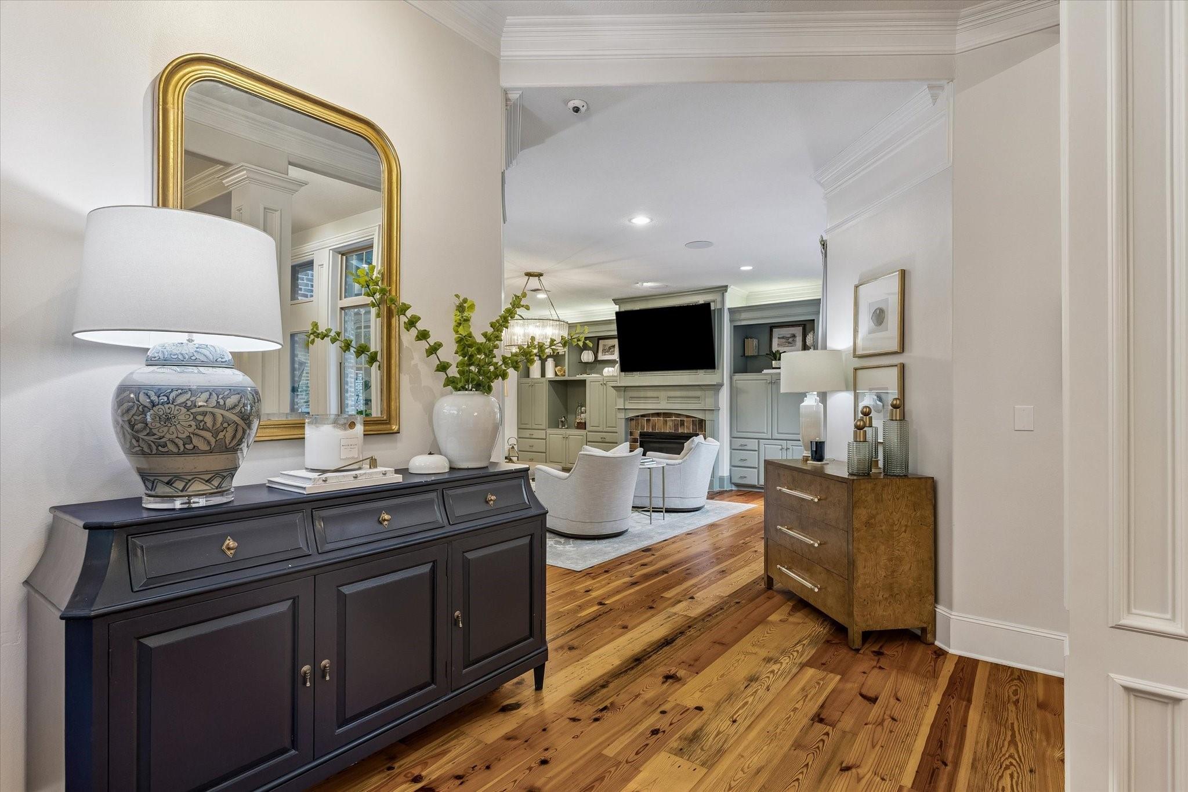
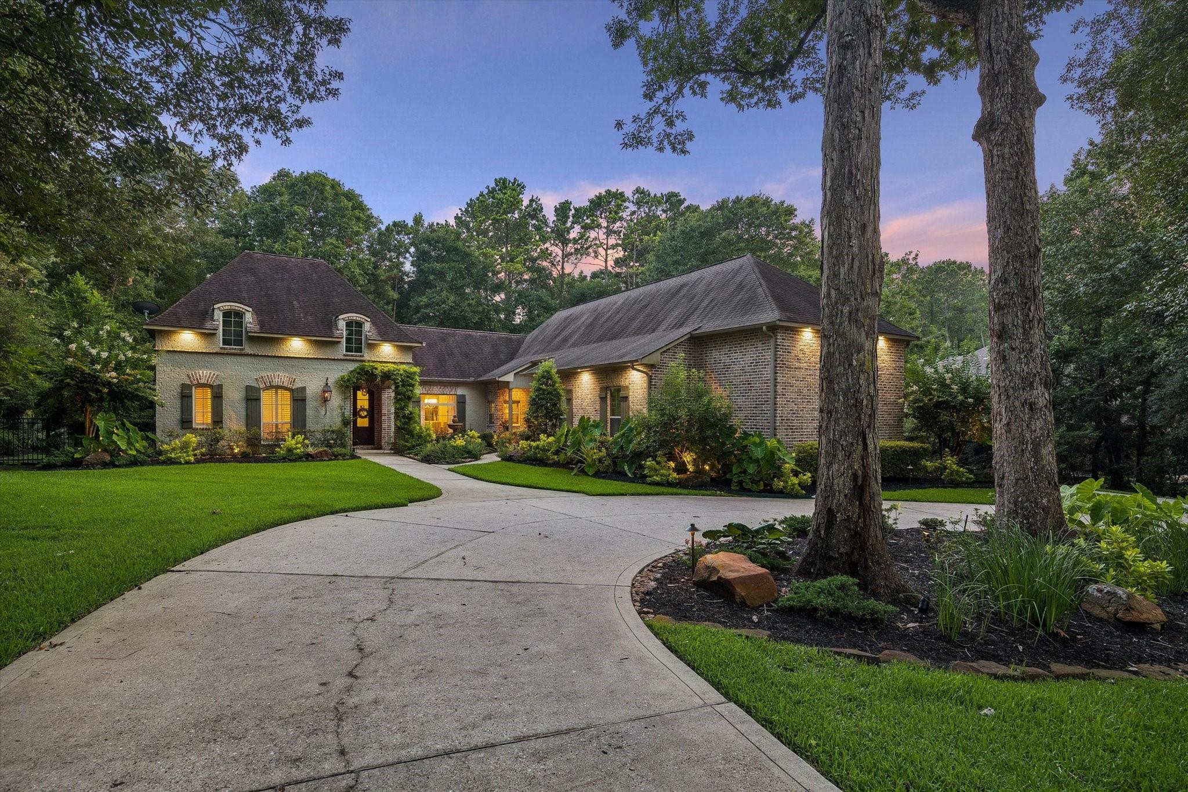
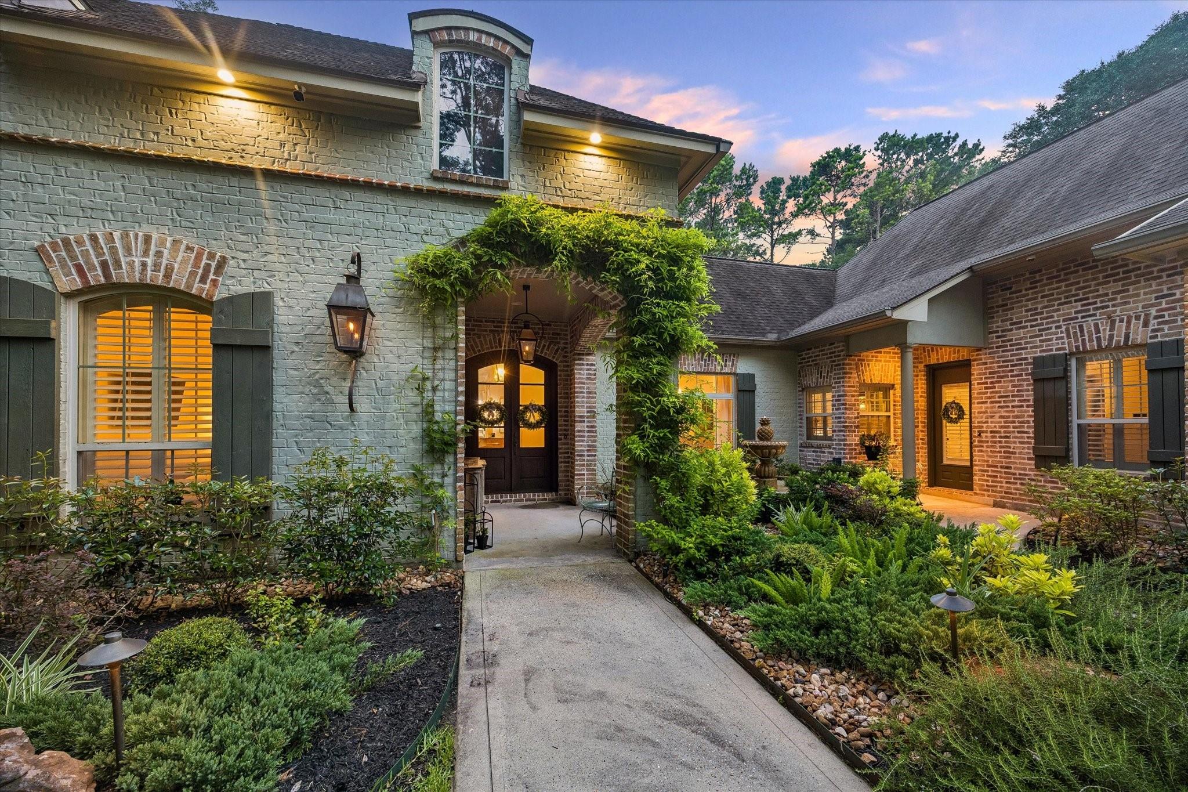
Wonderful custom French Country home on gorgeous, wooded lot with circular driveway. Beautifully updated with decorator touches throughout. Incredible floor plan features formal living and dining areas, gourmet kitchen open to den with beautiful views of lushy landscaped yard, and four bedrooms located downstairs. Upstairs game room, spa like bath and large fifth bedroom or media room offer great additional spaces and flexibility. Generous patios perfect for entertaining with views of pool and spa. Lower tiered patio features outdoor kitchen, wood burning fireplace and additional seating areas. Wood flooring, custom built-ins, two fireplaces, crown moldings and designer colors are just a few of the many wonderful features of this lovely home. Three car garage and located behind the gates of the coveted community of Teaswood.

Save
Ask
Tour
Hide
Share
Listing Snapshot
Price 
$1,075,000
Days On Site 
9 Days
Bedrooms 
5
Inside Area (SqFt) 
4,181 sqft
Total Baths 
4
Full Baths 
4
Partial Baths 
N/A
Lot Size 
0.78 Acres
Year Built 
2007
MLS® Number 
62301570
Status 
Active Under Contract
Property Tax 
N/A
HOA/Condo/Coop Fees 
$166.67 monthly
Sq Ft Source 
N/A
Friends & Family
Recent Activity
11 hours agoListing updated with changes from the MLS®
11 hours agoStatus changed to Active Under Contract
a week agoListing first seen on site
General Features
Acres 
0.78
Attached Garage 
Yes
Direction Faces 
North
Disclosures 
Sellers Disclosure
Foundation 
Slab
Garage 
Yes
Garage Spaces 
3
Green Energy Efficient 
Thermostat
Parking 
AttachedElectric Gate
Parking Spaces 
3
Property Sub Type 
Single Family Residence
Sewer 
Public Sewer
SqFt Total 
4181
Style 
FrenchTraditional
Water Source 
Public
Interior Features
Appliances 
Water HeaterDisposalDouble OvenElectric OvenMicrowaveGas RangeDishwasherDryerRefrigeratorWasher
Cooling 
Ceiling Fan(s)ElectricZoned
Fireplace 
Yes
Fireplace Features 
OutsideGas
Fireplaces 
2
Flooring 
BrickCarpetTileWood
Heating 
Natural GasZoned
Interior 
Crown MoldingHigh CeilingsWired for SoundWalk-In Closet(s)Kitchen IslandPantryEntrance FoyerMaster DownstairsGranite CountersDouble VanitySmart Thermostat
Laundry Features 
Electric Dryer HookupGas Dryer HookupWasher Hookup
Spa 
Yes
Window Features 
Window CoveringsLow Emissivity Windows
Save
Ask
Tour
Hide
Share
Exterior Features
Construction Details 
Batts InsulationBrickStuccoWood Siding
Exterior 
Outdoor Kitchen
Fencing 
Back Yard
Lot Features 
SubdividedWooded
Patio And Porch 
Patio
Pool Features 
GuniteIn Ground
Private Pool 
Yes
Roof 
Composition
Spa 
Yes
Waterfront Features 
Pond
Windows/Doors 
Window CoveringsLow Emissivity Windows
Community Features
Accessibility Features 
Therapeutic Whirlpool
Association Amenities 
Jogging PathParkParty RoomPicnic AreaPlaygroundRecreation Facilities
Association Dues 
2000
Financing Terms Available 
CashConventionalVA Loan
HOA Fee Frequency 
Annually
MLS Area 
19
Roads 
Concrete
School District 
56 - Willis
Schools
School District
56 - Willis
Elementary School
Lagway Elementary School
Middle School
Calfee Middle School
High School
Willis High School
Listing courtesy of Douglas Elliman Real Estate [email protected]

IDX information is provided exclusively for consumers’ personal, non-commercial use. It may not be used for any purpose other than to identify prospective properties consumers may be interested in purchasing. This data is deemed reliable but is not guaranteed accurate by the MLS.

Data provided by HAR.com © 2026. All information provided should be independently verified.

Neighborhood & Commute
Source: Walkscore
Disclosure: Community information and market data powered by Constellation Data Labs. Information is deemed reliable but not guaranteed.
Save
Ask
Tour
Hide
Share