Save
Ask
Tour
Hide
Share
$449,500
131 Days On Site

27172 Devyn Forest Lane
Spring, TX 77386

For Sale|Single Family Residence|Active
4
Beds
4
Total Baths
3
Full Baths
1
Partial Bath
3,039
SqFt
$148
/SqFt
2016
Built
Subdivision:
Harmony
County:
Montgomery

Due to the health concerns created by Coronavirus we are offering personal 1-1 online video walkthough tours where possible.

27172 Devyn Forest Lane27172 Devyn Forest Lane27172 Devyn Forest Lane27172 Devyn Forest Lane
Save
Ask
Tour
Hide
Share

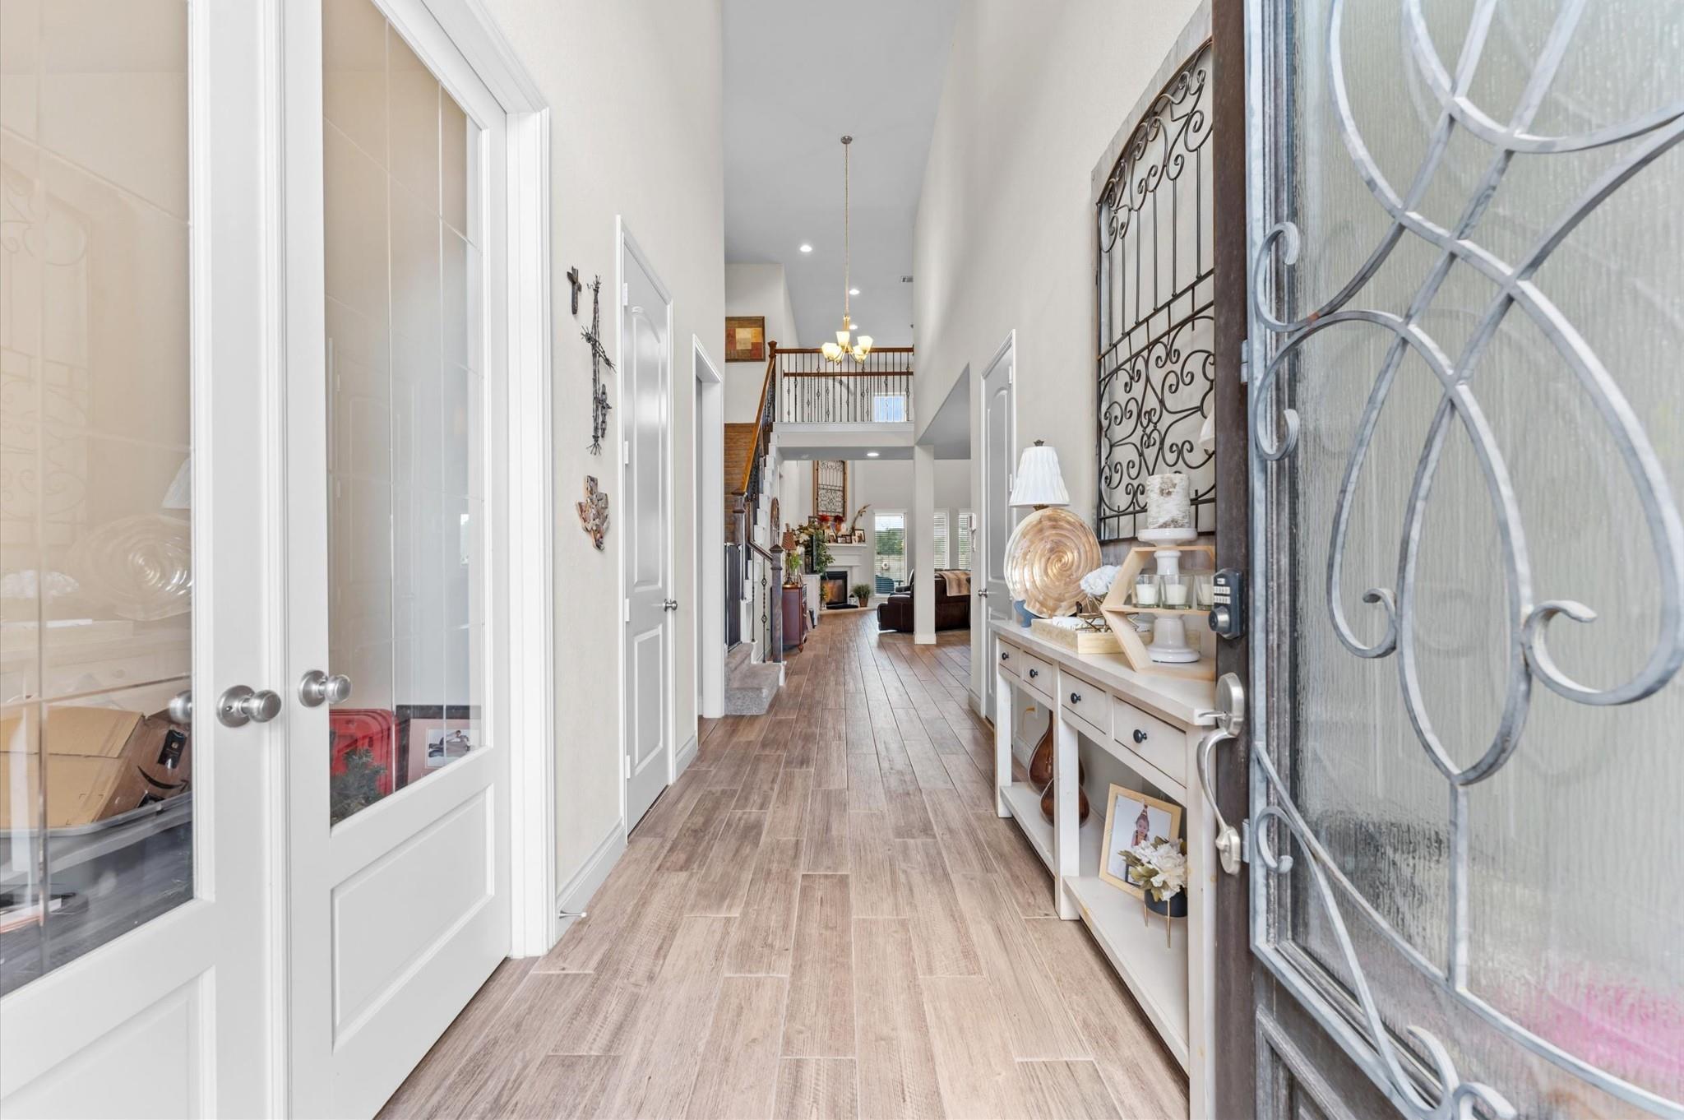
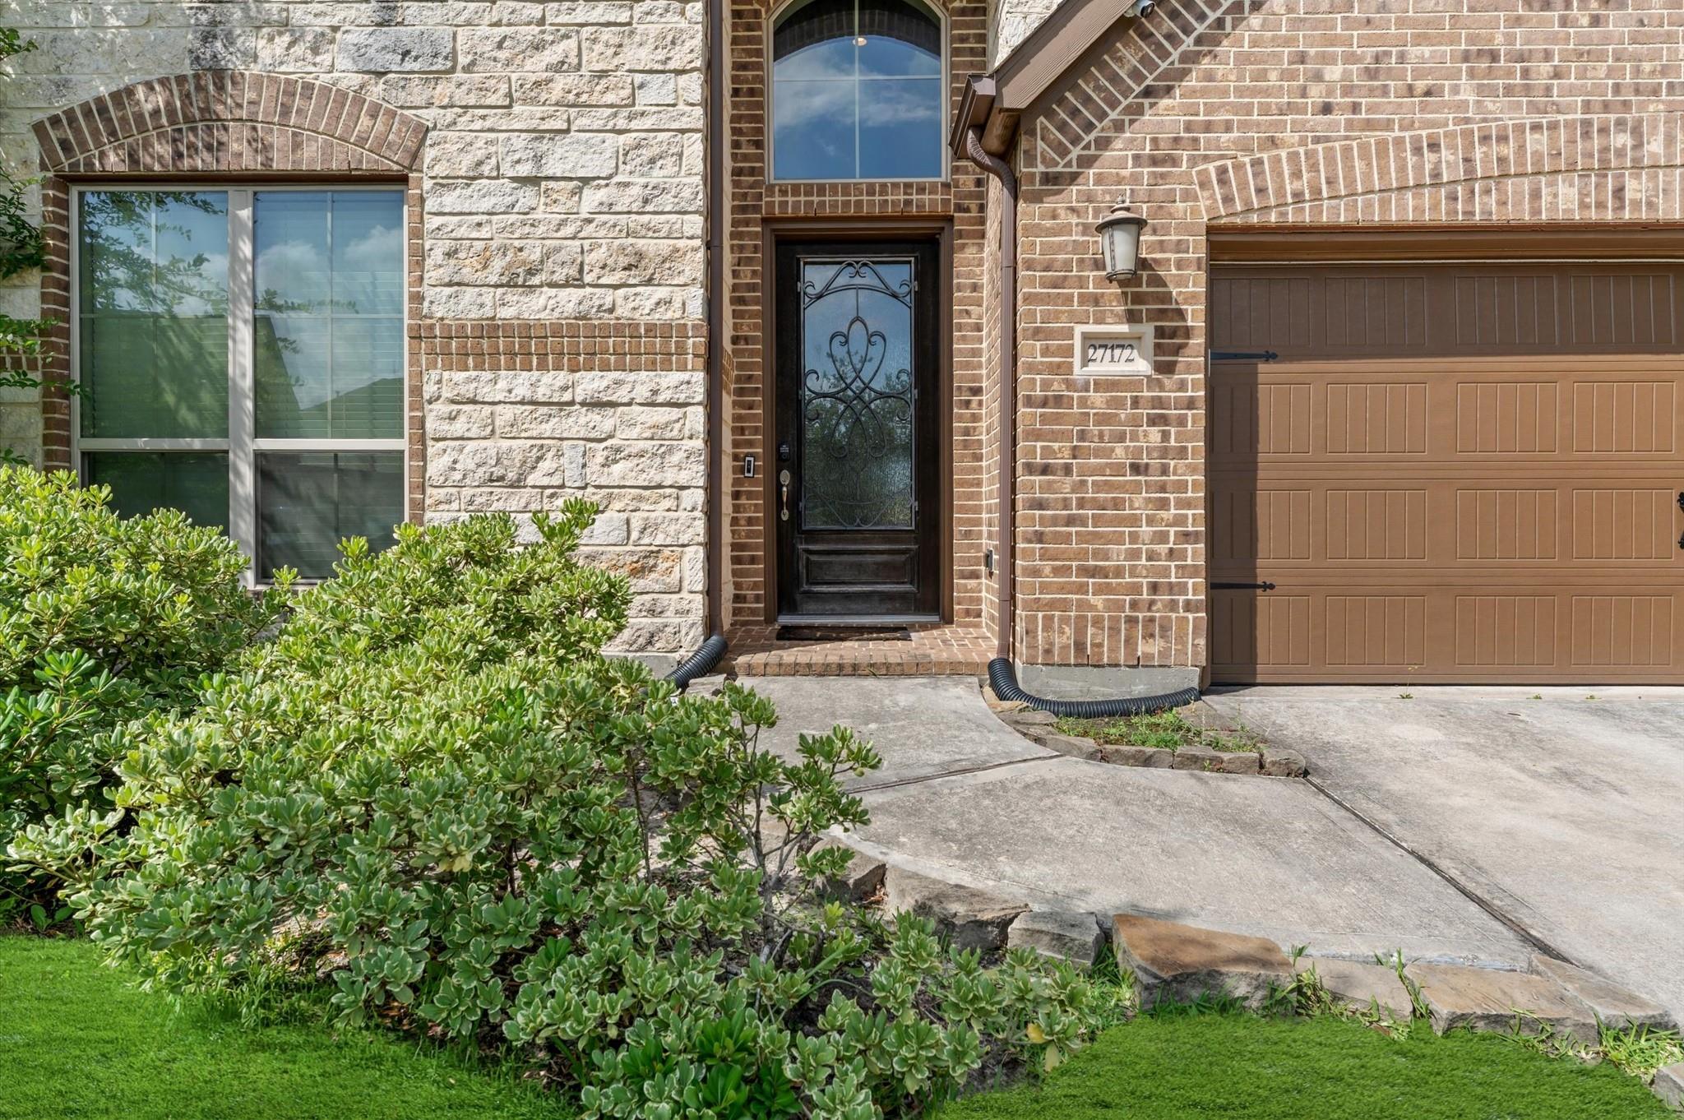
This Perry Home offers 3,039 sq ft, 4 bedrooms, 3.5 baths, and a 3-car garage and so much more. The primary bedroom is on the 1st floor and it includes an en suite. A bright open kitchen with granite counters, breakfast bar, and walk-in pantry flows into a spacious family room with gas fireplace. Upstairs offers a large game room and three secondary bedrooms; a dedicated home office sits downstairs. Energy-efficient construction includes HERS certification, Low-E windows, radiant attic barrier, and high-efficiency HVAC. Enjoy a cul-de-sac lot, covered patio, and fenced backyard. Community amenities include a pool, splash pad, clubhouse, and park. Zoned to acclaimed Conroe ISD and minutes from The Woodlands, I-45, and Grand Parkway. Don't miss your opportunity. Per the seller this home resides inside Harmony.

Save
Ask
Tour
Hide
Share
Listing Snapshot
Price 
$449,500
Days On Site 
131 Days
Bedrooms 
4
Inside Area (SqFt) 
3,039 sqft
Total Baths 
4
Full Baths 
3
Partial Baths 
1
Lot Size 
0.1818 Acres
Year Built 
2016
MLS Number 
62434697
Status 
Active
Property Tax 
$12,205
HOA/Condo/Coop Fees 
$133.33 monthly
Sq Ft Source 
N/A
Friends & Family
Recent Activity
a week agoListing updated with changes from the MLS
2 months agoStatus changed to Active
4 months agoPrice changed to $449,500
4 months agoListing first seen on site
General Features
Acres 
0.1818
Attached Garage 
Yes
Disclosures 
Seller's Disclosure
Foundation 
Slab
Garage 
Yes
Garage Spaces 
3
Green Energy Efficient 
ThermostatHVAC
Parking 
AttachedGarage Door Opener
Parking Spaces 
3
Property Sub Type 
Single Family Residence
Security 
Prewired
SqFt Total 
3039
Style 
Traditional
Water Source 
Public
Interior Features
Appliances 
DisposalElectric OvenMicrowaveGas RangeDishwasher
Cooling 
Ceiling Fan(s)Electric
Fireplace 
Yes
Fireplace Features 
GasGas LogWood Burning
Fireplaces 
1
Flooring 
CarpetTile
Heating 
Natural Gas
Interior 
High CeilingsWalk-In Closet(s)Breakfast BarEntrance FoyerMaster DownstairsPantryGranite CountersDouble VanitySoaking TubSmart Thermostat
Laundry Features 
Electric Dryer HookupGas Dryer HookupWasher Hookup
Window Features 
Low Emissivity Windows
Bedroom 
Dimensions - 14 x 11Level - SecondArea - 154
Dining Room 
Dimensions - 14 x 10Level - FirstArea - 140
Family Room 
Dimensions - 21 x 16Level - FirstArea - 336
Game Room 
Dimensions - 18 x 13Level - SecondArea - 234
Kitchen 
Level - First
Master Bedroom 
Dimensions - 20 x 14Level - FirstArea - 280
Save
Ask
Tour
Hide
Share
Exterior Features
Construction Details 
Batts InsulationBrickCement SidingStoneWood Siding
Fencing 
Back Yard
Lot Features 
Cul-De-SacSubdivided
Patio And Porch 
Covered
Roof 
Composition
Windows/Doors 
Low Emissivity Windows
Community Features
Association Amenities 
ClubhouseParkPool
Association Fee 
$1600.0
Association Fee Frequency 
Annually
Community Features 
Clubhouse
MLS Area 
40
School District 
11 - Conroe
Financing Terms Available 
CashConventionalFHAVA Loan
Schools
School District
11 - Conroe
Elementary School
Ann K. Snyder Elementary School
Middle School
York Junior High School
High School
Grand Oaks High School
Listing courtesy of Keller Williams Realty Professionals [email protected]

IDX information is provided exclusively for consumers’ personal, non-commercial use. It may not be used for any purpose other than to identify prospective properties consumers may be interested in purchasing. This data is deemed reliable but is not guaranteed accurate by the MLS.

Data provided by HAR.com © 2026. All information provided should be independently verified.

Neighborhood & Commute
Source: Walkscore
Save
Ask
Tour
Hide
Share