Save
Ask
Tour
Hide
Share
$539,000
89 Days On Site

502 Pearl View Lane
Pinehurst, TX 77362

Single Family Residence|Pending
4
Beds
3
Total Baths
3
Full Baths
3,033
SqFt
$178
/SqFt
2016
Built
Subdivision:
Woodtrace 07
County:
Montgomery

Due to the health concerns created by Coronavirus we are offering personal 1-1 online video walkthough tours where possible.
502 Pearl View Lane502 Pearl View Lane502 Pearl View Lane502 Pearl View Lane
Save
Ask
Tour
Hide
Share

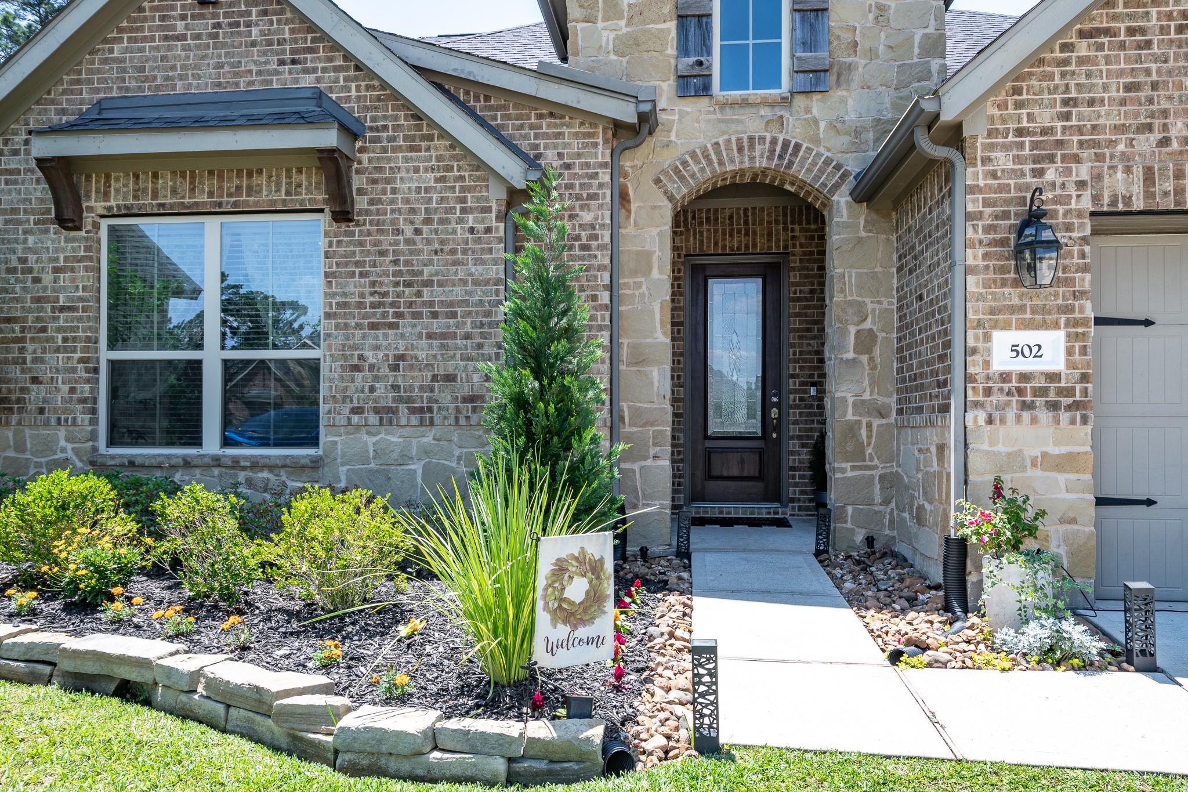
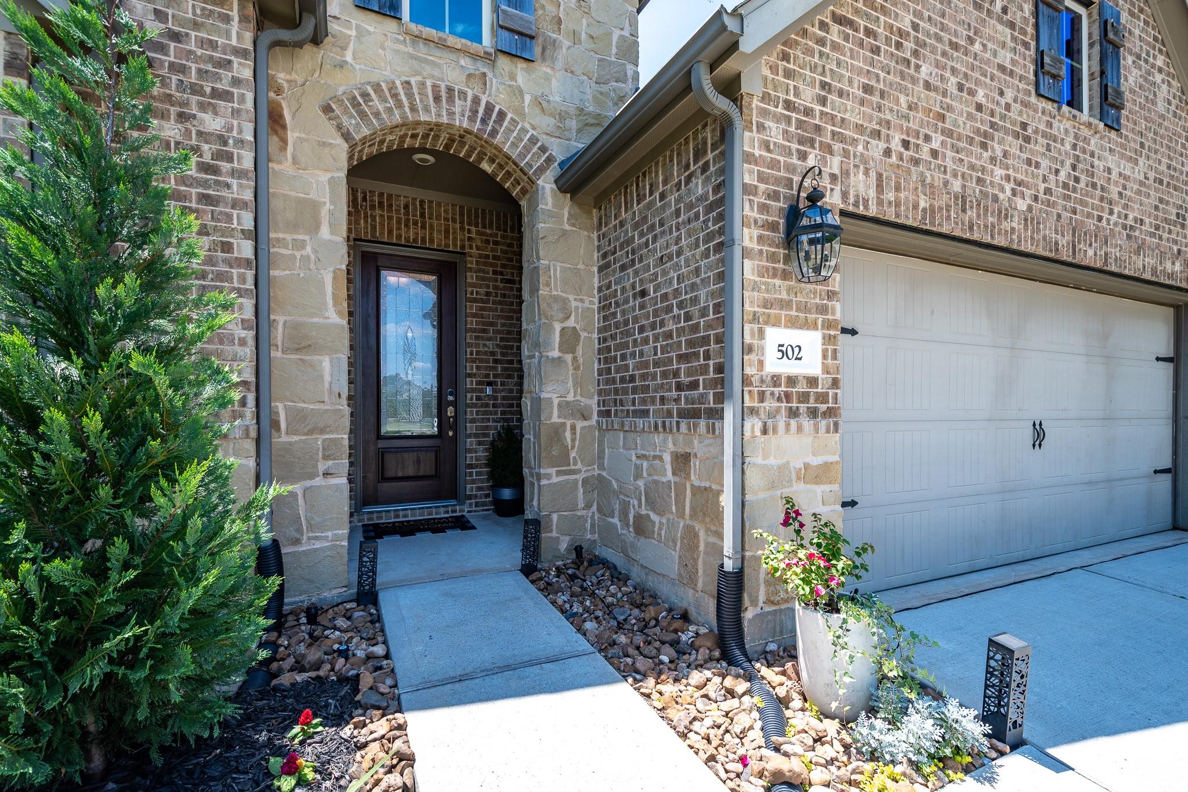
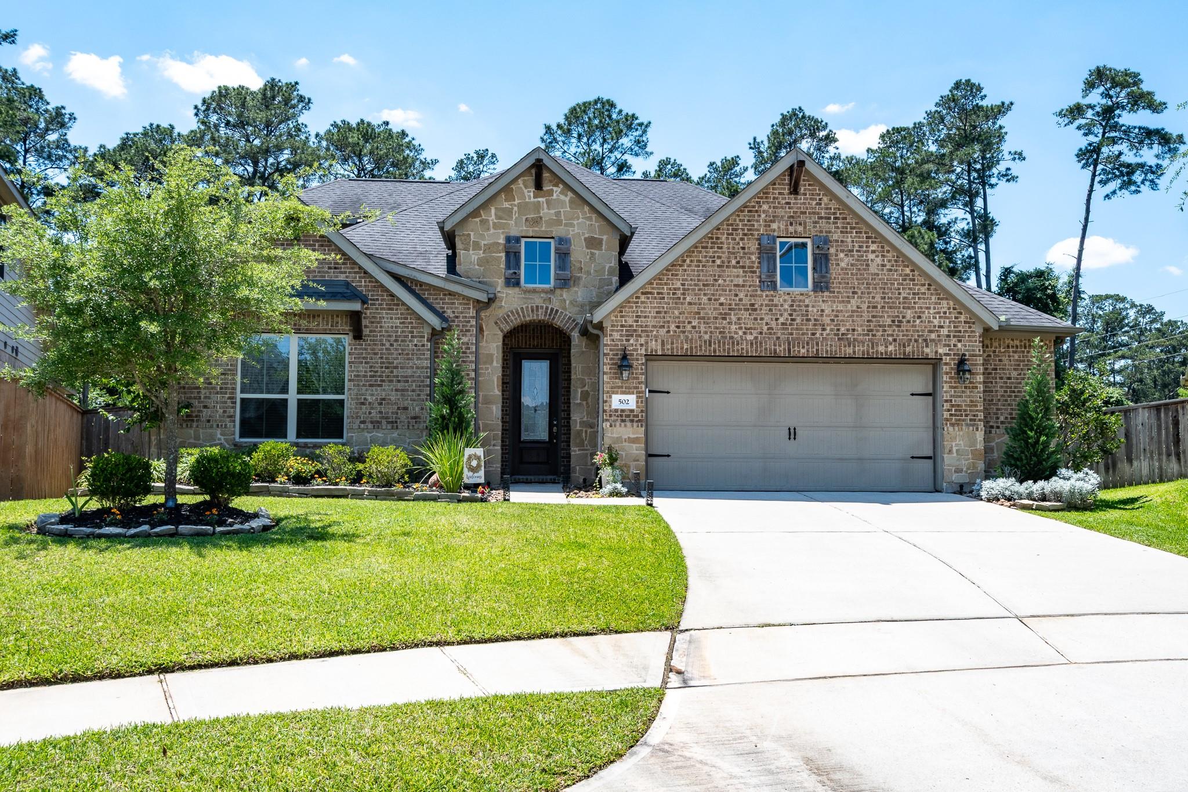
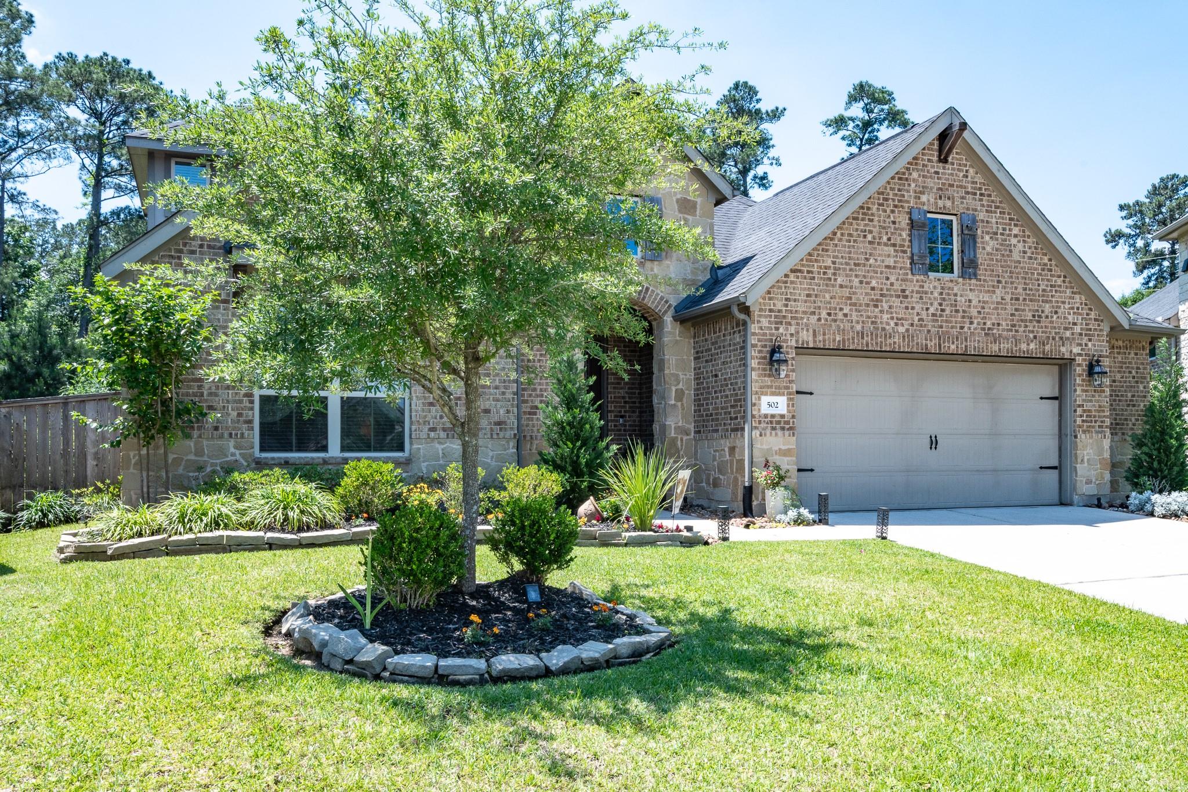
This beautifully maintained 4/3/2 home nestled in the highly sought-after Gated WOODTRACE community offers the perfect blend of comfort, style and functionality. Step inside to discover an open and airy family friendly floor plan filled with natural light from the floor to ceilings windows. The kitchen is the heart of this home with ample storage/cabinetry, lots of counter space, huge island, gas cooktop, walk-in pantry and a coffee bar. There are 3 bedrooms down, one up with a full bath and spacious game room. The primary suite provides a relaxing retreat with privacy and a walk-in closet.. Enjoy the outdoor living with NO back neighbors, built in firepit and beyond the iron fence is woods, making a backyard oasis. This subdivision off 249 is convenient to shopping, restaurants, banks, and entertainment-just to name a few. Freshly painted. Book your tour today!!!!

Save
Ask
Tour
Hide
Share
Listing Snapshot
Price 
$539,000
Days On Site 
89 Days
Bedrooms 
4
Inside Area (SqFt) 
3,033 sqft
Total Baths 
3
Full Baths 
3
Partial Baths 
N/A
Lot Size 
0.2195 Acres
Year Built 
2016
MLS® Number 
63654088
Status 
Pending
Property Tax 
$15,429
HOA/Condo/Coop Fees 
$100 monthly
Sq Ft Source 
N/A
Friends & Family
Recent Activity
2 weeks agoListing updated with changes from the MLS®
2 months agoStatus changed to Pending
3 months agoListing first seen on site
General Features
Acres 
0.2195
Attached Garage 
Yes
Disclosures 
MudSellers Disclosure
Foundation 
Slab
Garage 
Yes
Garage Spaces 
2
Green Energy Efficient 
ThermostatInsulation
Parking 
AttachedGarage Door Opener
Parking Spaces 
2
Property Sub Type 
Single Family Residence
Security 
Security GuardPrewired
Sewer 
Public Sewer
SqFt Total 
3033
Style 
Traditional
Water Source 
Public
Interior Features
Appliances 
Water HeaterDisposalConvection OvenMicrowaveGas CooktopDishwasher
Cooling 
Attic FanCeiling Fan(s)Electric
Fireplace 
Yes
Fireplace Features 
GasGas Log
Fireplaces 
1
Flooring 
CarpetTile
Heating 
Electric
Interior 
Crown MoldingHigh CeilingsWired for SoundWalk-In Closet(s)Breakfast BarKitchen IslandPantryEntrance FoyerMaster DownstairsDouble VanitySmart Thermostat
Laundry Features 
Electric Dryer HookupGas Dryer HookupWasher Hookup
Spa 
Yes
Window Features 
Window CoveringsLow Emissivity Windows
Save
Ask
Tour
Hide
Share
Exterior Features
Construction Details 
BrickStoneWood Siding
Fencing 
Back Yard
Lot Features 
Back YardClearedCorner LotCul-De-SacSubdivided
Patio And Porch 
PorchPatio
Roof 
Composition
Spa 
Yes
Waterfront Features 
Pond
Windows/Doors 
Window CoveringsLow Emissivity Windows
Community Features
Accessibility Features 
Therapeutic Whirlpool
Association Amenities 
ClubhouseDog ParkJogging PathParkPicnic AreaPlaygroundPoolSecurityTrail(s)Recreation Facilities
Association Dues 
1200
Community Features 
CurbsClubhouse
Financing Terms Available 
CashConventionalFHAVA Loan
HOA Fee Frequency 
Annually
MLS Area 
15
Roads 
Concrete
School District 
53 - Tomball
Schools
School District
53 - Tomball
Elementary School
Decker Prairie Elementary School
Middle School
Tomball Junior High School
High School
Tomball High School
Listing courtesy of JLA Realty [email protected]

IDX information is provided exclusively for consumers’ personal, non-commercial use. It may not be used for any purpose other than to identify prospective properties consumers may be interested in purchasing. This data is deemed reliable but is not guaranteed accurate by the MLS.

Data provided by HAR.com © 2026. All information provided should be independently verified.

Neighborhood & Commute
Source: Walkscore
Disclosure: Community information and market data powered by Constellation Data Labs. Information is deemed reliable but not guaranteed.
Save
Ask
Tour
Hide
Share