Save
Ask
Tour
Hide
Share
$460,000
26 Days On Site

247 Sky Top Drive
Montgomery, TX 77316

For Sale|Single Family Residence|Active
4
Beds
3
Total Baths
3
Full Baths
2,291
SqFt
$201
/SqFt
2022
Built
Subdivision:
Woodforest
County:
Montgomery

Due to the health concerns created by Coronavirus we are offering personal 1-1 online video walkthough tours where possible.
247 Sky Top Drive247 Sky Top Drive247 Sky Top Drive247 Sky Top Drive
Save
Ask
Tour
Hide
Share

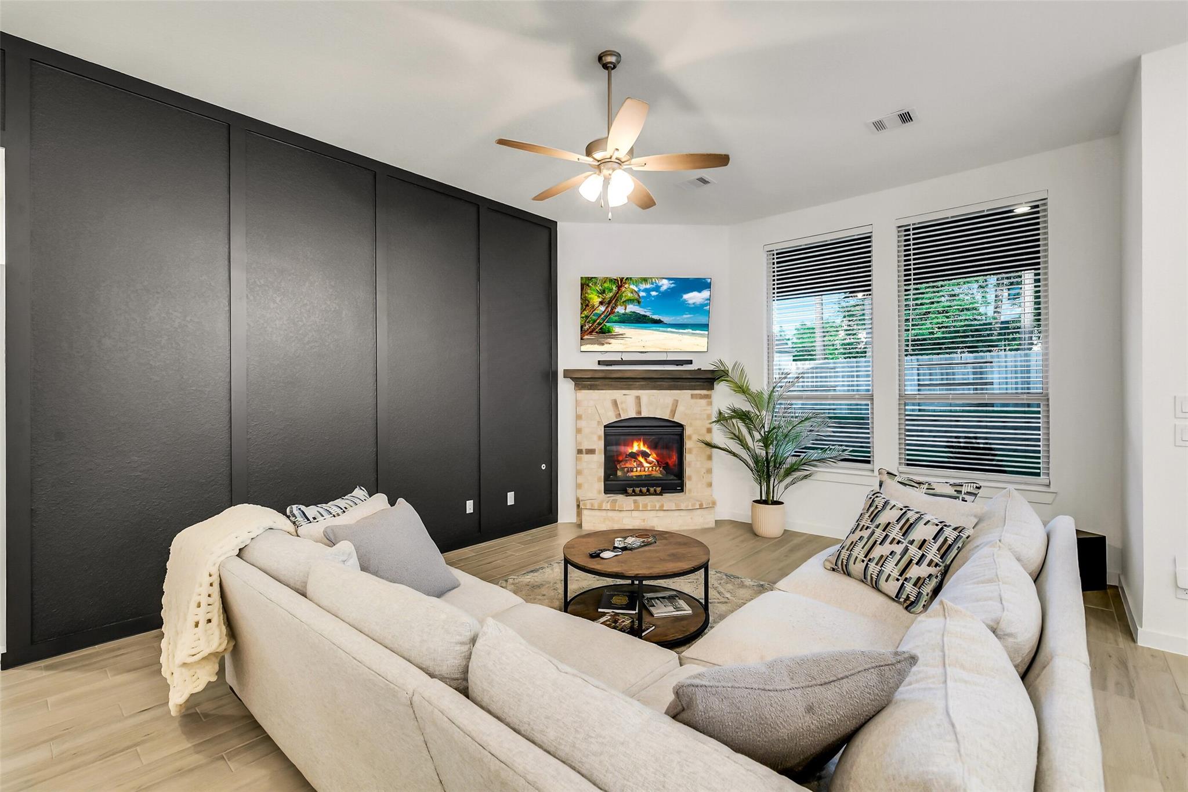
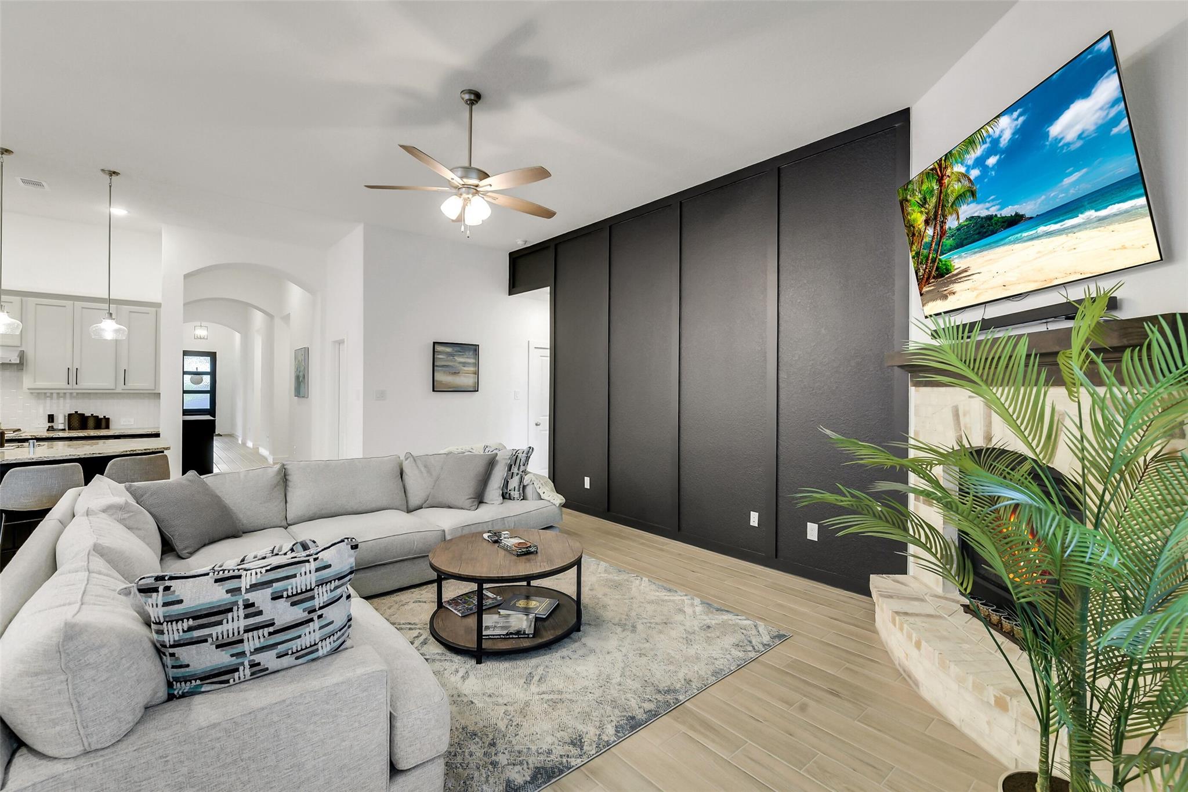
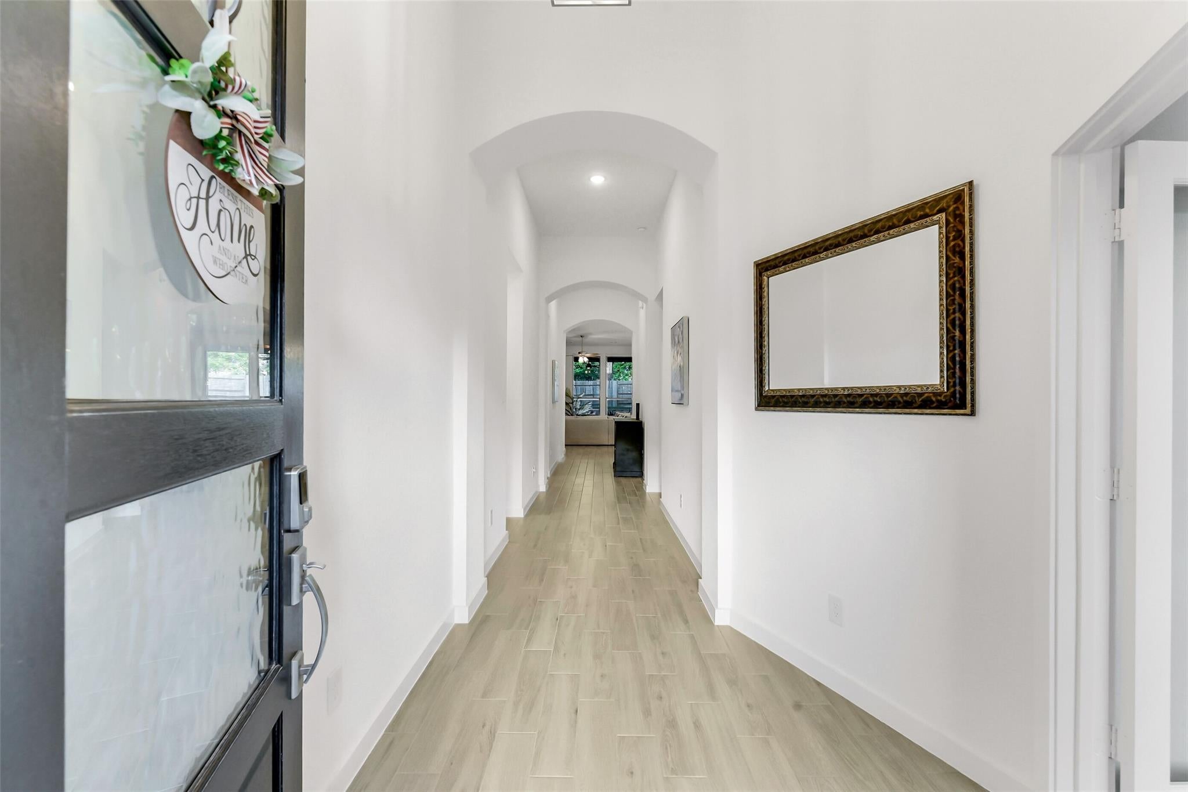
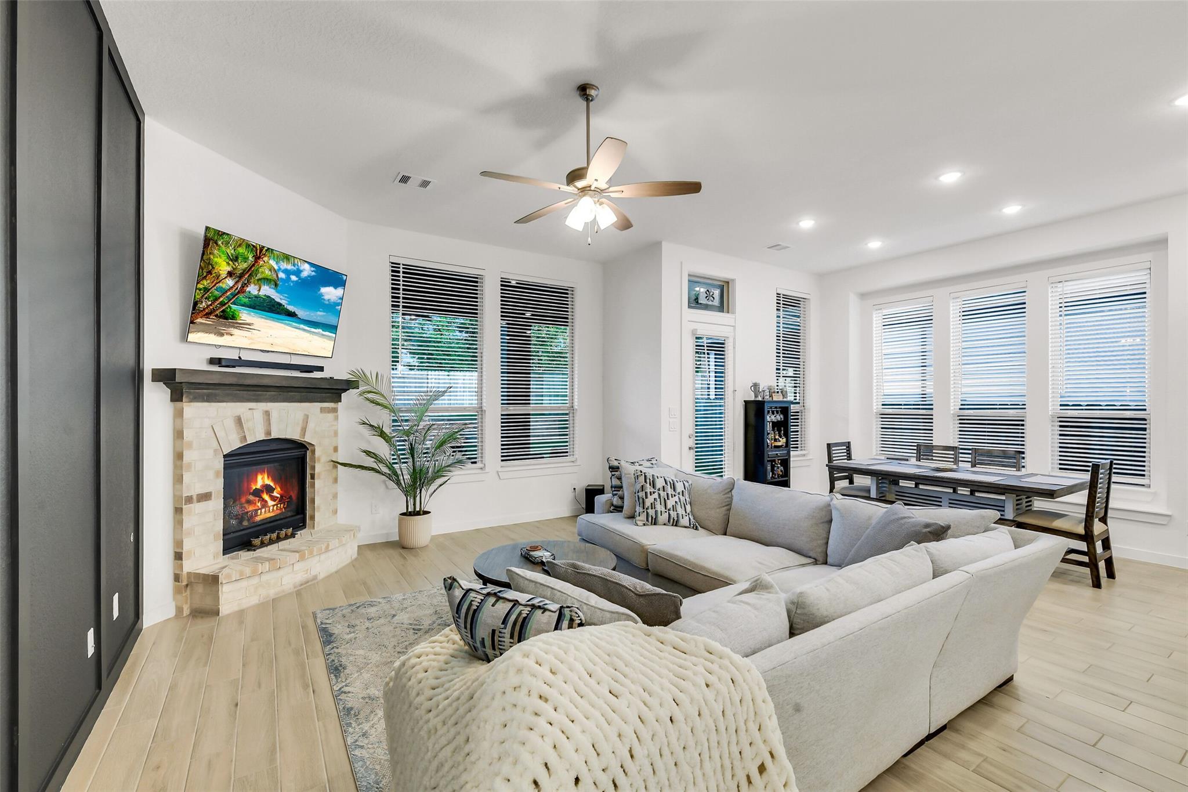
Beautiful one story home offering 4 bedrooms, 3 full baths & an exceptional open-concept layout. French doors enclose a private home office, creating the perfect space to work from home or use as a flex room. The spacious kitchen is the heart of the home, featuring abundant cabinetry, a large island, double ovens, 5 burner gas cooktop, pendant lighting & a walk-in pantry. The family room is anchored by a cozy fireplace & flows seamlessly into the dining area & kitchen, making it ideal for everyday living & entertaining. The primary suite showcases a bay window overlooking the backyard, along with a luxurious bath w/a freestanding soaking tub, separate shower & generous walk-in closet. Additional upgrades: spacious covered rear patio, epoxy garage flooring, hard-wired security camera system & ceiling fans throughout. Located in the sought-after Woodforest community, residents enjoy exceptional amenities including resort-style pools, parks, trails, tennis courts & more.

Save
Ask
Tour
Hide
Share
Listing Snapshot
Price 
$460,000
Days On Site 
26 Days
Bedrooms 
4
Inside Area (SqFt) 
2,291 sqft
Total Baths 
3
Full Baths 
3
Partial Baths 
N/A
Lot Size 
0.1631 Acres
Year Built 
2022
MLS® Number 
63800333
Status 
Active
Property Tax 
$10,380
HOA/Condo/Coop Fees 
$115.83 monthly
Sq Ft Source 
N/A
Friends & Family
Recent Activity
3 weeks agoListing updated with changes from the MLS®
4 weeks agoListing first seen on site
General Features
Acres 
0.1631
Attached Garage 
Yes
Disclosures 
MudSellers Disclosure
Foundation 
Slab
Garage 
Yes
Garage Spaces 
2
Green Energy Efficient 
ThermostatAppliances
Parking 
AttachedGarage Door Opener
Parking Spaces 
2
Property Sub Type 
Single Family Residence
SqFt Total 
2291
Style 
Traditional
Water Source 
Public
Interior Features
Appliances 
ENERGY STAR Qualified AppliancesDisposalConvection OvenElectric OvenMicrowaveGas CooktopDishwasher
Cooling 
Ceiling Fan(s)Electric
Fireplace 
Yes
Fireplace Features 
Gas
Fireplaces 
1
Flooring 
CarpetTile
Heating 
Natural Gas
Interior 
High CeilingsWalk-In Closet(s)Breakfast BarKitchen IslandPantryMaster DownstairsGranite CountersDouble VanitySoaking TubSmart Thermostat
Window Features 
Low Emissivity Windows
Save
Ask
Tour
Hide
Share
Exterior Features
Construction Details 
Brick
Fencing 
Back Yard
Lot Features 
Back YardNear Golf CourseSubdivided
Patio And Porch 
Covered
Roof 
Composition
Windows/Doors 
Low Emissivity Windows
Community Features
Association Amenities 
ParkPlaygroundPoolSport CourtTennis Court(s)Trail(s)
Association Dues 
1390
Financing Terms Available 
CashConventionalFHAVA Loan
HOA Fee Frequency 
Annually
MLS Area 
39
School District 
11 - Conroe
Schools
School District
11 - Conroe
Elementary School
Stewart Elementary School (Conroe)
Middle School
Peet Junior High School
High School
Conroe High School
Listing courtesy of eXp Realty LLC [email protected]

IDX information is provided exclusively for consumers’ personal, non-commercial use. It may not be used for any purpose other than to identify prospective properties consumers may be interested in purchasing. This data is deemed reliable but is not guaranteed accurate by the MLS.

Data provided by HAR.com © 2026. All information provided should be independently verified.

Neighborhood & Commute
Source: Walkscore
Disclosure: Community information and market data powered by Constellation Data Labs. Information is deemed reliable but not guaranteed.
Save
Ask
Tour
Hide
Share