Save
Ask
Tour
Hide
Share
$675,000
81 Days On Site

2145 Fm 946 S
Oakhurst, TX 77359

Farm|Pending
3
Beds
2
Total Baths
2
Full Baths
2,116
SqFt
$319
/SqFt
2021
Built
Subdivision:
A62-A062 A A Aden
County:
San Jacinto

Due to the health concerns created by Coronavirus we are offering personal 1-1 online video walkthough tours where possible.
2145 Fm 946 S2145 Fm 946 S2145 Fm 946 S2145 Fm 946 S
Save
Ask
Tour
Hide
Share

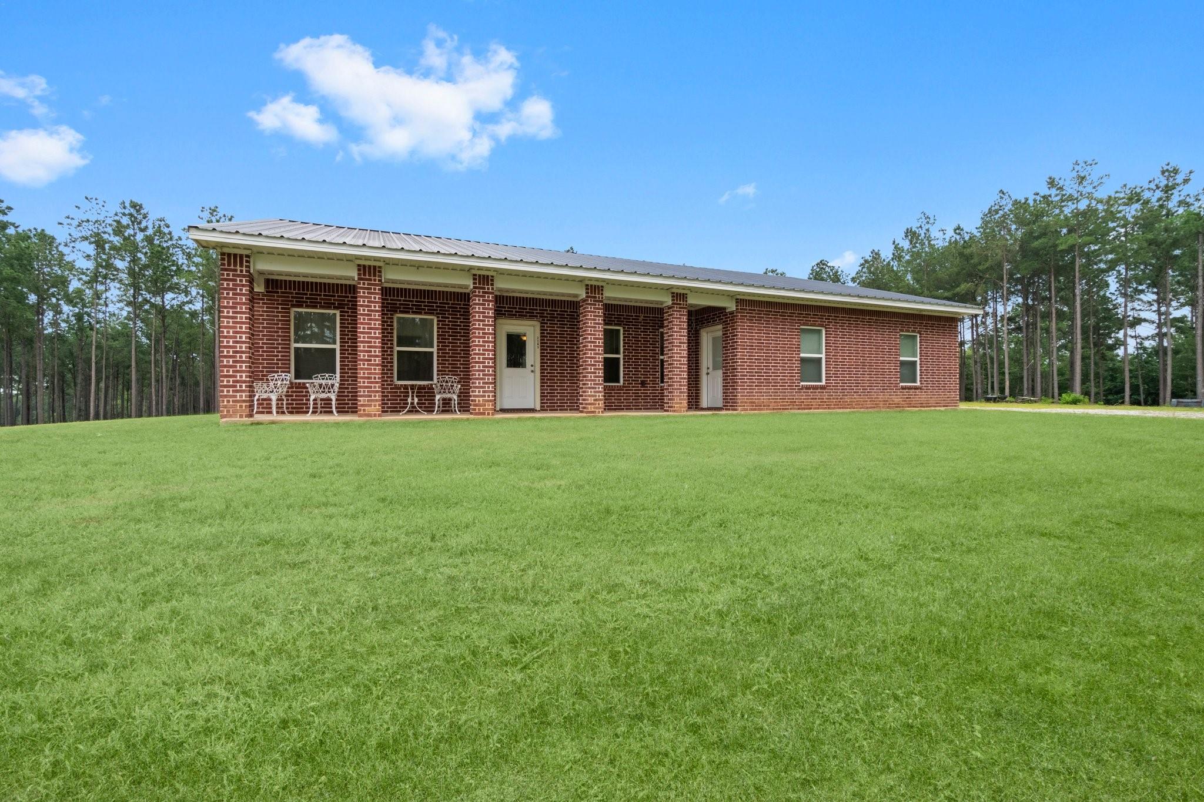
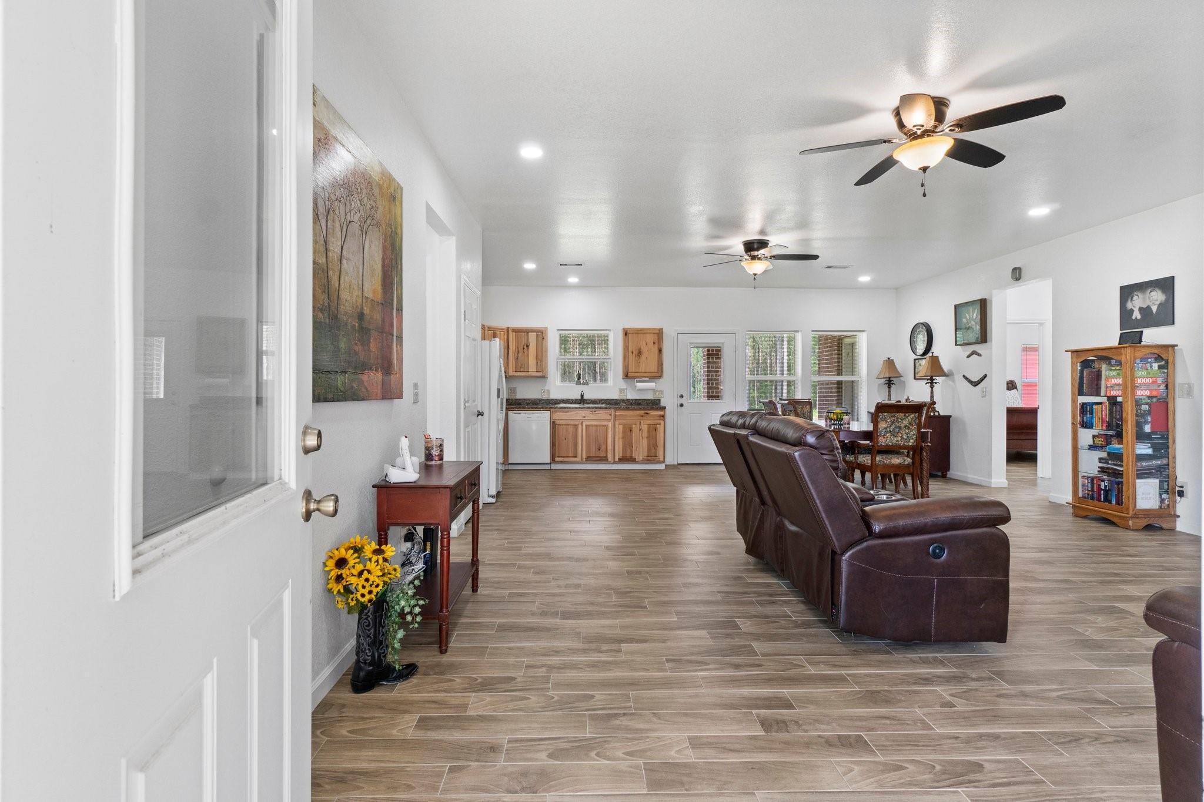
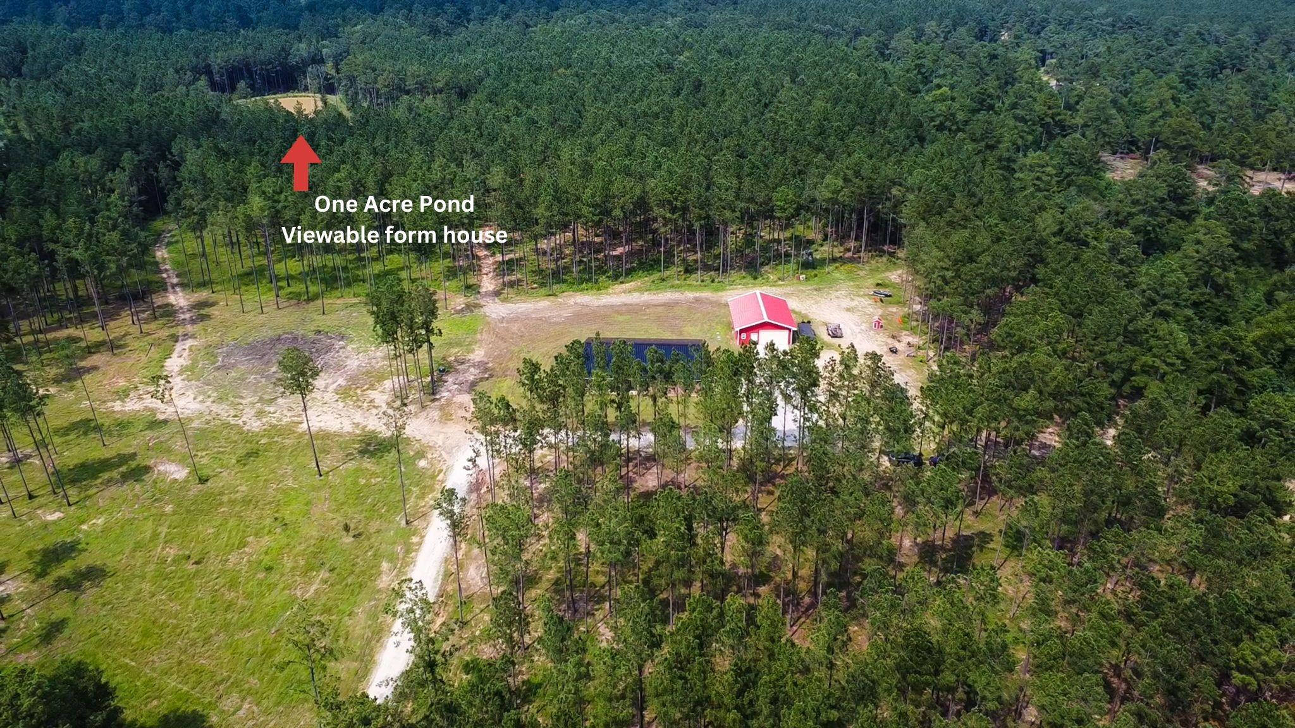
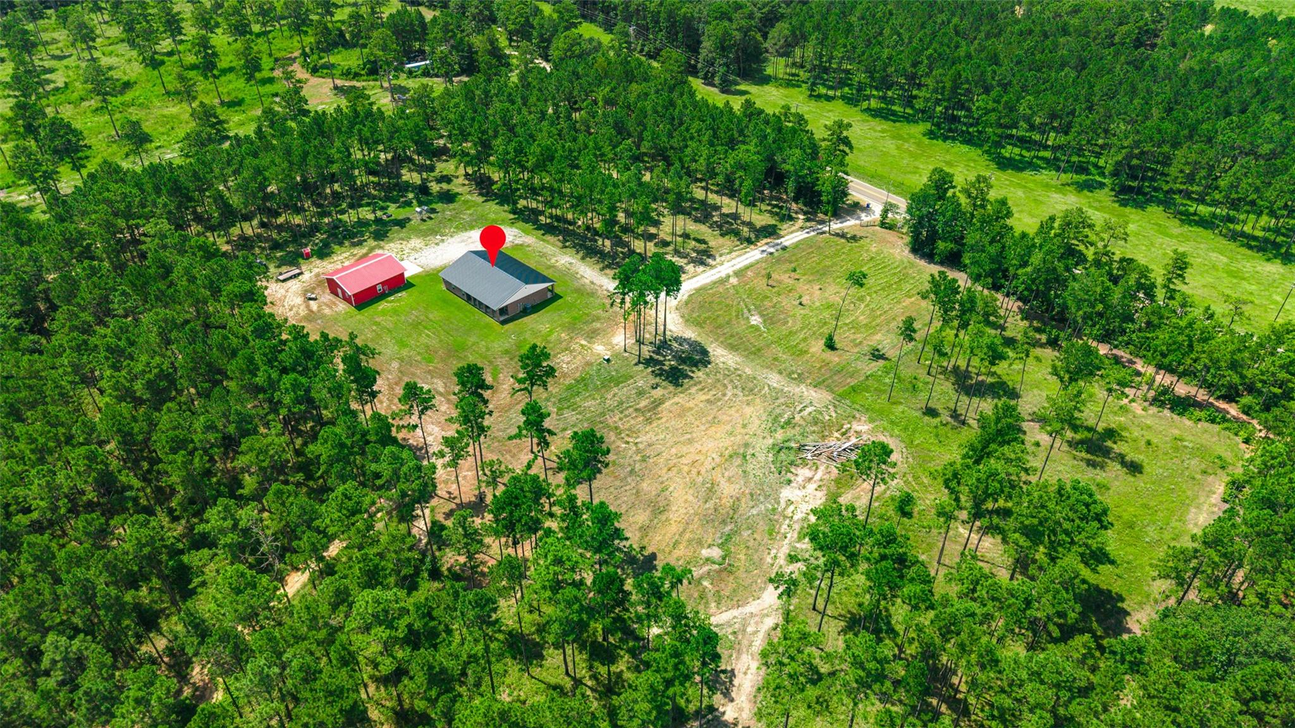
Escape to this stunning 20+ acre farm featuring a 1-acre pond stocked with bass and catfish. Enjoy the country life with the main house having 3 beds and 2 baths, and a 1200 sq ft barn with a full bath. Watch bald eagles from your back porch and explore the cleared underbrush and Bermuda-seeded top half of the property. Erosion netting has been added to the back part of the property by the pond, along with hydro-seed to protect the ground from erosion. Two additional culverts were added as well for directing the rain water. With a hunting blind for deer hunting and a timber Agriculture Exemption, this property is a rare find. Experience the tranquility of country living and make this farm your own.

Save
Ask
Tour
Hide
Share
Listing Snapshot
Price 
$675,000
Days On Site 
81 Days
Bedrooms 
3
Inside Area (SqFt) 
2,116 sqft
Total Baths 
2
Full Baths 
2
Partial Baths 
N/A
Lot Size 
20 Acres
Year Built 
2021
MLS Number 
63838947
Status 
Pending
Property Tax 
N/A
HOA/Condo/Coop Fees 
N/A
Sq Ft Source 
N/A
Friends & Family
Recent Activity
2 days agoListing updated with changes from the MLS
a month agoStatus changed to Pending
3 months agoListing first seen on site
General Features
Acres 
20
Additional Property Use 
HorsesHuntingTimberRanch
Attached Garage 
Yes
Disclosures 
Seller's Disclosure
Foundation 
Slab
Garage 
Yes
Garage Spaces 
2
Parking 
AttachedDetachedRV Access/ParkingWorkshop in Garage
Parking Spaces 
2
Sewer 
Aerobic SepticSeptic Tank
SqFt Total 
2116
Style 
Ranch
Water Source 
Well
Interior Features
Appliances 
MicrowaveElectric RangeFree-Standing RangeDishwasherOven
Cooling 
Ceiling Fan(s)Electric
Flooring 
Tile
Heating 
Natural Gas
Bedroom 
Dimensions - 10x11Level - FirstArea - 110
Dining Room 
Dimensions - 10x11Level - FirstArea - 110
Kitchen 
Dimensions - 10x11Level - FirstArea - 110
Living Room 
Dimensions - 18x19Level - FirstArea - 342
Master Bathroom 
Dimensions - 8x12Level - FirstArea - 96
Master Bedroom 
Dimensions - 16x12Level - FirstArea - 192
Save
Ask
Tour
Hide
Share
Exterior Features
Frontage 
Lakefront
Lot Features 
Wooded
Other Structures 
Barn(s)
Road Frontage 
Unimproved
Waterfront Features 
Lake
Community Features
MLS Area 
64
School District 
101 - Coldspring-Oakhurst Consolidated
Financing Terms Available 
CashConventionalFHAVA Loan
Roads 
AsphaltDirt
Horse Allowed 
Yes
Schools
School District
101 - Coldspring-Oakhurst Consolidated
Elementary School
James Street Elementary School
Middle School
Lincoln Junior High School
High School
Coldspring-Oakhurst High School
Listing courtesy of Coldwell Banker Realty - The Woodlands [email protected]

IDX information is provided exclusively for consumers’ personal, non-commercial use. It may not be used for any purpose other than to identify prospective properties consumers may be interested in purchasing. This data is deemed reliable but is not guaranteed accurate by the MLS.

Data provided by HAR.com © 2026. All information provided should be independently verified.

Neighborhood & Commute
Source: Walkscore
Save
Ask
Tour
Hide
Share