Save
Ask
Tour
Hide
Share
$529,000
19 Days On Site

2202 Riverway Oak Drive
Kingwood, TX 77345

For Sale|Single Family Residence|Active
5
Beds
4
Total Baths
3
Full Baths
1
Partial Bath
3,484
SqFt
$152
/SqFt
1998
Built
Subdivision:
Riverchase
County:
Harris

Due to the health concerns created by Coronavirus we are offering personal 1-1 online video walkthough tours where possible.
2202 Riverway Oak Drive2202 Riverway Oak Drive2202 Riverway Oak Drive2202 Riverway Oak Drive
Save
Ask
Tour
Hide
Share

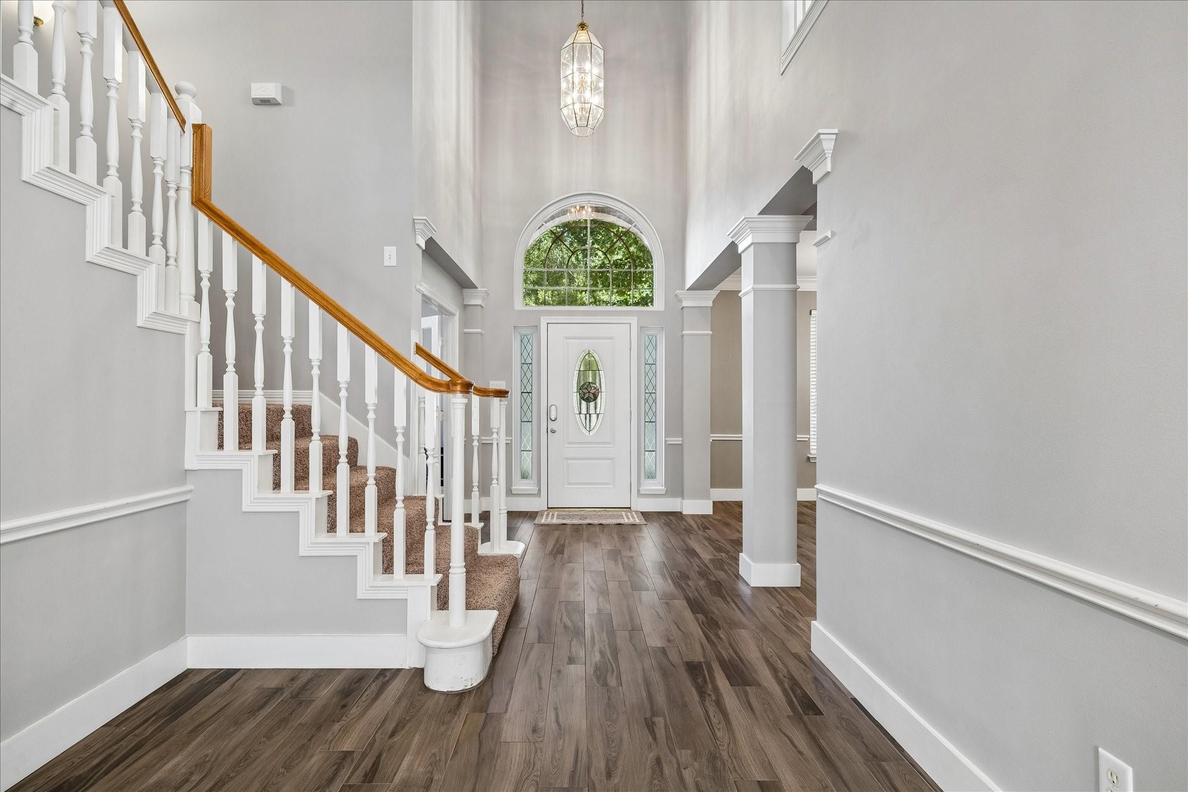
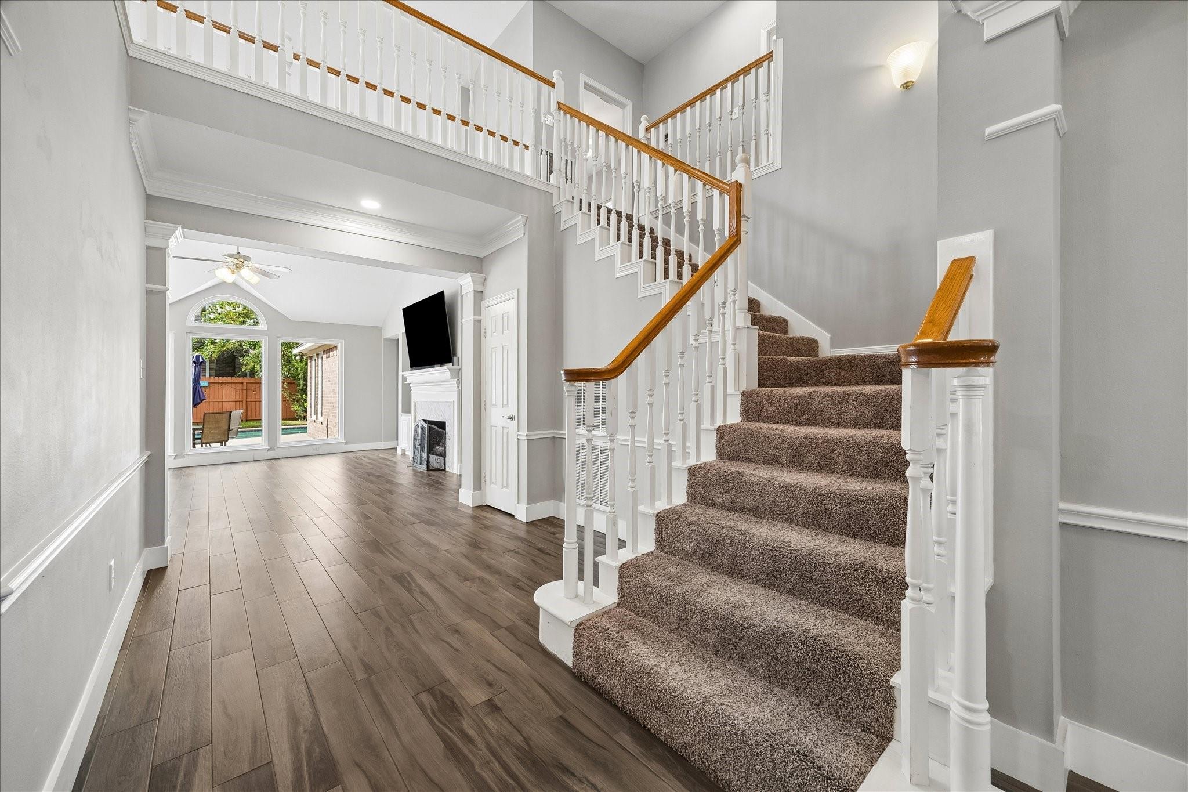
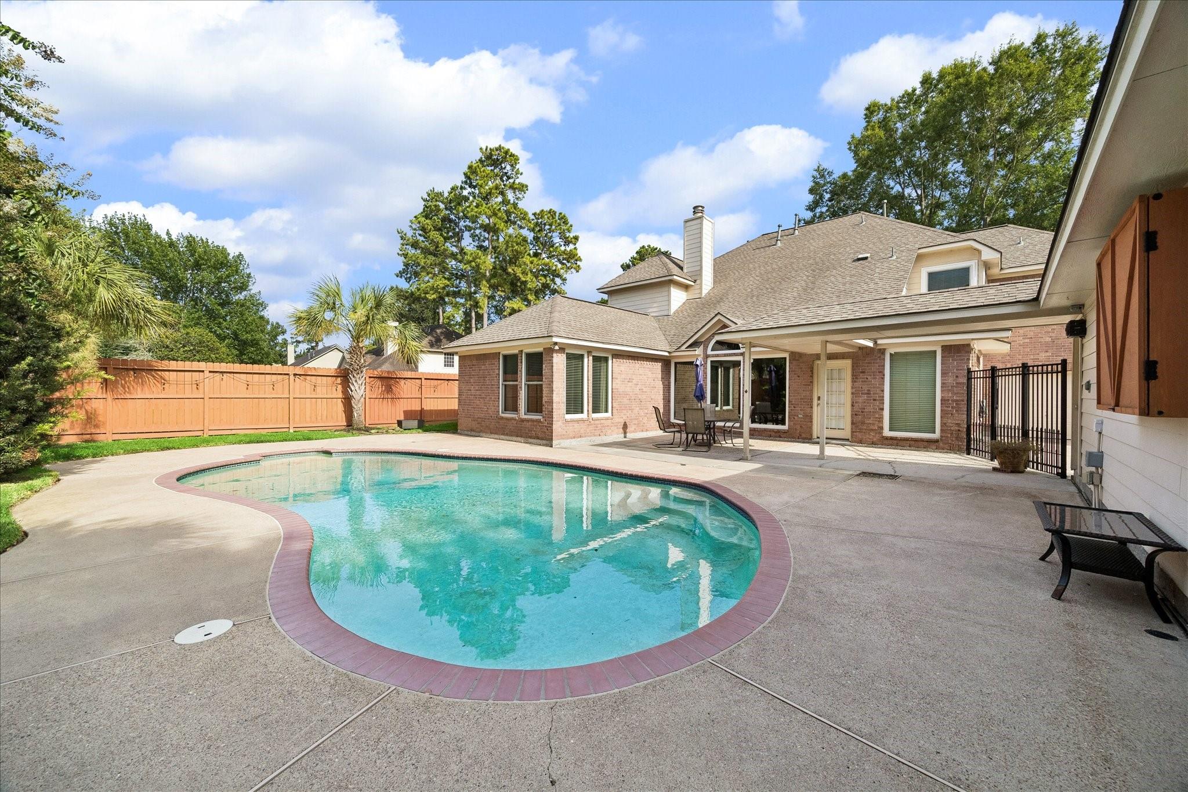
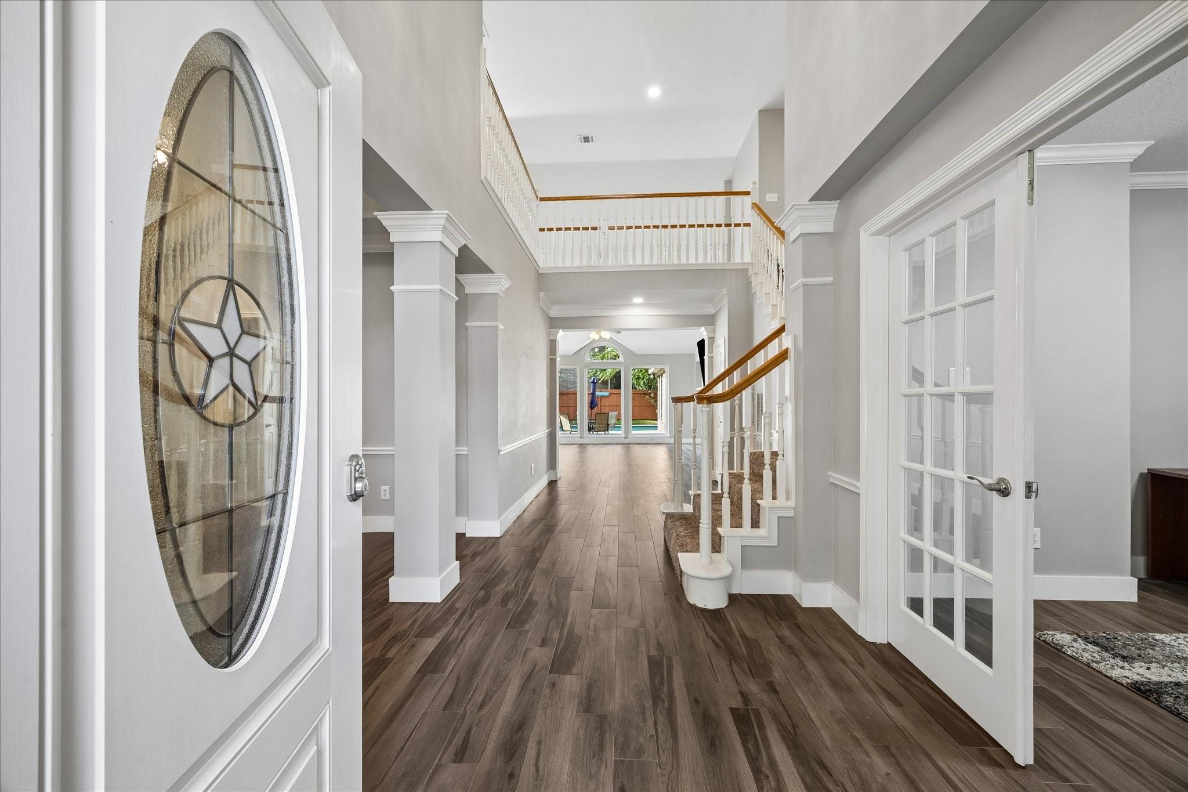
Welcome home to this fabulous 5 bedroom with sparkling pool in desirable Riverchase. Located on private corner lot facing wooded reserve walking distance to neighborhood park. Entire home is full of beautiful natural light and soaring ceilings & wood look tile throughout first floor. Oversized study w/ doors for privacy. Large formal dining. 2 story den overlooks sparkling pool and is open to recently remodeled kitchen featuring quartzite counters, gorgeous backsplash, gas cooktop & recent appliances. Primary retreat is tucked away on first floor and primary bath has tub plus shower and dual vanities with quartzite counters. Upstairs features 4 bedrooms, 2 full baths plus gameroom. 5th bedroom is currently being used as media room and could easily be converted back to bedroom. Roof 2023; 2018 HVAC 3 Ton and 3.5 Ton 16 SEER TRANE ACs plus furnace; Renewal Windows by Anderson w/ 20 year warranty; 3 car garage oversized garage; wired for 50amp generator. Never flooded and move in ready!

Save
Ask
Tour
Hide
Share
Listing Snapshot
Price 
$529,000
Days On Site 
19 Days
Bedrooms 
5
Inside Area (SqFt) 
3,484 sqft
Total Baths 
4
Full Baths 
3
Partial Baths 
1
Lot Size 
0.2718 Acres
Year Built 
1998
MLS® Number 
63844428
Status 
Active
Property Tax 
$11,915
HOA/Condo/Coop Fees 
$27.25 monthly
Sq Ft Source 
N/A
Friends & Family
Recent Activity
4 days agoListing updated with changes from the MLS®
3 weeks agoListing first seen on site
General Features
Acres 
0.2718
Attached Garage 
Yes
Disclosures 
Sellers Disclosure
Foundation 
Slab
Garage 
Yes
Garage Spaces 
3
Parking 
AttachedOversized
Parking Spaces 
3
Property Sub Type 
Single Family Residence
Sewer 
Public Sewer
SqFt Total 
3484
Style 
Traditional
Water Source 
Public
Interior Features
Appliances 
DisposalElectric OvenMicrowaveGas CooktopDishwasher
Cooling 
Ceiling Fan(s)Electric
Fireplace 
Yes
Fireplace Features 
Gas
Fireplaces 
1
Flooring 
CarpetTile
Heating 
Natural Gas
Interior 
High CeilingsMaster DownstairsDouble Vanity
Laundry Features 
Electric Dryer HookupGas Dryer HookupWasher Hookup
Spa 
Yes
Save
Ask
Tour
Hide
Share
Exterior Features
Construction Details 
BrickCement SidingWood Siding
Fencing 
Back YardPartial
Lot Features 
Corner LotNear Golf Course
Patio And Porch 
Patio
Pool Features 
Gunite
Private Pool 
Yes
Roof 
Composition
Spa 
Yes
Community Features
Accessibility Features 
Therapeutic Whirlpool
Association Dues 
327
Financing Terms Available 
CashConventionalFHAVA Loan
HOA Fee Frequency 
Annually
MLS Area 
32
School District 
29 - Humble
Schools
School District
29 - Humble
Elementary School
Shadow Forest Elementary School
Middle School
Riverwood Middle School
High School
Kingwood High School
Listing courtesy of eXp Realty LLC [email protected]

IDX information is provided exclusively for consumers’ personal, non-commercial use. It may not be used for any purpose other than to identify prospective properties consumers may be interested in purchasing. This data is deemed reliable but is not guaranteed accurate by the MLS.

Data provided by HAR.com © 2026. All information provided should be independently verified.

Neighborhood & Commute
Source: Walkscore
Disclosure: Community information and market data powered by Constellation Data Labs. Information is deemed reliable but not guaranteed.
Save
Ask
Tour
Hide
Share