Save
Ask
Tour
Hide
Share
$489,900
New Listing

3511 Spruce Park Circle
Kingwood, TX 77345

For Sale|Single Family Residence|Active
4
Beds
3
Total Baths
3
Full Baths
3,037
SqFt
$161
/SqFt
1992
Built
Subdivision:
Greentree Village Sec 06
County:
Harris

Due to the health concerns created by Coronavirus we are offering personal 1-1 online video walkthough tours where possible.
Upcoming Open Houses
Due to COVID-19, we recommend you verify Open Houses before attending.
Sun, Oct 25, 2:00 PM - 4:00 PM
3511 Spruce Park Circle3511 Spruce Park Circle3511 Spruce Park Circle3511 Spruce Park Circle
Save
Ask
Tour
Hide
Share

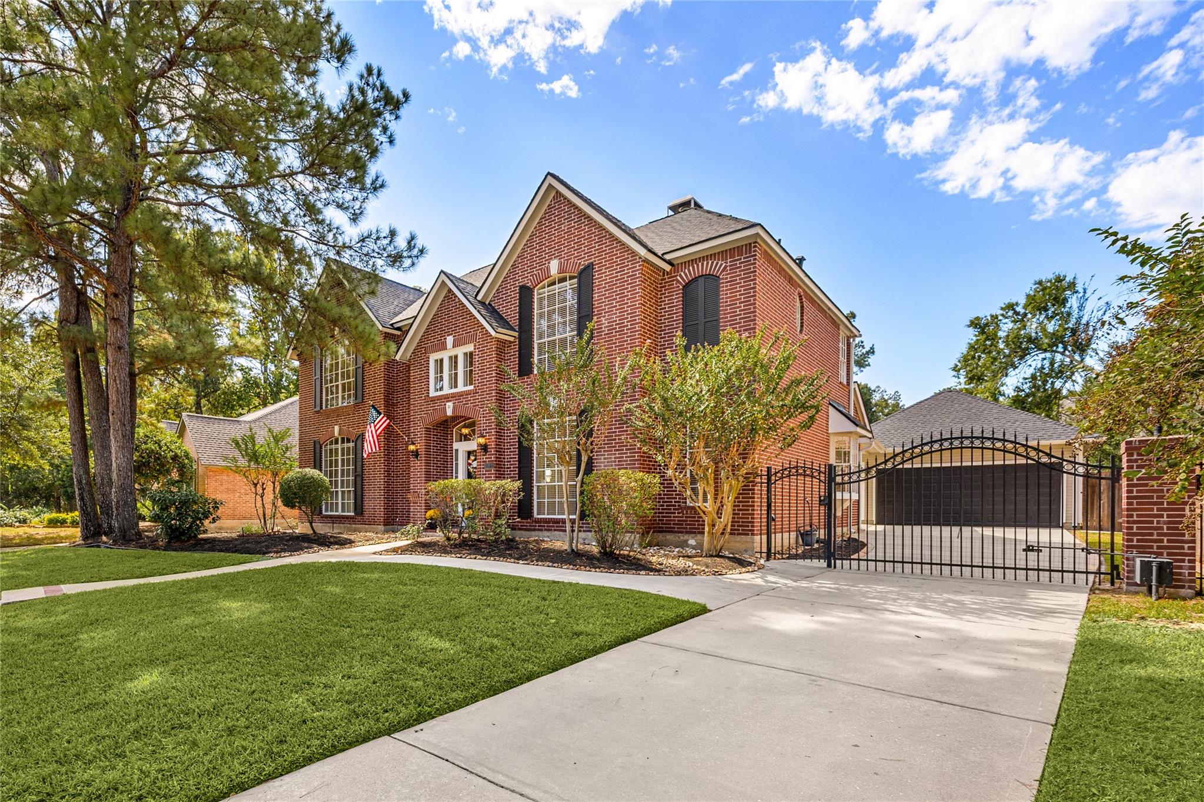
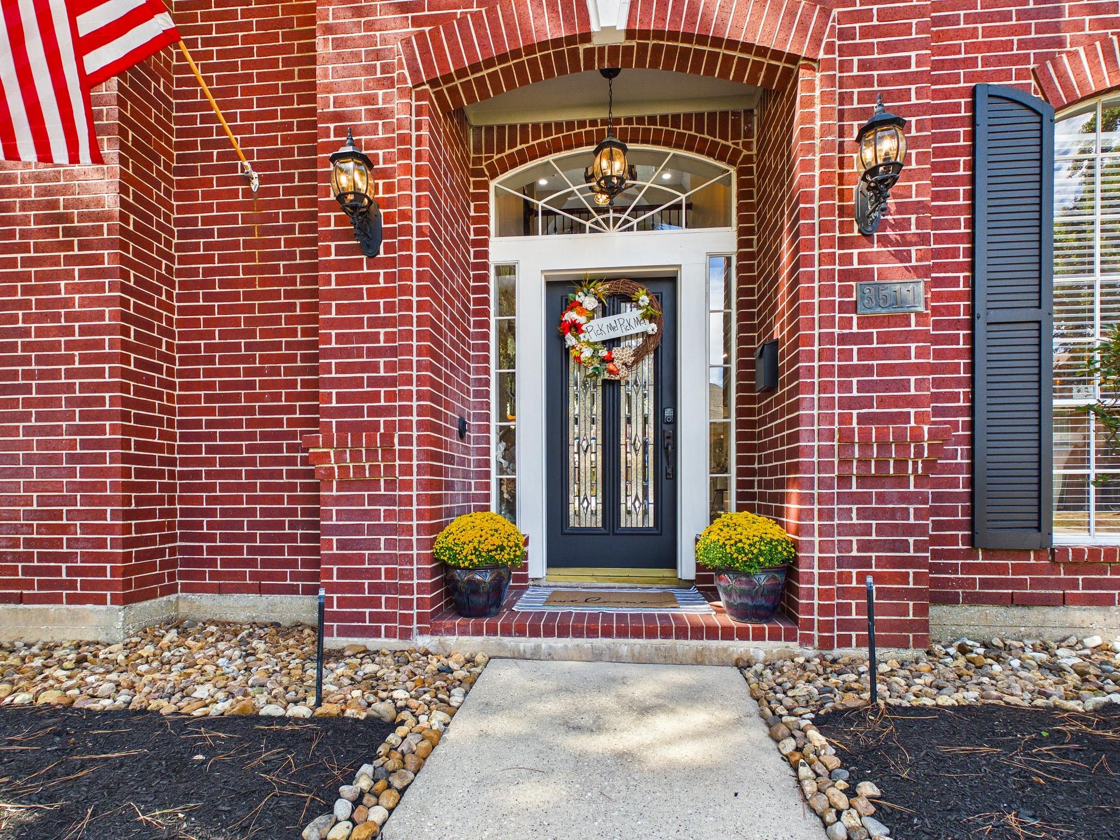
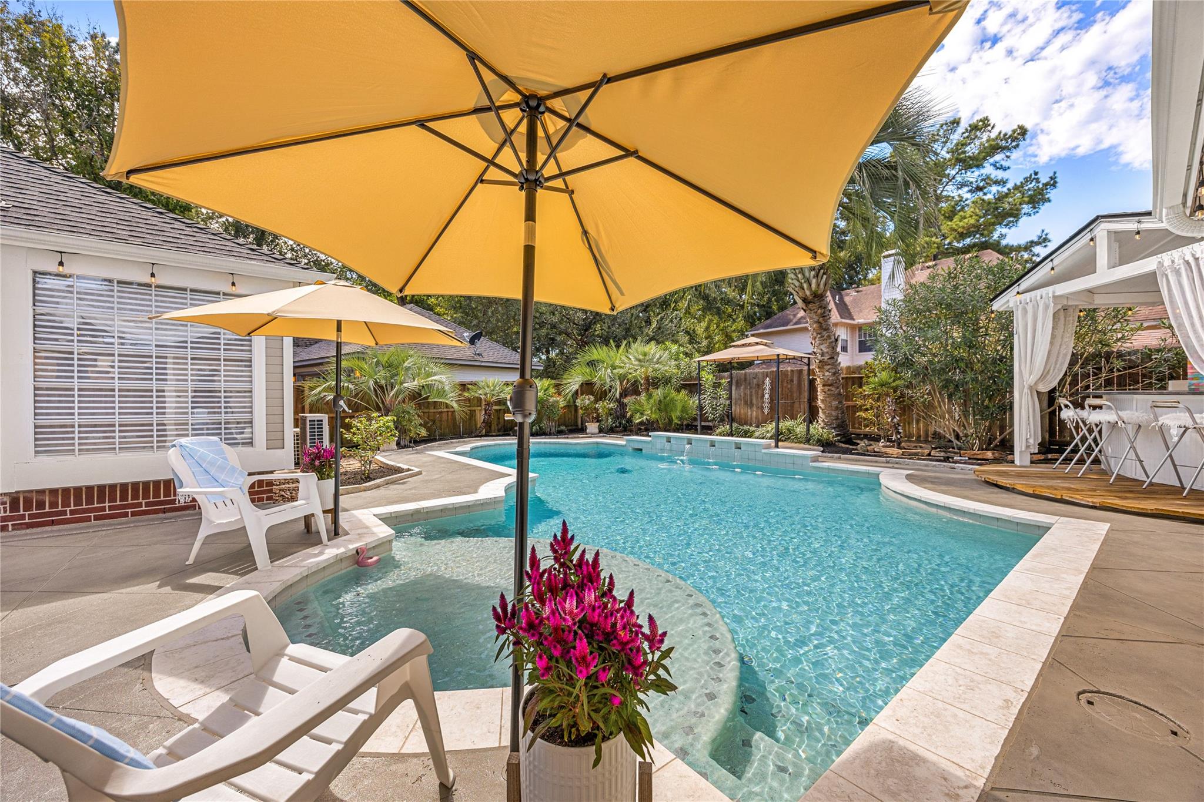
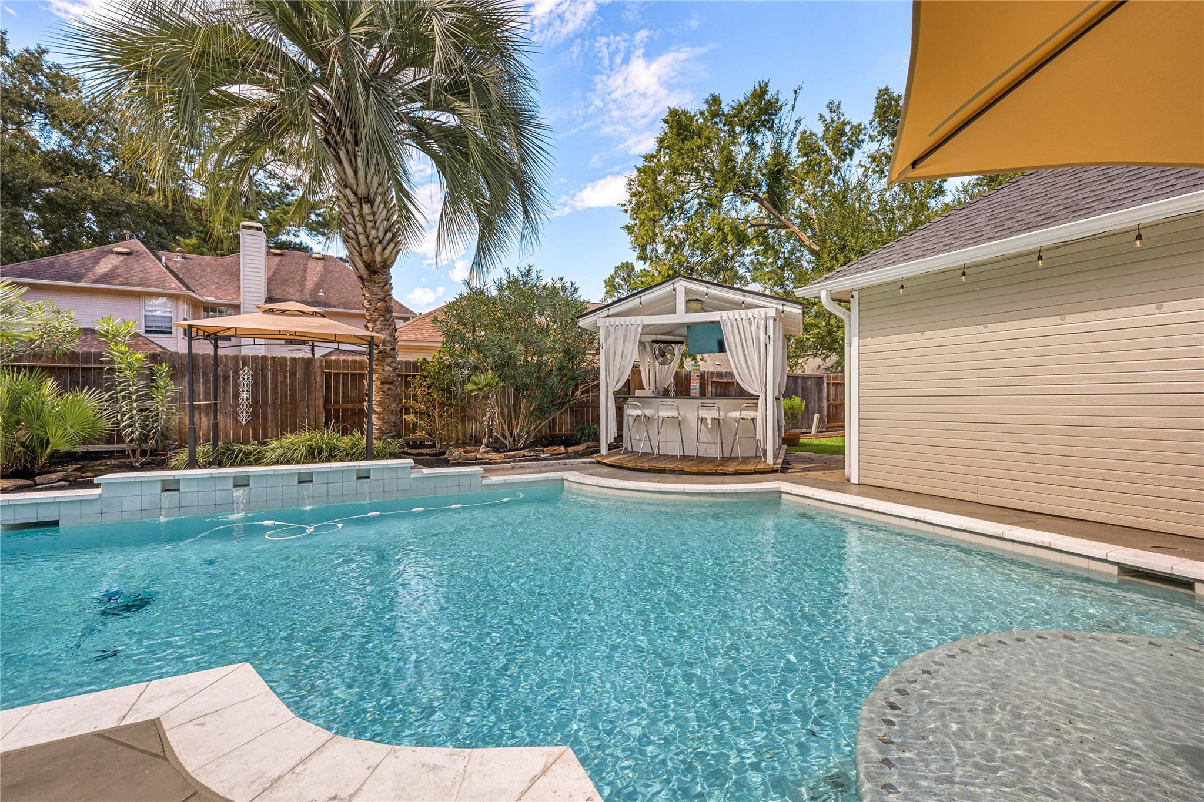
Beautiful inside. Extraordinary outside. Even better together! Here, the backyard isn't simply a destination—it's part of the way this home lives. Wide French doors open the family room to a poolside retreat where a sun shelf invites lazy afternoons, a water wall sets the mood, cabana with bar and TV makes entertaining effortless. The indoor-outdoor connection creates a wonderful flow for gatherings big and small. Inside, thoughtful design brings personality without pretense: dining room with a textured wood accent wall and a dreamy primary bath with statement tile and chandelier. The inviting primary suite features beautiful sliding doors and a relaxing retreat from the everyday. A downstairs 5th bedroom with adjoining full bath adapts beautifully as an office, gym, nursery or guest suite; upstairs, the game room gives everyone room to spread out. Near the end of a quiet U-shaped street, driveway gate, welcoming neighbors excellent schools complete this special home. Roof '24 HVAC '21

Save
Ask
Tour
Hide
Share
Listing Snapshot
Price 
$489,900
Days On Site 
0 Days
Bedrooms 
4
Inside Area (SqFt) 
3,037 sqft
Total Baths 
3
Full Baths 
3
Partial Baths 
N/A
Lot Size 
0.194 Acres
Year Built 
1992
MLS Number 
64583792
Status 
Active
Property Tax 
$9,486
HOA/Condo/Coop Fees 
$42.08 monthly
Sq Ft Source 
N/A
Friends & Family
Recent Activity
55 minutes agoListing updated with changes from the MLS
2 hours agoListing first seen on site
General Features
Acres 
0.194
Attached Garage 
Yes
Disclosures 
Owner/AgentSeller's DisclosureSeller's Water Disclosure
Foundation 
Slab
Garage 
Yes
Garage Spaces 
2
Green Energy Efficient 
ThermostatHVAC
Parking 
Garage Door OpenerAttachedDetachedElectric GateGated
Parking Spaces 
2
Property Sub Type 
Single Family Residence
Sewer 
Public Sewer
SqFt Total 
3037
Style 
Traditional
Water Source 
Public
Interior Features
Appliances 
DisposalElectric OvenMicrowaveElectric CooktopDishwasherExhaust FanCooktop
Cooling 
Ceiling Fan(s)Electric
Fireplace 
Yes
Fireplace Features 
Wood Burning
Fireplaces 
1
Flooring 
CarpetTileVinyl
Heating 
Natural Gas
Interior 
Crown MoldingHigh CeilingsWalk-In Closet(s)PantryMaster DownstairsGranite CountersKitchen IslandSmart Thermostat
Laundry Features 
Electric Dryer HookupGas Dryer HookupWasher Hookup
Window Features 
Window Coverings
Bedroom 
Dimensions - 14X11Level - SecondArea - 154
Dining Room 
Dimensions - 14X12Level - FirstArea - 168
Family Room 
Dimensions - 19X17Level - FirstArea - 323
Game Room 
Dimensions - 16X15Level - SecondArea - 240
Kitchen 
Dimensions - 22X13Level - FirstArea - 286
Master Bathroom 
Dimensions - 12X10Level - FirstArea - 120
Master Bedroom 
Dimensions - 17X15Level - FirstArea - 255
Utility Room 
Dimensions - 7X6Level - FirstArea - 42
Save
Ask
Tour
Hide
Share
Exterior Features
Construction Details 
BrickWood SidingBlown-In Insulation
Exterior 
Dock
Fencing 
Back Yard
Lot Features 
Back YardNear Golf CourseSubdivided
Patio And Porch 
CoveredPatio
Pool Features 
Gunite
Private Pool 
Yes
Roof 
Composition
Windows/Doors 
Window Coverings
Community Features
Association Amenities 
Basketball CourtBoat DockJogging PathParkParty RoomPicnic AreaPlaygroundPoolTrail(s)
Association Fee 
$505.0
Association Fee Frequency 
Annually
Community Features 
Curbs
MLS Area 
32
School District 
29 - Humble
Financing Terms Available 
CashConventionalFHAVA Loan
Roads 
Concrete
Schools
School District
29 - Humble
Elementary School
Shadow Forest Elementary School
Middle School
Riverwood Middle School
High School
Kingwood High School
Listing courtesy of RE/MAX Universal [email protected]

IDX information is provided exclusively for consumers’ personal, non-commercial use. It may not be used for any purpose other than to identify prospective properties consumers may be interested in purchasing. This data is deemed reliable but is not guaranteed accurate by the MLS.

Data provided by HAR.com © 2026. All information provided should be independently verified.

Neighborhood & Commute
Source: Walkscore
Save
Ask
Tour
Hide
Share