Save
Ask
Tour
Hide
Share
$359,900
8 Days On Site

8219 Horsetail Court
Conroe, TX 77385

For Sale|Single Family Residence|Active
4
Beds
3
Total Baths
3
Full Baths
2,254
SqFt
$160
/SqFt
2011
Built
Subdivision:
Harpers Preserve
County:
Montgomery

Due to the health concerns created by Coronavirus we are offering personal 1-1 online video walkthough tours where possible.
Upcoming Open Houses
Due to COVID-19, we recommend you verify Open Houses before attending.
Sun, Oct 11, 1:00 PM - 3:00 PM
8219 Horsetail Court8219 Horsetail Court8219 Horsetail Court8219 Horsetail Court
Save
Ask
Tour
Hide
Share

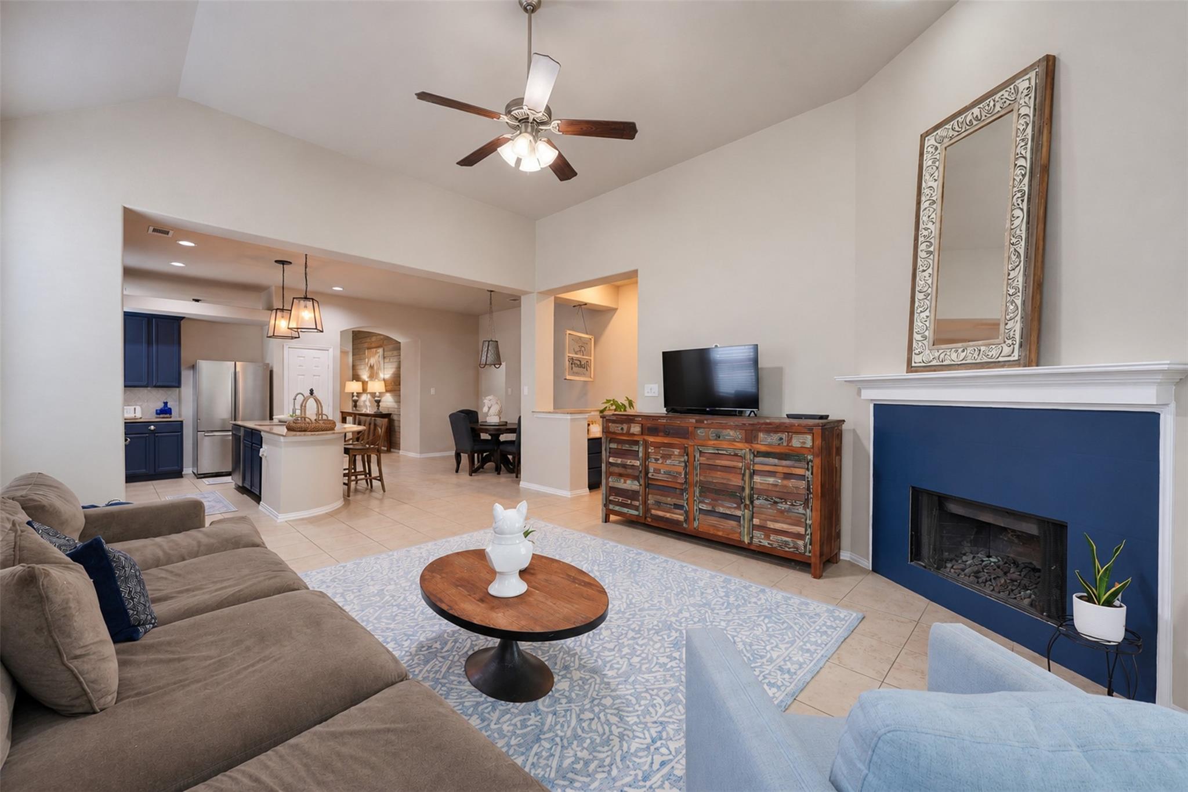
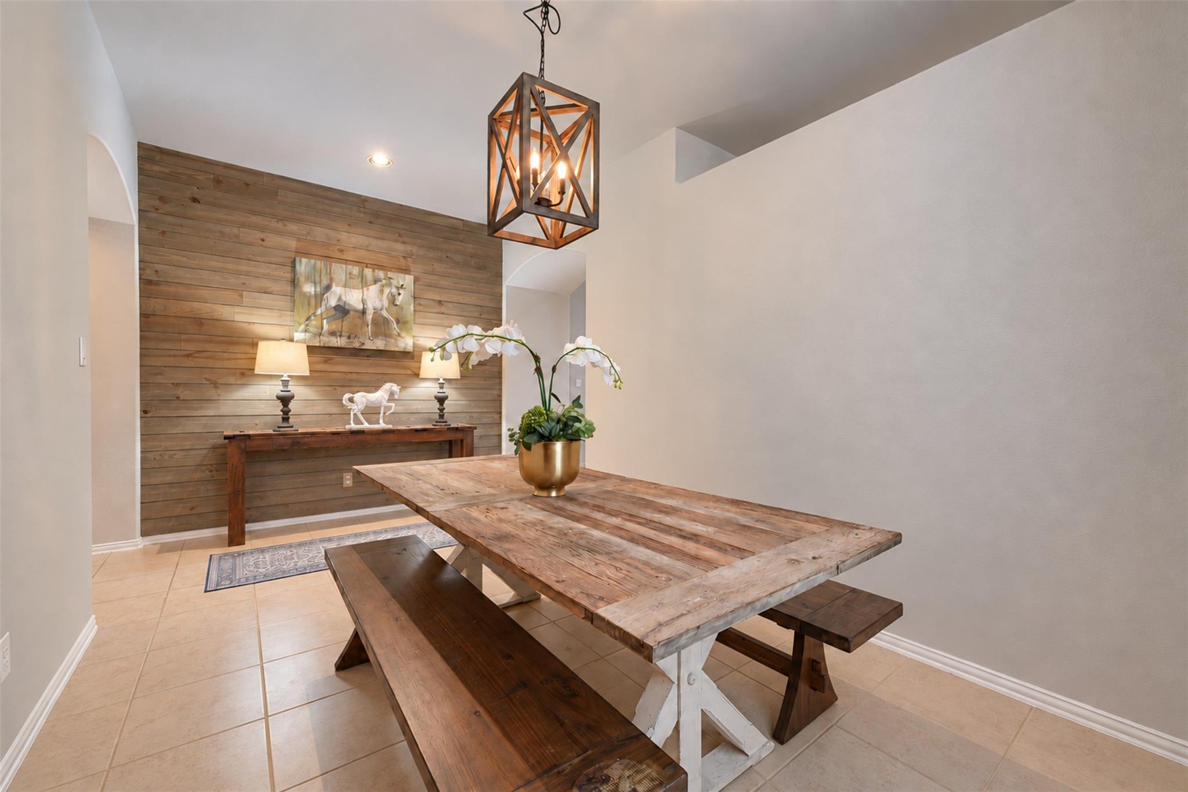
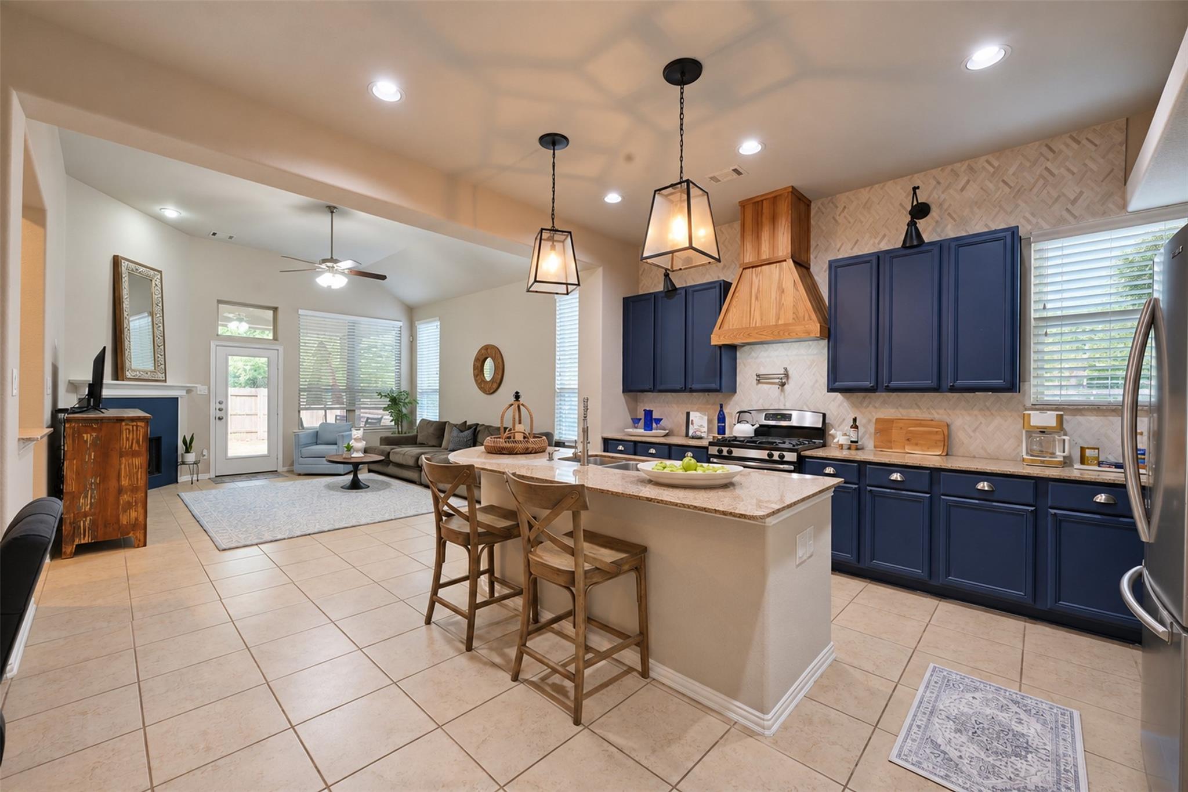
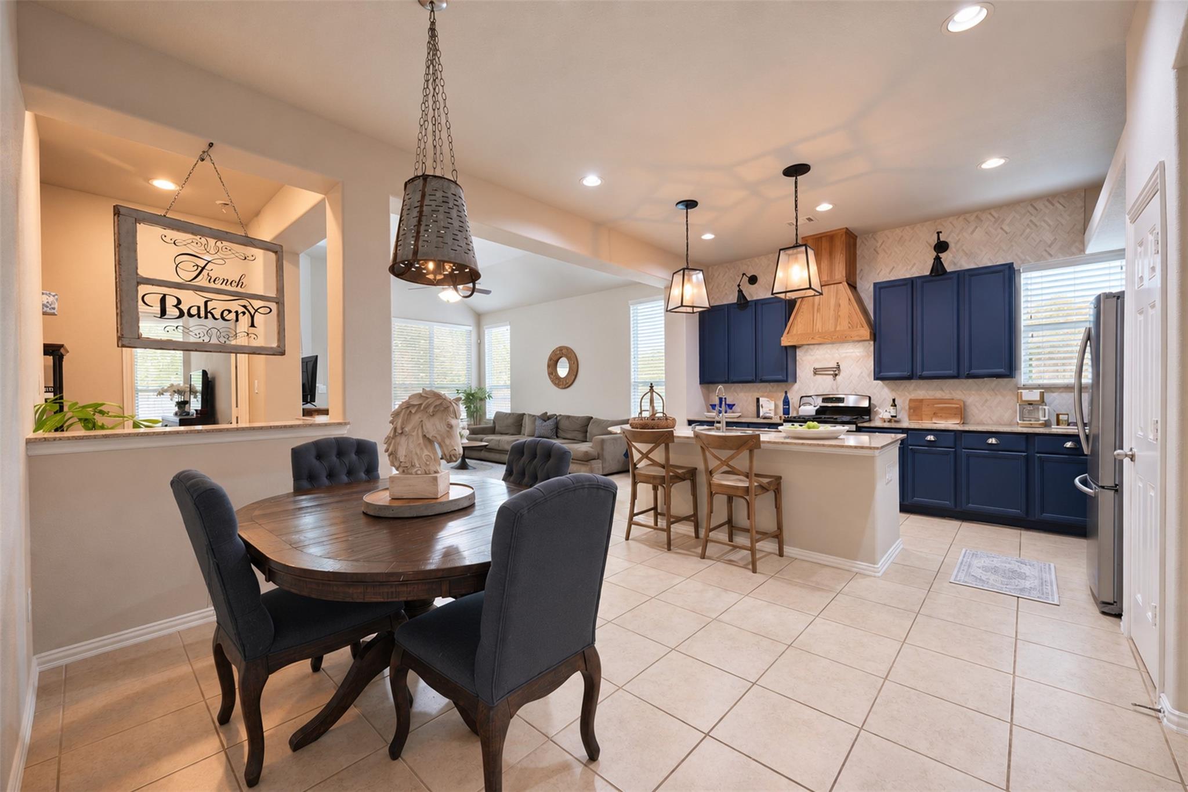
Don't miss this opportunity to live on quiet private no thru CDS Street; No rear Neighbors! A True 1 Story w/ Oversized Garage, Soaring Ceilings, 4 Bedrooms and 3 Full Baths, Large Island Kitchen Open to Living and Breakfast Area w/Planning Desk! Formal Dining could be a Flex Space. Grand Living Room w/Corner Gas Fireplace, Tile Flooring, Ceiling Fan and Fresh Paint Throughout! Out back you'll find a Spacious Oversided Rear Covered Patio that is Serenly Private w/privacy wall and forest behind rear fence! Updated Fixtures, New Carpet in Bedrooms, Updated Kitchen includes painted cabinets, newer backsplash, pot filler, Oak Vent Hood. Primary Suite w/Barn Door to Bathroom with Separate Floating Tub, Dual Sink Vanity. Spacious Well Lit Utiity Room w/counter space, plumbed for Gas or Electric dryer, extra space for fridge/freezer. Master Planned Community offering many amenities on the cusp of The Woodlands and nearby newer retail, dining and medical!

Save
Ask
Tour
Hide
Share
Listing Snapshot
Price 
$359,900
Days On Site 
8 Days
Bedrooms 
4
Inside Area (SqFt) 
2,254 sqft
Total Baths 
3
Full Baths 
3
Partial Baths 
N/A
Lot Size 
0.1479 Acres
Year Built 
2011
MLS® Number 
64859150
Status 
Active
Property Tax 
$7,860
HOA/Condo/Coop Fees 
$93.92 monthly
Sq Ft Source 
N/A
Friends & Family
Recent Activity
3 hours agoListing updated with changes from the MLS®
6 days agoStatus changed to Active
a week agoListing first seen on site
General Features
Acres 
0.1479
Attached Garage 
Yes
Direction Faces 
South
Disclosures 
MudSeller's Disclosure
Foundation 
Slab
Garage 
Yes
Garage Spaces 
2
Green Energy Efficient 
ThermostatExposure/Shade
Parking 
AttachedOversizedGarage Door Opener
Parking Spaces 
2
Property Sub Type 
Single Family Residence
SqFt Total 
2254
Style 
Ranch
Water Source 
Public
Interior Features
Appliances 
Water HeaterDisposalElectric OvenGas RangeDishwasher
Cooling 
Ceiling Fan(s)Electric
Fireplace 
Yes
Fireplace Features 
Gas Log
Fireplaces 
1
Flooring 
CarpetTile
Heating 
Natural Gas
Interior 
High CeilingsWalk-In Closet(s)Breakfast BarKitchen IslandPantryMaster DownstairsDouble VanitySoaking TubSmart Thermostat
Laundry Features 
Electric Dryer HookupWasher Hookup
Window Features 
Window Coverings
Master Bedroom 
Dimensions - 20x15Level - FirstArea - 300
Save
Ask
Tour
Hide
Share
Exterior Features
Construction Details 
BrickStone
Fencing 
Back Yard
Lot Features 
Subdivided
Patio And Porch 
CoveredPorchPatio
Roof 
Composition
Windows/Doors 
Window Coverings
Community Features
Association Amenities 
Basketball CourtClubhouseDog ParkFitness CenterPicnic AreaPlaygroundPoolSport CourtTennis Court(s)Trail(s)Recreation FacilitiesMaintenance Grounds
Association Fee 
$1127.0
Association Fee Frequency 
Annually
Community Features 
Tennis Court(s)CurbsClubhouse
MLS Area 
15
School District 
11 - Conroe
Financing Terms Available 
CashConventionalFHAVA Loan
Roads 
Concrete
Schools
School District
11 - Conroe
Elementary School
Suchma Elementary School
Middle School
Irons Junior High School
High School
Oak Ridge High School
Listing courtesy of Keller Williams Realty The Woodlands [email protected]

IDX information is provided exclusively for consumers’ personal, non-commercial use. It may not be used for any purpose other than to identify prospective properties consumers may be interested in purchasing. This data is deemed reliable but is not guaranteed accurate by the MLS.

Data provided by HAR.com © 2026. All information provided should be independently verified.

Neighborhood & Commute
Source: Walkscore
Save
Ask
Tour
Hide
Share