Save
Ask
Tour
Hide
Share
$599,500
New Listing

5502 Regal Landing Drive
Kingwood, TX 77345

For Sale|Single Family Residence|Active
3
Beds
4
Total Baths
3
Full Baths
1
Partial Bath
3,081
SqFt
$195
/SqFt
2008
Built
Subdivision:
Royal Shores
County:
Harris

Due to the health concerns created by Coronavirus we are offering personal 1-1 online video walkthough tours where possible.
5502 Regal Landing Drive5502 Regal Landing Drive5502 Regal Landing Drive5502 Regal Landing Drive
Save
Ask
Tour
Hide
Share

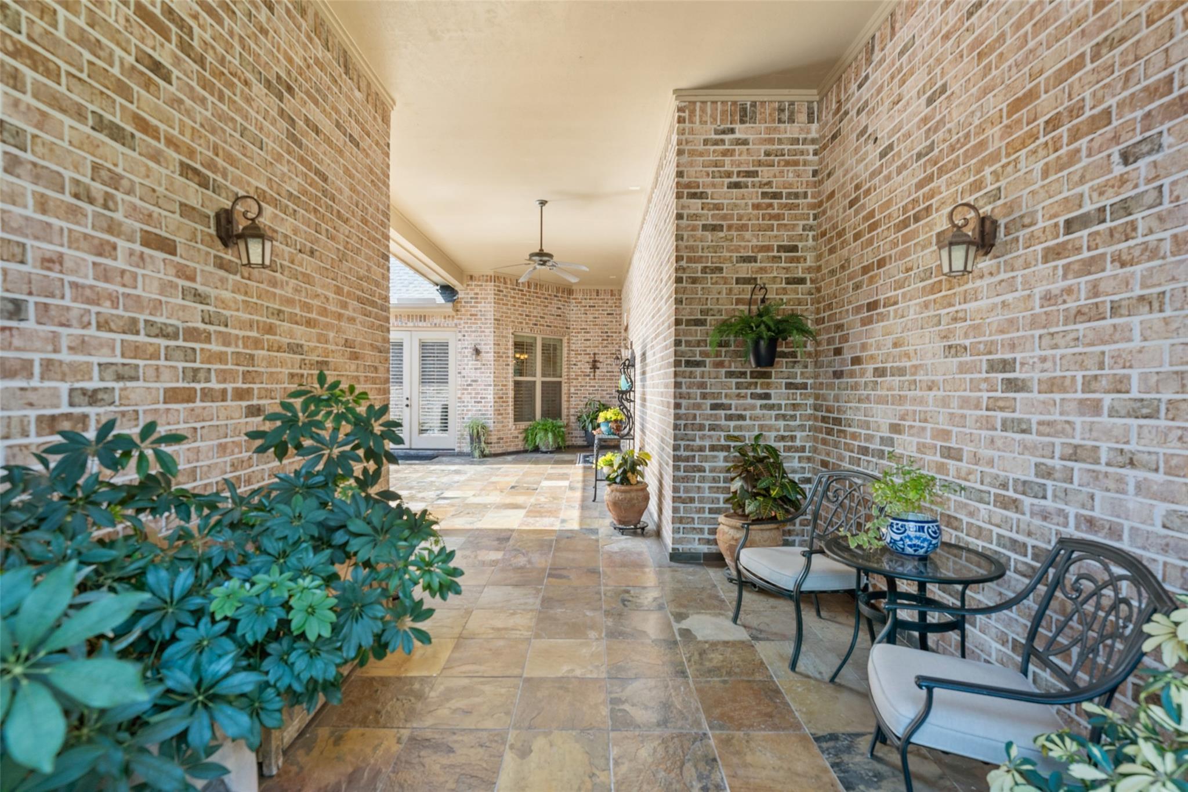
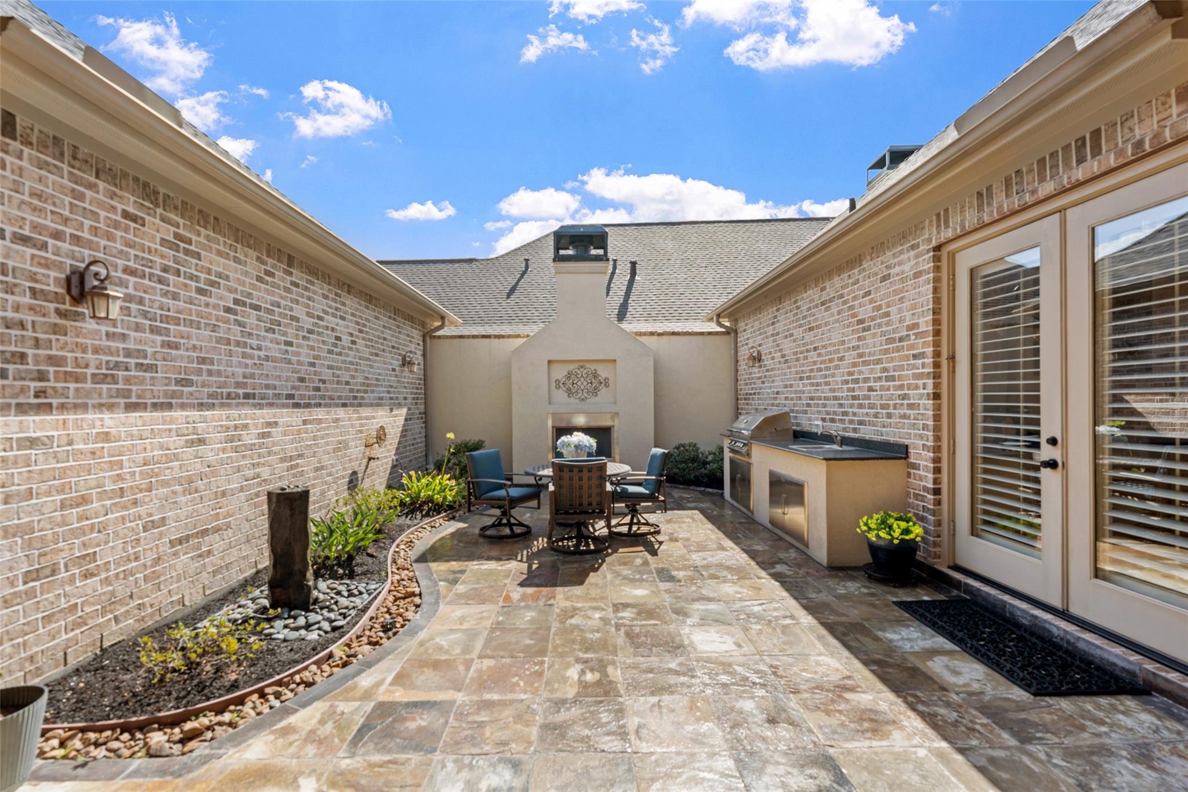
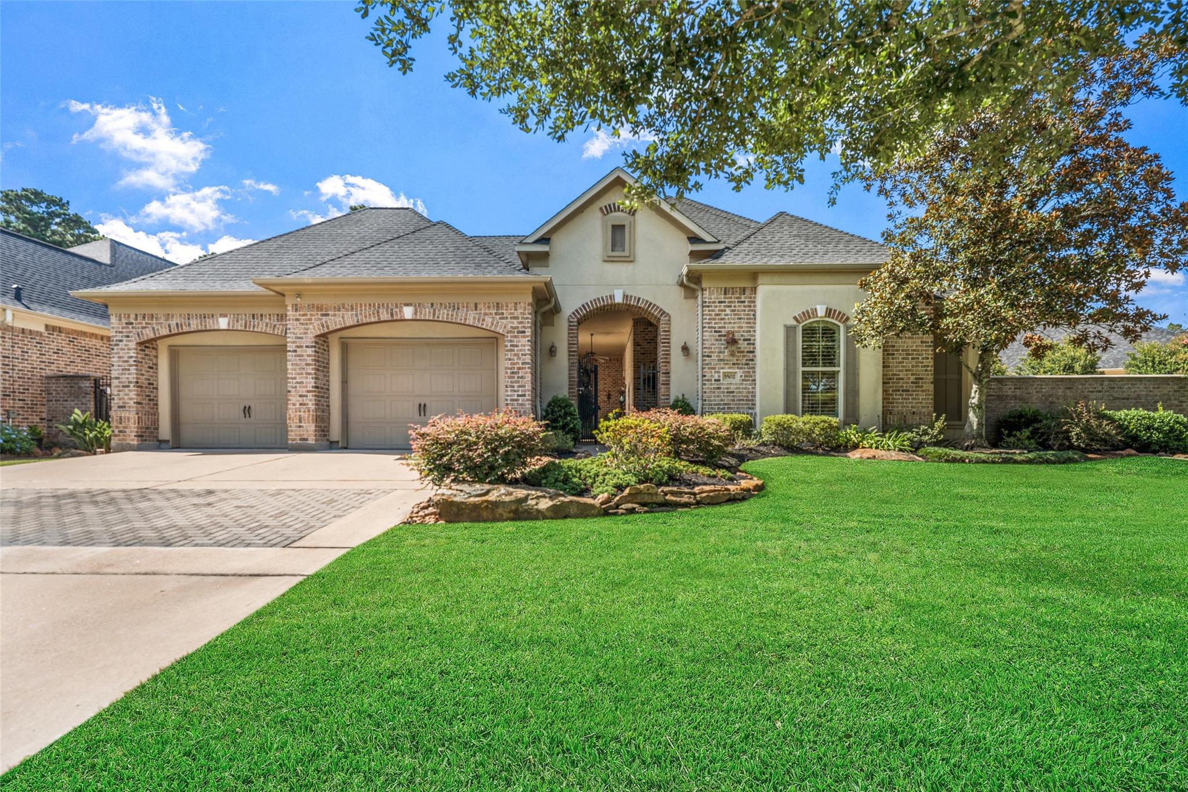
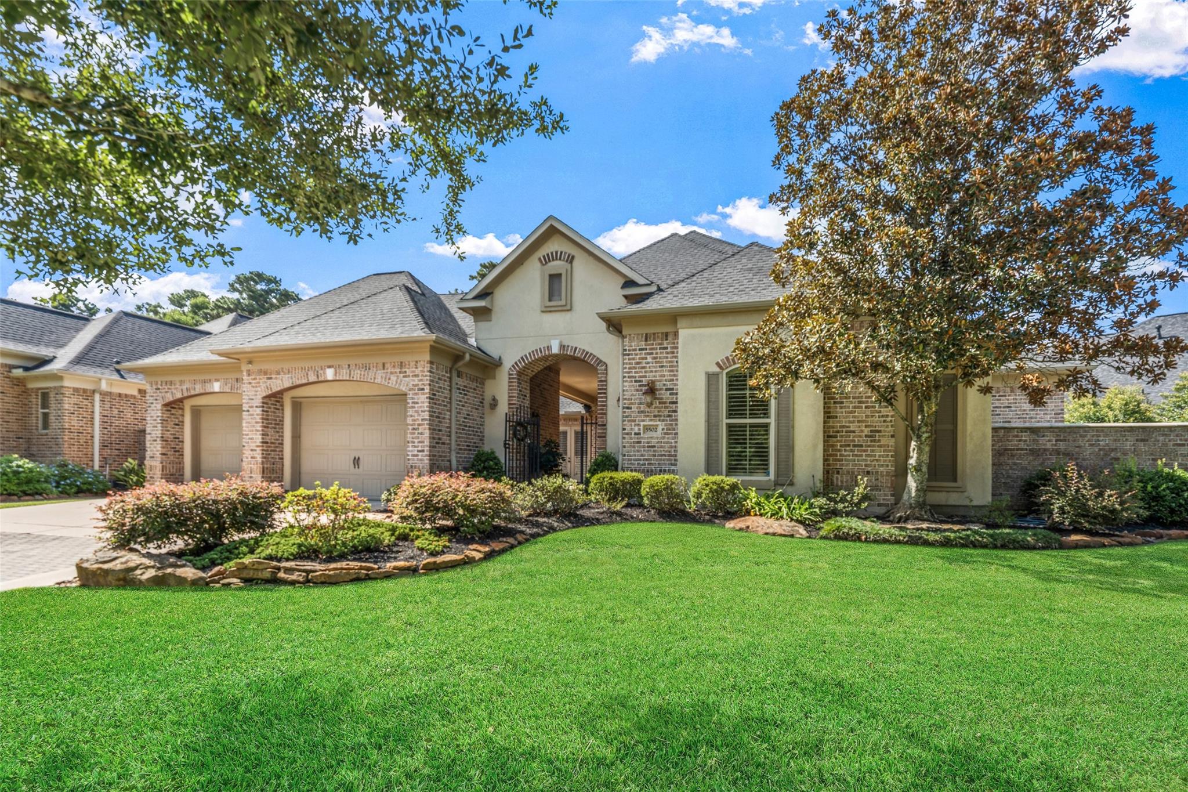
Luxury Patio Home by Brickland Homes in exclusive Royal Shores of Kingwood. Lovingly maintained home features a private gated courtyard entry with outdoor kitchen and fireplace. Double leaded glass doors lead too gracious entry. Large formal dining features double trayed ceiling with crown molding and cove lighting. Spacious family room with wall of windows overlooking wooded green space and lushly landscaped rear yard, family room features gas fireplace flanked by built ins. Thoughtfully designed floorplan features 3 bedrooms, each with an en-suite bath. Split floorplan offers a private owners retreat with luxurious en suite with large jetted tub, walk in shower, dual vanities with storage tower and oversized walk in closet with built ins. Large private study with pocket doors. Kitchen is a cooks dream with abundant cabinet and counter space, double oven, 5 burner gas cooktop in island. Whole house backup generator. Hardwood floors, plantation shutters, roof in 2025

Save
Ask
Tour
Hide
Share
Listing Snapshot
Price 
$599,500
Days On Site 
0 Days
Bedrooms 
3
Inside Area (SqFt) 
3,081 sqft
Total Baths 
4
Full Baths 
3
Partial Baths 
1
Lot Size 
0.2273 Acres
Year Built 
2008
MLS® Number 
64994065
Status 
Active
Property Tax 
$13,402
HOA/Condo/Coop Fees 
$98.75 monthly
Sq Ft Source 
N/A
Friends & Family
Recent Activity
3 hours agoListing updated with changes from the MLS®
5 hours agoListing first seen on site
General Features
Acres 
0.2273
Attached Garage 
Yes
Disclosures 
Sellers Disclosure
Foundation 
Slab
Garage 
Yes
Garage Spaces 
2
Parking 
AttachedOversizedGarage Door Opener
Parking Spaces 
2
Property Sub Type 
Single Family Residence
Sewer 
Public Sewer
SqFt Total 
3081
Style 
RanchTraditional
Water Source 
Public
Interior Features
Appliances 
DisposalDouble OvenElectric OvenMicrowaveGas CooktopDishwasher
Cooling 
ElectricZoned
Fireplace 
Yes
Fireplace Features 
OutsideGasGas Log
Fireplaces 
2
Flooring 
TileWood
Heating 
Natural GasZoned
Interior 
Crown MoldingHigh CeilingsWalk-In Closet(s)Breakfast BarPantryEntrance FoyerMaster DownstairsGranite CountersDouble VanitySoaking Tub
Laundry Features 
Electric Dryer HookupGas Dryer HookupWasher Hookup
Window Features 
Window Coverings
Save
Ask
Tour
Hide
Share
Exterior Features
Construction Details 
BrickStucco
Exterior 
Outdoor Kitchen
Fencing 
Back Yard
Lot Features 
GreenbeltNear Golf Course
Patio And Porch 
CoveredPatio
Roof 
Composition
Windows/Doors 
Window Coverings
Community Features
Association Amenities 
Trail(s)
Association Dues 
1185
Financing Terms Available 
CashConventionalVA Loan
HOA Fee Frequency 
Annually
MLS Area 
32
Roads 
Concrete
School District 
29 - Humble
Schools
School District
29 - Humble
Elementary School
Willow Creek Elementary School (Humble)
Middle School
Riverwood Middle School
High School
Kingwood High School
Listing courtesy of RE/MAX Universal [email protected]

IDX information is provided exclusively for consumers’ personal, non-commercial use. It may not be used for any purpose other than to identify prospective properties consumers may be interested in purchasing. This data is deemed reliable but is not guaranteed accurate by the MLS.

Data provided by HAR.com © 2026. All information provided should be independently verified.

Neighborhood & Commute
Source: Walkscore
Disclosure: Community information and market data powered by Constellation Data Labs. Information is deemed reliable but not guaranteed.
Save
Ask
Tour
Hide
Share