Save
Ask
Tour
Hide
Share
$490,000
New Listing

1719 Country Air Lane
Missouri City, TX 77459

For Sale|Single Family Residence|Active
4
Beds
4
Total Baths
3
Full Baths
1
Partial Bath
3,100
SqFt
$158
/SqFt
2020
Built
Subdivision:
Sienna Plantation
County:
Fort Bend

Due to the health concerns created by Coronavirus we are offering personal 1-1 online video walkthough tours where possible.
Upcoming Open Houses
Due to COVID-19, we recommend you verify Open Houses before attending.
Sun, Oct 25, 2:00 PM - 5:00 PM
1719 Country Air Lane1719 Country Air Lane1719 Country Air Lane1719 Country Air Lane
Save
Ask
Tour
Hide
Share

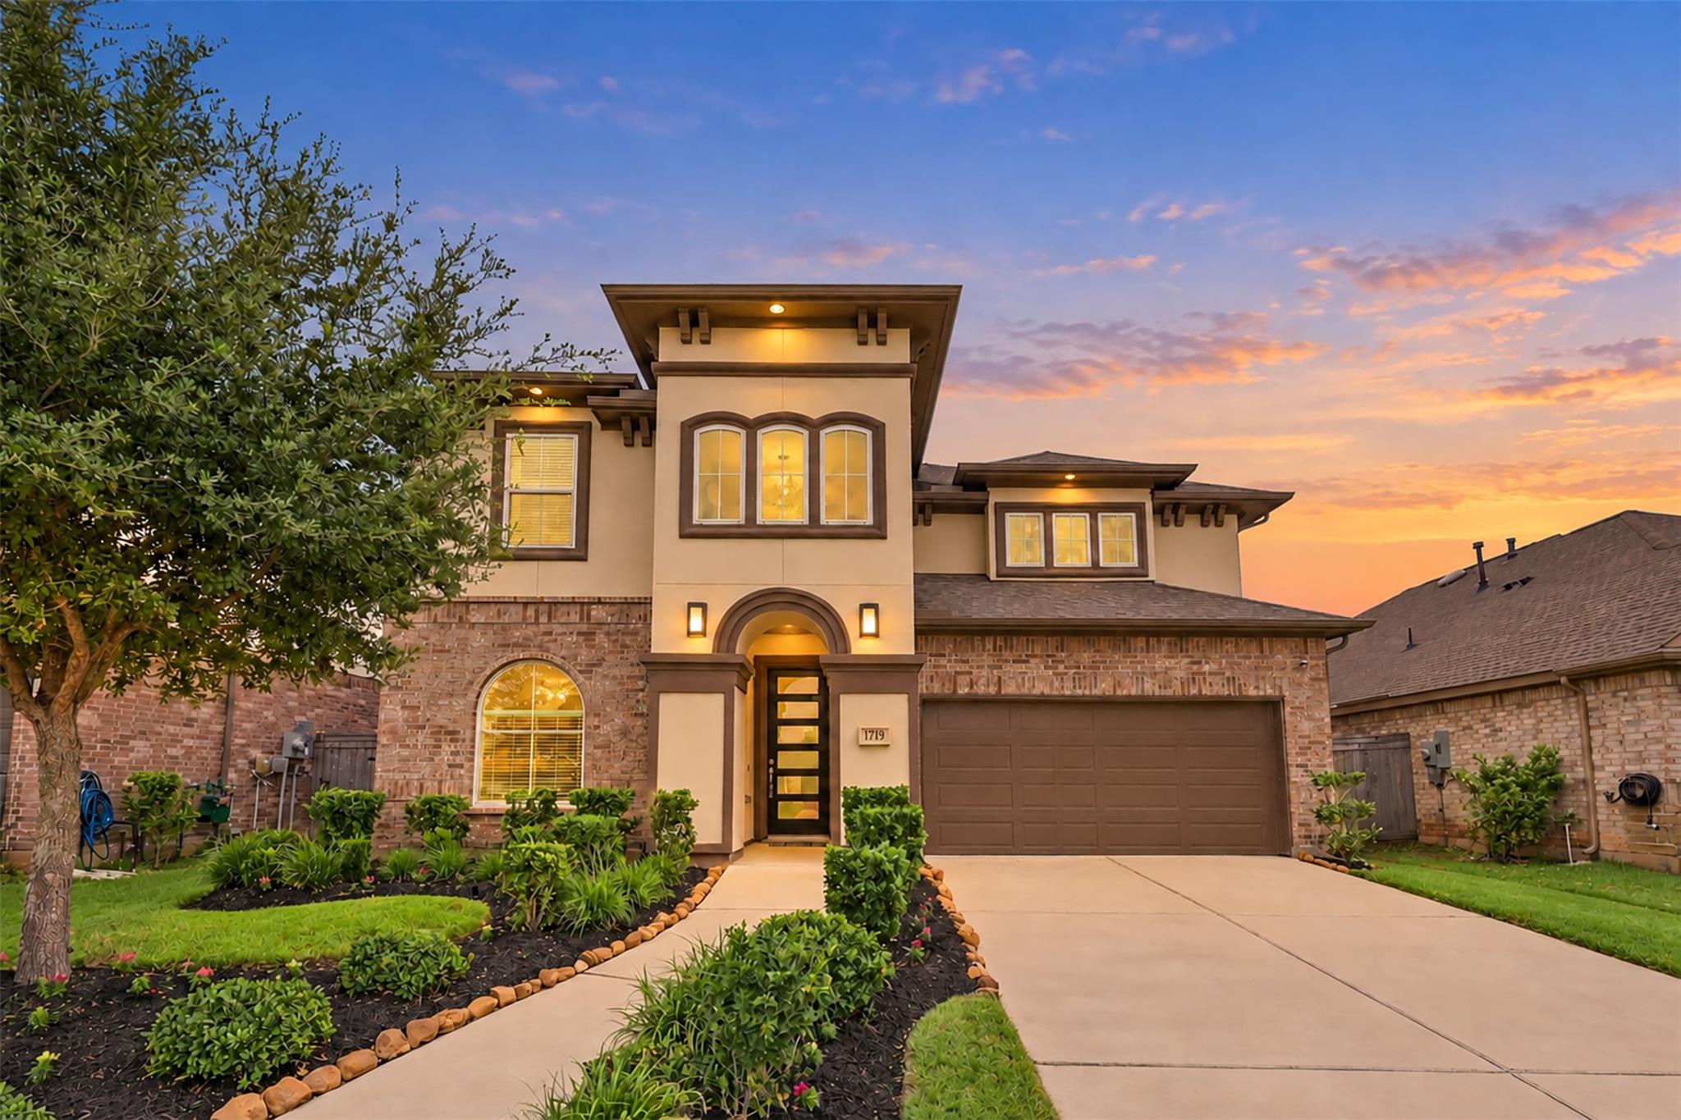
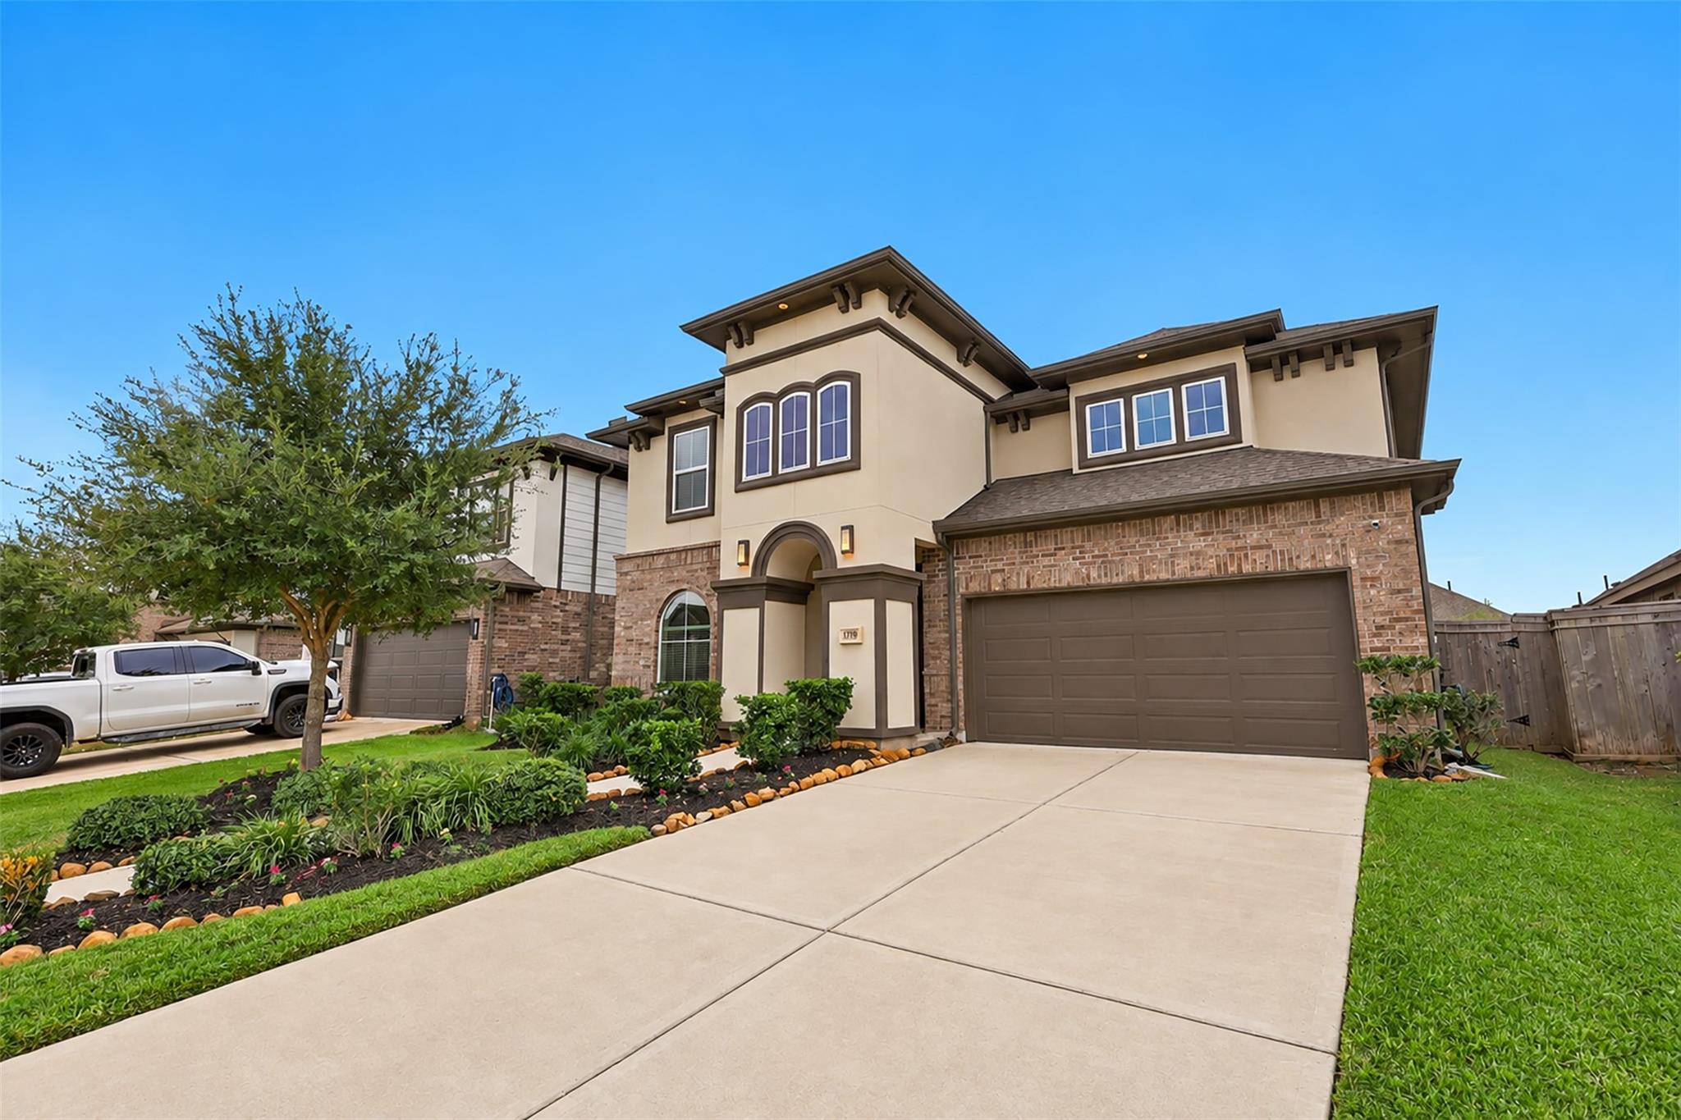
PRIME SIENNA PLANTATION LOCATION! Experience resort-style living in one of Fort Bend County's premier master-planned communities! SHOWSTOPPING Contemporary/Modern Masterpiece that shows like a MODEL HOME! Grand entry dazzles with soaring ceilings, crown molding, amazing designer finishes, window treatments, stunning upgraded floors & sweeping iron staircase! Elegant formal dining & private study with tall etched glass French doors! SPECTACULAR 2-story family room boasts towering walls of windows! DREAM gourmet kitchen features gorgeous quartz counters, MASSIVE island, tall custom cabinets, chic backsplash & built-in stainless appliances! LUXURIOUS primary retreat offers sitting area & SPA-INSPIRED bath with deep soaking tub, HUGE shower, dual quartz vanities, makeup area & walk-in closet! Upstairs features PRIVATE GUEST SUITE with full bath, 2 additional bedrooms, full bath, spacious game room & incredible media room! Covered patio, sprinkler system & MORE! A MUST-SEE BEAUTY!

Save
Ask
Tour
Hide
Share
Listing Snapshot
Price 
$490,000
Days On Site 
0 Days
Bedrooms 
4
Inside Area (SqFt) 
3,100 sqft
Total Baths 
4
Full Baths 
3
Partial Baths 
1
Lot Size 
0.155 Acres
Year Built 
2020
MLS Number 
65315469
Status 
Active
Property Tax 
$14,004
HOA/Condo/Coop Fees 
$131.67 monthly
Sq Ft Source 
N/A
Friends & Family
Recent Activity
2 hours agoListing updated with changes from the MLS
7 hours agoListing first seen on site
General Features
Acres 
0.155
Attached Garage 
Yes
Disclosures 
MudSeller's Disclosure
Foundation 
Slab
Garage 
Yes
Garage Spaces 
2
Green Energy Efficient 
ThermostatLightingHVACRoofAppliances
Parking 
AttachedAdditional ParkingGarage Door Opener
Parking Spaces 
2
Property Sub Type 
Single Family Residence
Security 
Prewired
Sewer 
Public Sewer
SqFt Total 
3100
Style 
Contemporary/ModernMediterranean
Water Source 
Public
Interior Features
Appliances 
ENERGY STAR Qualified AppliancesWater HeaterDisposalConvection OvenElectric OvenOvenMicrowaveGas RangeDishwasherExhaust FanCooktop
Cooling 
Ceiling Fan(s)ElectricZoned
Flooring 
CarpetTile
Heating 
Natural GasZoned
Interior 
Crown MoldingHigh CeilingsWalk-In Closet(s)PantryEntrance FoyerMaster DownstairsVaulted Ceiling(s)Kitchen IslandDouble VanitySoaking TubSmart Thermostat
Laundry Features 
Electric Dryer HookupWasher Hookup
Window Features 
Window CoveringsLow Emissivity Windows
Bathroom 
Dimensions - 10 x 9Level - SecondArea - 90
Bedroom 
Dimensions - 12 x 11Level - SecondArea - 132
Breakfast 
Dimensions - 10 x 10Level - FirstArea - 100
Dining Room 
Dimensions - 12 x 11Level - FirstArea - 132
Exterior Porch/Balcony 
Dimensions - 10 x 09Level - FirstArea - 90
Family Room 
Dimensions - 20 x 17Level - FirstArea - 340
Game Room 
Dimensions - 19 x14Level - SecondArea - 266
Guest Suite 
Dimensions - 14 x 11Level - SecondArea - 154
Kitchen 
Dimensions - 15 x 14Level - FirstArea - 210
Master Bathroom 
Dimensions - 12 x 10Level - FirstArea - 120
Master Bedroom 
Dimensions - 16 x 13Level - FirstArea - 208
Media Room 
Dimensions - 14 x 10Level - SecondArea - 140
Utility Room 
Dimensions - 9 x 9Level - FirstArea - 81
Save
Ask
Tour
Hide
Share
Exterior Features
Construction Details 
BrickCement SidingSynthetic StuccoBlown-In Insulation
Fencing 
Back Yard
Lot Features 
Back YardNear Golf CourseSubdividedWooded
Patio And Porch 
CoveredPatio
Roof 
Composition
Waterfront Features 
Pond
Windows/Doors 
Window CoveringsLow Emissivity Windows
Community Features
Association Amenities 
Basketball CourtClubhouseDog ParkFitness CenterGolf CourseJogging PathParkParty RoomPicnic AreaPlaygroundPoolSport CourtTennis Court(s)Trail(s)Recreation Facilities
Association Fee 
$1580.0
Association Fee Frequency 
Annually
Community Features 
Tennis Court(s)CurbsClubhouseGolf
MLS Area 
38
School District 
19 - Fort Bend
Financing Terms Available 
CashConventionalFHAUSDA LoanVA Loan
Roads 
Concrete
Schools
School District
19 - Fort Bend
Elementary School
Alyssa Ferguson Elementary
Middle School
Thornton Middle School (Fort Bend)
High School
Almeta Crawford High School
Listing courtesy of Realm Real Estate Professionals - Katy [email protected]

IDX information is provided exclusively for consumers’ personal, non-commercial use. It may not be used for any purpose other than to identify prospective properties consumers may be interested in purchasing. This data is deemed reliable but is not guaranteed accurate by the MLS.

Data provided by HAR.com © 2026. All information provided should be independently verified.

Neighborhood & Commute
Source: Walkscore
Save
Ask
Tour
Hide
Share