Save
Ask
Tour
Hide
Share
$618,778
44 Days On Site

235 Nancy Lou Lane
Willis, TX 77318

For Sale|Single Family Residence|Active
4
Beds
3
Total Baths
3
Full Baths
2,802
SqFt
$221
/SqFt
2026
Built
Subdivision:
The Woodlands Hills
County:
Montgomery

Due to the health concerns created by Coronavirus we are offering personal 1-1 online video walkthough tours where possible.
Upcoming Open Houses
Due to COVID-19, we recommend you verify Open Houses before attending.
Sat, Sep 12, 12:00 PM - 5:00 PM
Sun, Sep 13, 12:00 PM - 5:00 PM
Sat, Sep 19, 12:00 PM - 5:00 PM
Sun, Sep 20, 12:00 PM - 5:00 PM
Sat, Sep 26, 12:00 PM - 5:00 PM
Sun, Sep 27, 12:00 PM - 5:00 PM
235 Nancy Lou Lane235 Nancy Lou Lane235 Nancy Lou Lane235 Nancy Lou Lane
Save
Ask
Tour
Hide
Share

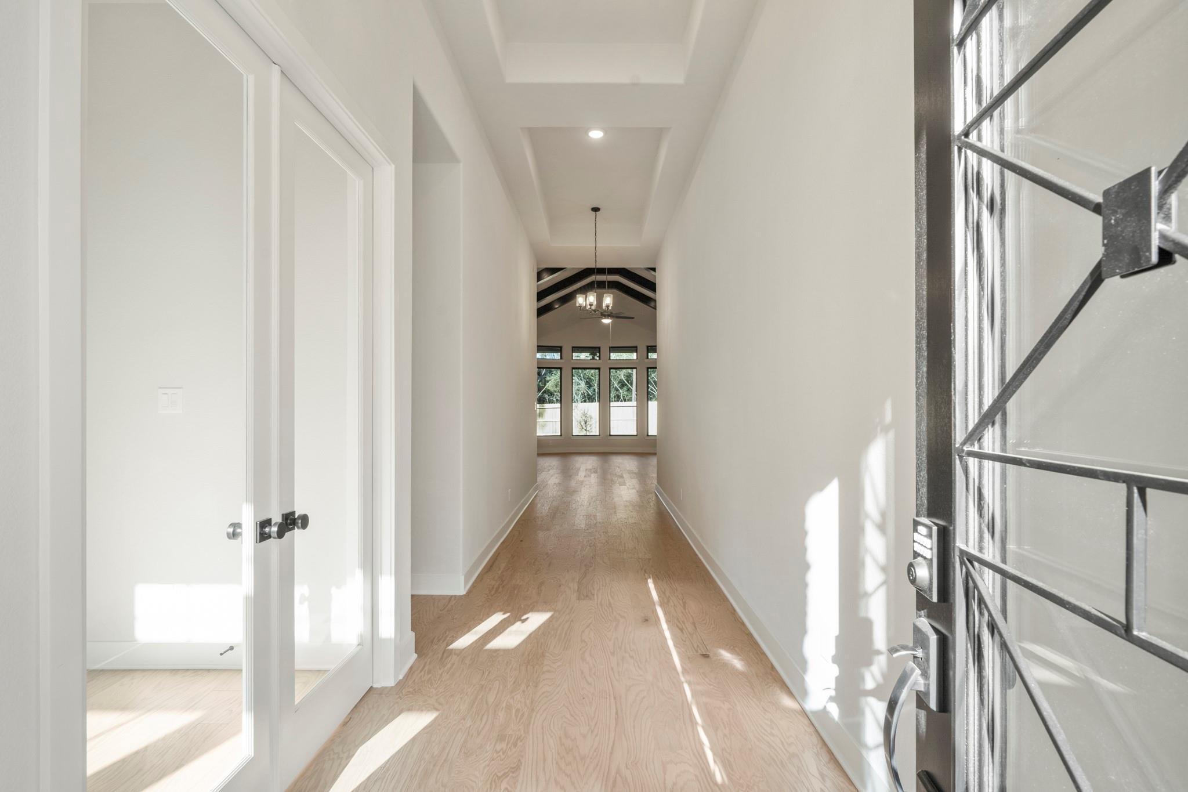
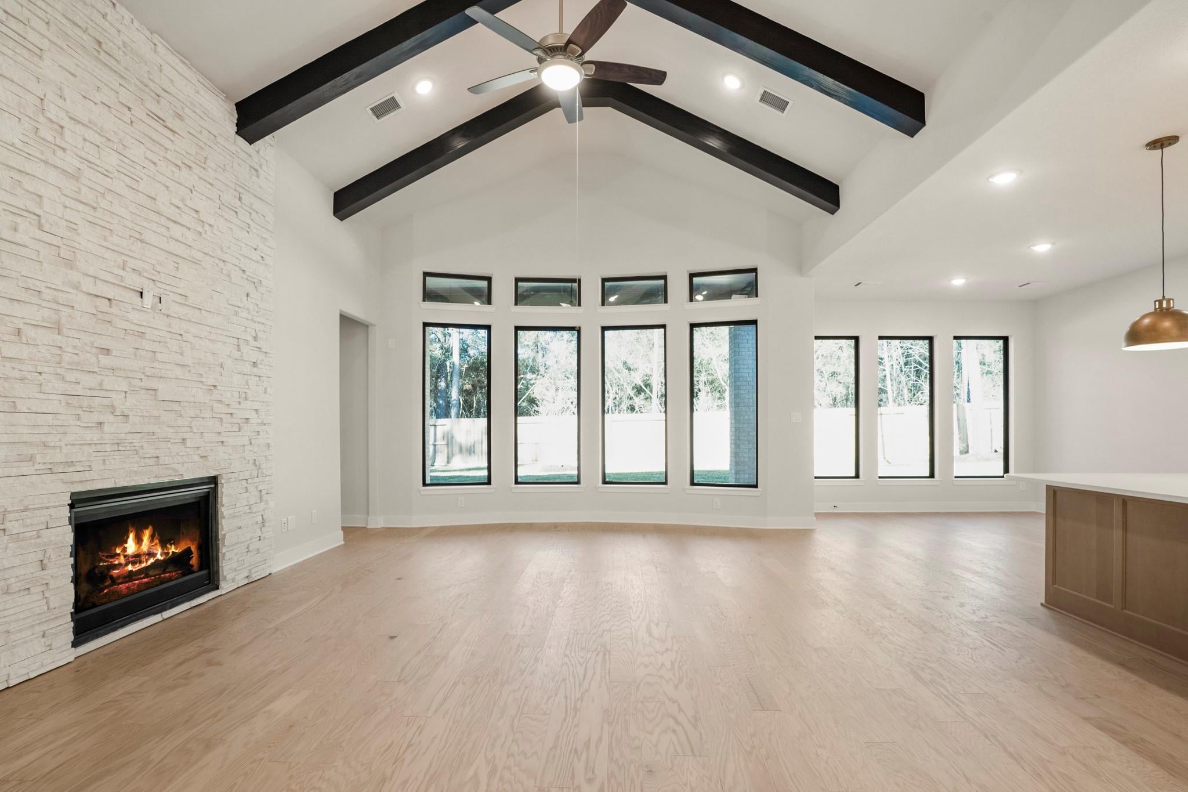
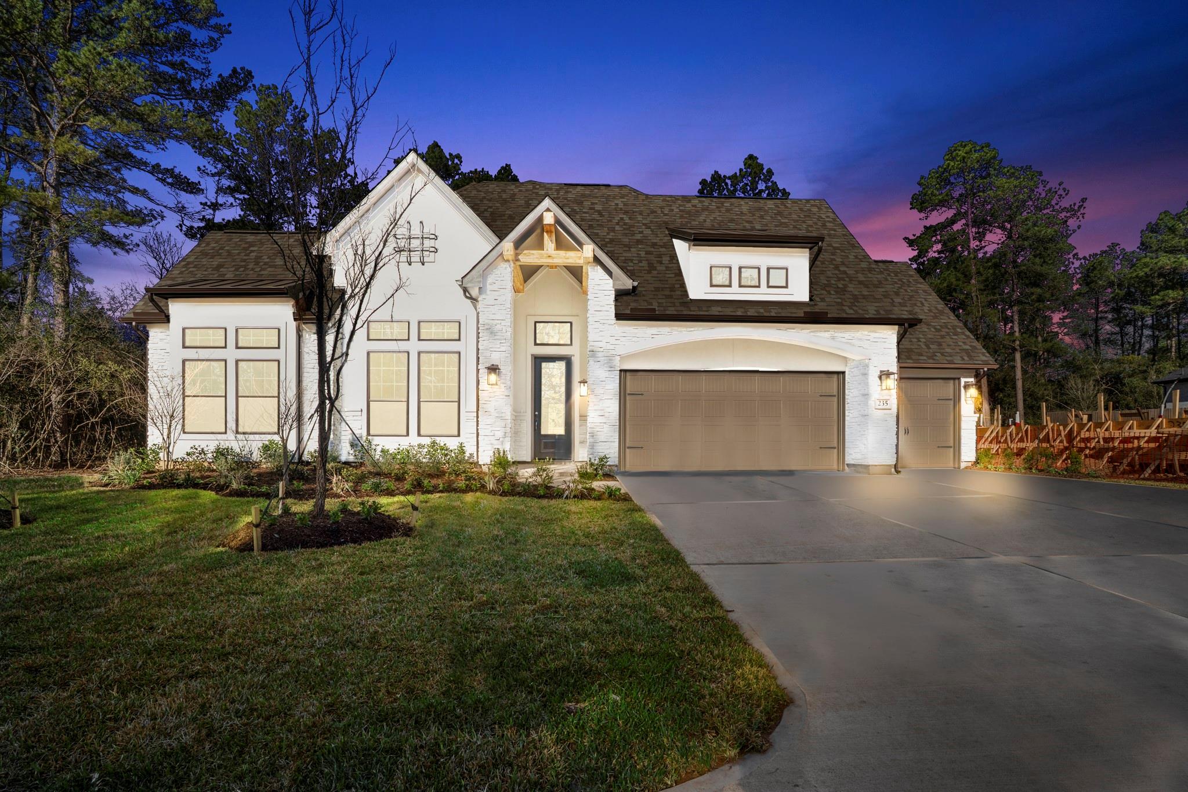
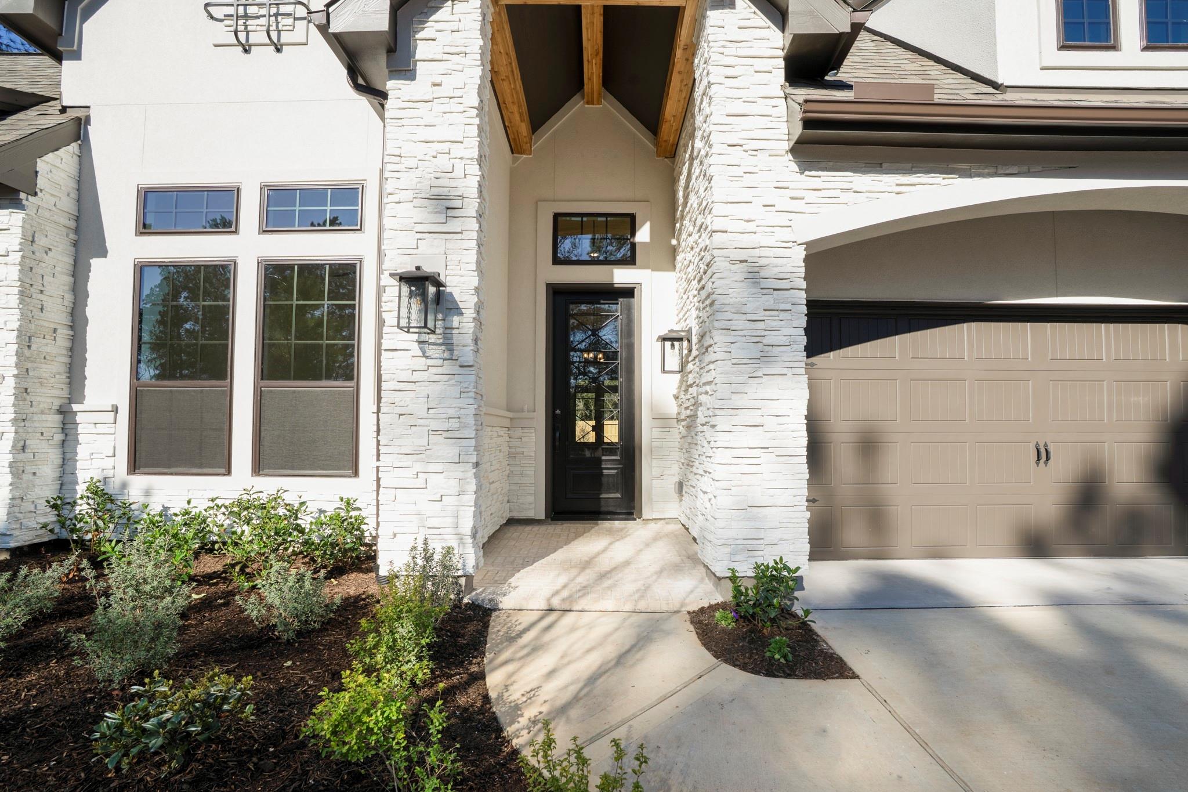
Stunning single-story Hudson II with stucco and stone exterior and warm natural wood accents. The family room showcases a sloped ceiling with wood box beams and a floor-to-ceiling cultured stone fireplace. Open-concept design flows into the chef’s kitchen featuring quartz countertops, double ovens, and custom cabinetry. Light wood floors run throughout the home. Private study and dedicated media room offer ideal spaces for work and entertainment. The serene primary bath features gorgeous tile accents and a spacious walk-in shower. Enjoy a large backyard with covered patio—perfect for relaxing or entertaining. Smart home technology and whole-home dehumidifier included. Located in The Woodlands Hills with resort-style pools, trails, parks, fitness center, and top-rated schools. Visit the model home for a showing.

Save
Ask
Tour
Hide
Share
Listing Snapshot
Price 
$618,778
Days On Site 
44 Days
Bedrooms 
4
Inside Area (SqFt) 
2,802 sqft
Total Baths 
3
Full Baths 
3
Partial Baths 
N/A
Lot Size 
0.2352 Acres
Year Built 
2026
MLS® Number 
6533309
Status 
Active
Property Tax 
N/A
HOA/Condo/Coop Fees 
$83.75 monthly
Sq Ft Source 
N/A
Friends & Family
Recent Activity
4 days agoListing updated with changes from the MLS®
a month agoPrice changed to $618,778
a month agoListing first seen on site
General Features
Acres 
0.2352
Attached Garage 
Yes
Disclosures 
No Disclosures
Foundation 
Slab
Garage 
Yes
Garage Spaces 
3
Green Energy Efficient 
ThermostatHVACAppliances
Parking 
AttachedOversized
Parking Spaces 
3
Property Condition 
New Construction
Property Sub Type 
Single Family Residence
Security 
Prewired
Sewer 
Public Sewer
SqFt Total 
2802
Style 
Traditional
Water Source 
Public
Interior Features
Appliances 
ENERGY STAR Qualified AppliancesDisposalDouble OvenElectric OvenMicrowaveGas CooktopDishwasher
Cooling 
Ceiling Fan(s)ElectricZoned
Fireplace 
Yes
Fireplace Features 
Electric
Fireplaces 
1
Flooring 
CarpetTileWood
Heating 
Natural GasZoned
Interior 
High CeilingsWired for SoundWalk-In Closet(s)Master DownstairsDouble VanitySmart Thermostat
Laundry Features 
Electric Dryer HookupGas Dryer HookupWasher Hookup
Window Features 
Low Emissivity Windows
Save
Ask
Tour
Hide
Share
Exterior Features
Construction Details 
Batts InsulationBrickStoneStucco
Fencing 
Back YardFull
Lot Features 
Back YardSubdivided
Patio And Porch 
CoveredPorch
Roof 
Composition
Windows/Doors 
Low Emissivity Windows
Community Features
Association Fee 
$1005.0
Association Fee Frequency 
Annually
Community Features 
Curbs
MLS Area 
39
School District 
56 - Willis
Financing Terms Available 
CashConventionalFHAVA Loan
Roads 
Concrete
Schools
School District
56 - Willis
Elementary School
W. Lloyd Meador Elementary School
Middle School
Robert P. Brabham Middle School
High School
Willis High School
Listing courtesy of J. Patrick Homes [email protected]

IDX information is provided exclusively for consumers’ personal, non-commercial use. It may not be used for any purpose other than to identify prospective properties consumers may be interested in purchasing. This data is deemed reliable but is not guaranteed accurate by the MLS.

Data provided by HAR.com © 2026. All information provided should be independently verified.

Neighborhood & Commute
Source: Walkscore
Disclosure: Community information and market data powered by Constellation Data Labs. Information is deemed reliable but not guaranteed.
Save
Ask
Tour
Hide
Share