Save
Ask
Tour
Hide
Share
$429,900
New Listing

2413 Quiet Arbor Lane
Pearland, TX 77581

For Sale|Single Family Residence|Active
4
Beds
4
Total Baths
3
Full Baths
1
Partial Bath
2,932
SqFt
$147
/SqFt
2008
Built
Subdivision:
Avalon Terrace
County:
Brazoria

Due to the health concerns created by Coronavirus we are offering personal 1-1 online video walkthough tours where possible.
Upcoming Open Houses
Due to COVID-19, we recommend you verify Open Houses before attending.
Sat, Nov 14, 12:00 PM - 2:00 PM
2413 Quiet Arbor Lane2413 Quiet Arbor Lane2413 Quiet Arbor Lane2413 Quiet Arbor Lane
Save
Ask
Tour
Hide
Share

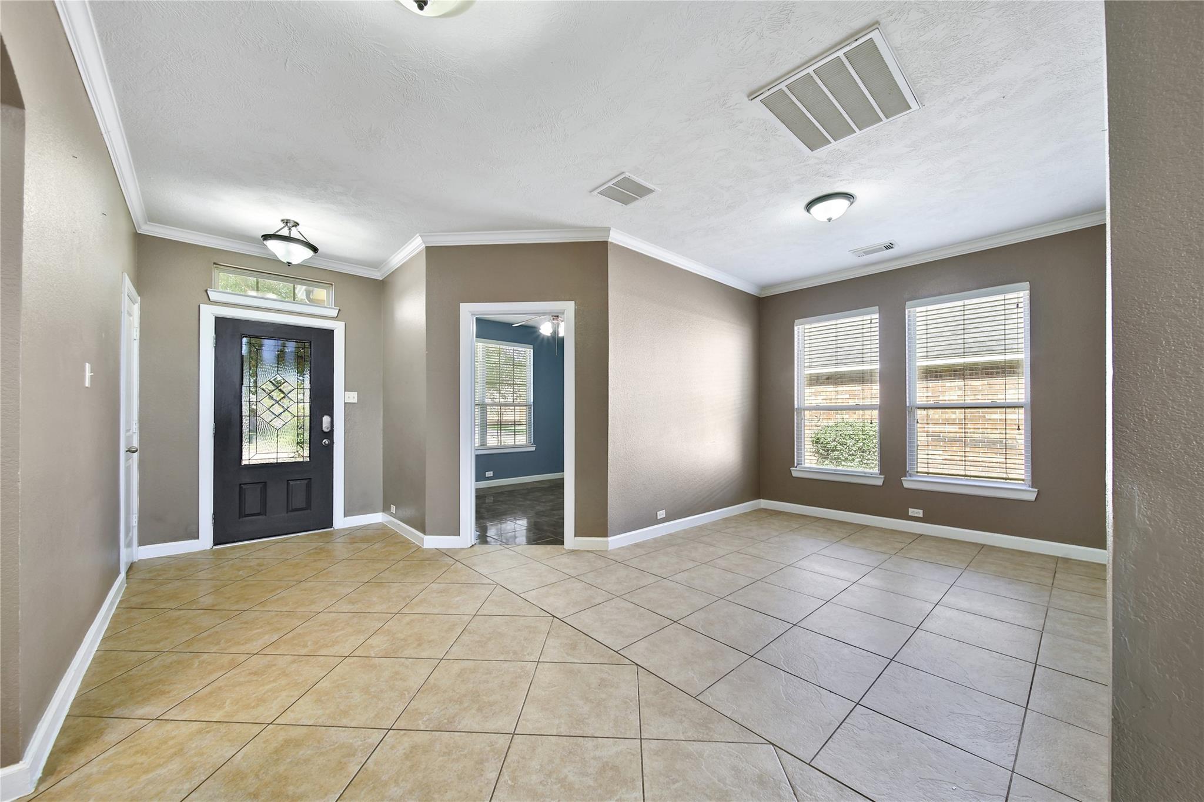
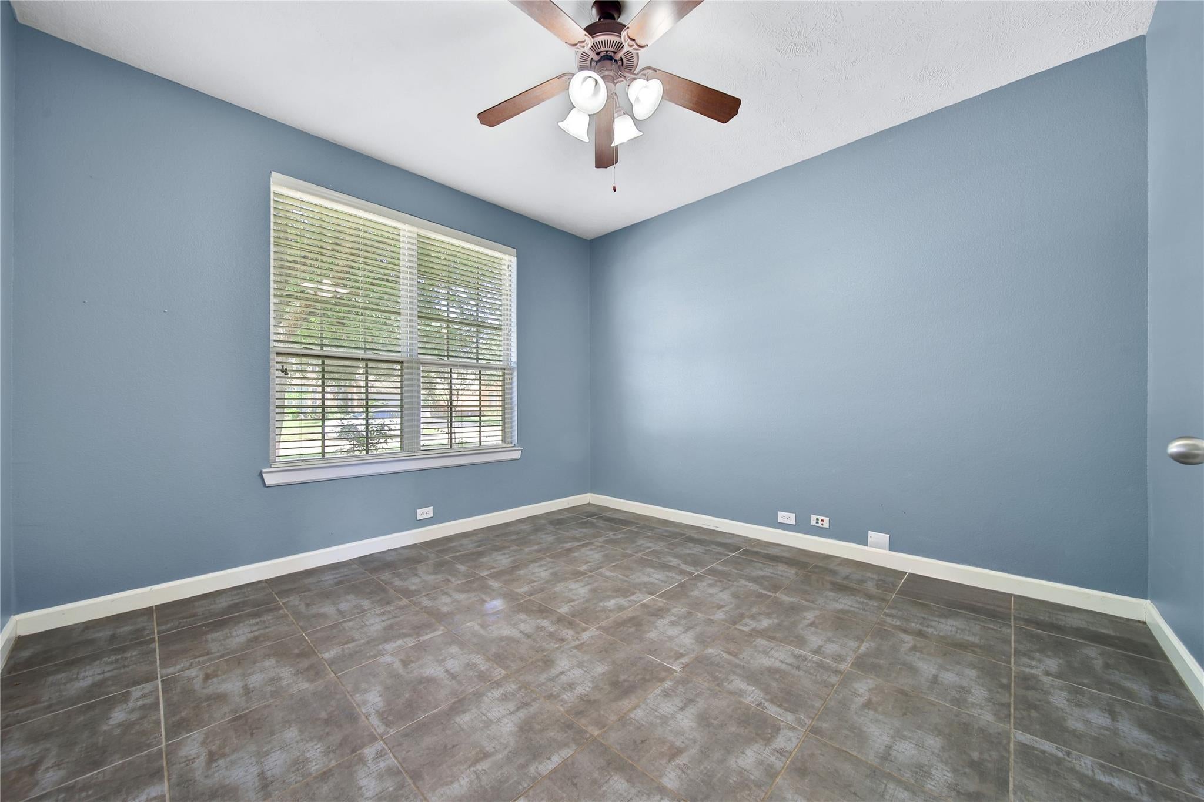
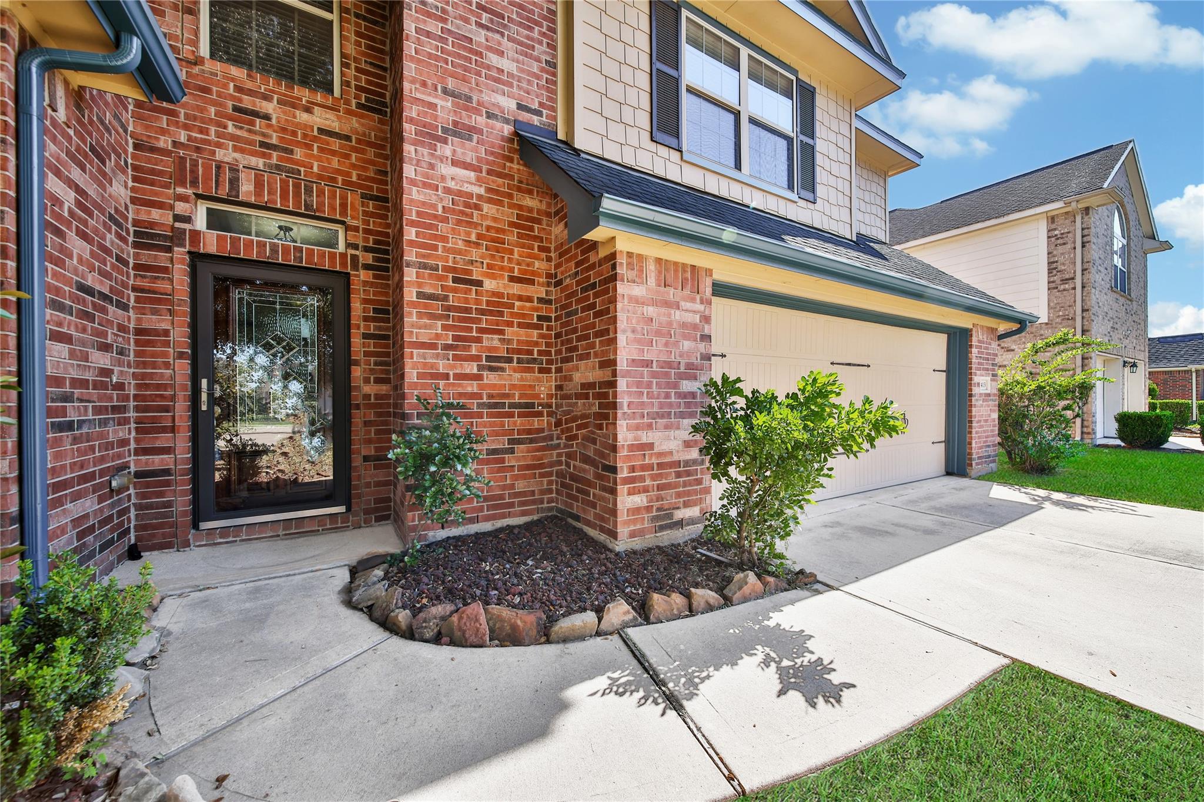
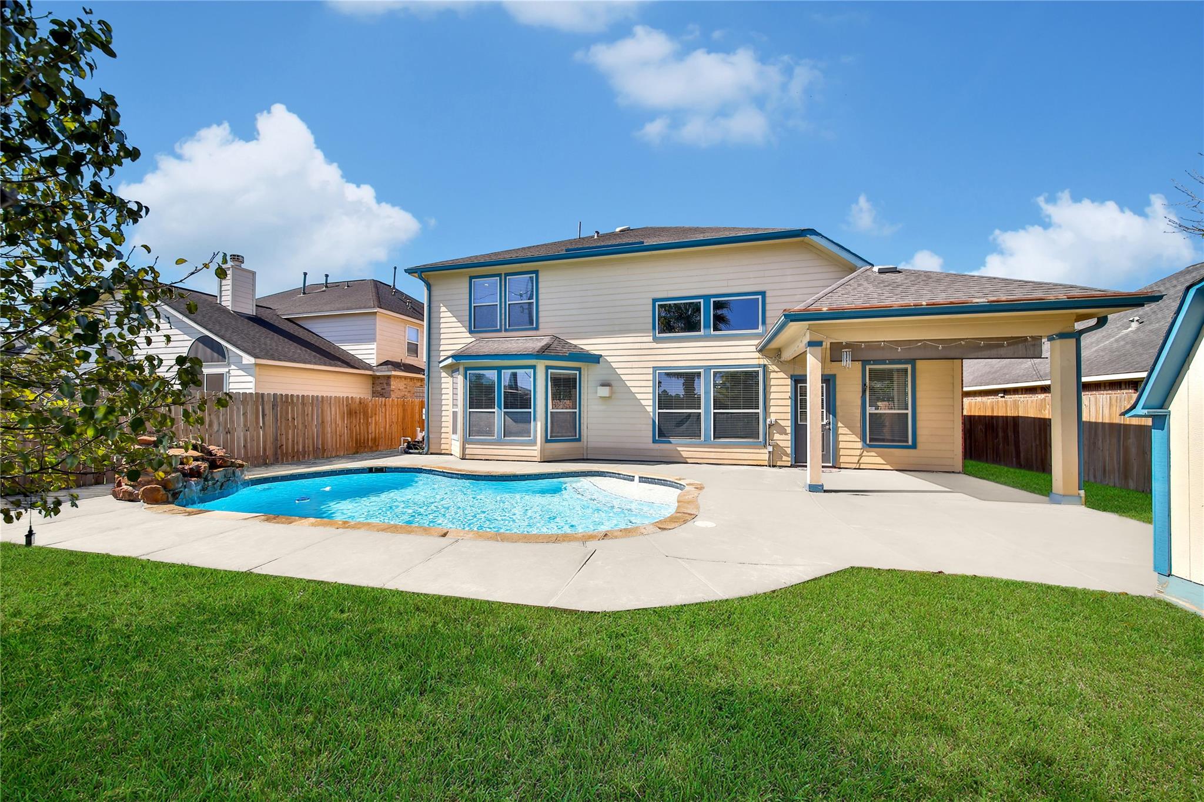
DAVID WEEKLEY BUILT BEAUTY WITH POOL! Versatile Interior Layout with Home Office/5th Bedroom AND Gameroom/Media Room! Impressive Foyer - Leaded Glass Door! Chef's Delight Kitchen: Granite Counters, Stainless Appliances, 42" Cabinetry, & Tile Flooring! Fridge Stays! Spacious Breakfast Area - Direct Access to Covered Patio! Two-Story Family Room - Gas Log Fireplace + Abundant Natural Light & Great Pool Views! Elegant Formal Dining! Versatile Home Office/Study with French Door - Easily Use as 5th Bedroom if Desired! Privately Located First Floor Master Suite - Lovely Garden Bath with Dual Sinks & Walk-In Closet! Oversized Secondary Bedrooms - Two with Hollywood Bath & One with Big Walk-In Closet! Washer & Dryer Stay! Amazing Backyard: Covered Patio, Sparkling POOL with Rock Waterfall, Green Space, & Handy Storage Building! Super Private Setting - No Neighbors Directly Behind! Wonderful Community Pool & Playground - PLUS Easy Access to Beltway 8, 518, & Pearland Town Center! No MUD Tax!

Save
Ask
Tour
Hide
Share
Listing Snapshot
Price 
$429,900
Days On Site 
0 Days
Bedrooms 
4
Inside Area (SqFt) 
2,932 sqft
Total Baths 
4
Full Baths 
3
Partial Baths 
1
Lot Size 
0.1584 Acres
Year Built 
2008
MLS Number 
65653211
Status 
Active
Property Tax 
$9,596
HOA/Condo/Coop Fees 
$57.42 monthly
Sq Ft Source 
N/A
Friends & Family
Recent Activity
2 hours agoListing updated with changes from the MLS
2 hours agoListing first seen on site
General Features
Acres 
0.1584
Attached Garage 
Yes
Disclosures 
ExclusionsSeller's Disclosure
Foundation 
Slab
Garage 
Yes
Garage Spaces 
2
Green Energy Efficient 
Thermostat
Parking 
AttachedGarage Door Opener
Parking Spaces 
2
Property Sub Type 
Single Family Residence
Sewer 
Public Sewer
SqFt Total 
2932
Style 
Traditional
Water Source 
Public
Interior Features
Appliances 
DisposalElectric OvenMicrowaveElectric RangeFree-Standing RangeDishwasherDryerOvenRefrigeratorWasher
Cooling 
Ceiling Fan(s)Electric
Fireplace 
Yes
Fireplace Features 
Gas Log
Fireplaces 
1
Flooring 
CarpetTile
Heating 
Natural Gas
Interior 
Crown MoldingHigh CeilingsWalk-In Closet(s)Breakfast BarPantryMaster DownstairsGranite CountersDouble VanitySmart Thermostat
Laundry Features 
Electric Dryer HookupWasher Hookup
Spa 
Yes
Window Features 
Window Coverings
Family Room 
Dimensions - 18x16Level - FirstArea - 288
Save
Ask
Tour
Hide
Share
Exterior Features
Construction Details 
BrickCement Siding
Fencing 
Back Yard
Lot Features 
Back YardSubdivided
Other Structures 
Shed(s)
Patio And Porch 
CoveredPatio
Pool Features 
GuniteIn Ground
Private Pool 
Yes
Roof 
Composition
Spa 
Yes
Windows/Doors 
Window Coverings
Community Features
Accessibility Features 
Therapeutic Whirlpool
Association Amenities 
PlaygroundPoolRecreation Facilities
Association Fee 
$689.0
Association Fee Frequency 
Annually
Community Features 
Curbs
MLS Area 
5
School District 
42 - Pearland
Financing Terms Available 
CashConventionalFHAVA Loan
Roads 
Concrete
Schools
School District
42 - Pearland
Elementary School
Lawhon Elementary School
Middle School
Pearland Junior High West
High School
Glenda Dawson High School
Listing courtesy of eXp Realty LLC [email protected]

IDX information is provided exclusively for consumers’ personal, non-commercial use. It may not be used for any purpose other than to identify prospective properties consumers may be interested in purchasing. This data is deemed reliable but is not guaranteed accurate by the MLS.

Data provided by HAR.com © 2026. All information provided should be independently verified.

Neighborhood & Commute
Source: Walkscore
Save
Ask
Tour
Hide
Share