Save
Ask
Tour
Hide
Share
$333,372
New Listing

1041 Bluebonnet Trails
Bellville, TX 77418

For Sale|Single Family Residence|Active
3
Beds
3
Total Baths
2
Full Baths
1
Partial Bath
2,026
SqFt
$165
/SqFt
2026
Built
Subdivision:
Bluebonnet Village
County:
Austin

Due to the health concerns created by Coronavirus we are offering personal 1-1 online video walkthough tours where possible.
Upcoming Open Houses
Due to COVID-19, we recommend you verify Open Houses before attending.
Sat, Nov 14, 12:00 PM - 4:00 PM
Sun, Nov 15, 1:00 PM - 4:00 PM
Sat, Nov 21, 12:00 PM - 4:00 PM
Sun, Nov 22, 1:00 PM - 4:00 PM
1041 Bluebonnet Trails1041 Bluebonnet Trails1041 Bluebonnet Trails1041 Bluebonnet Trails
Save
Ask
Tour
Hide
Share

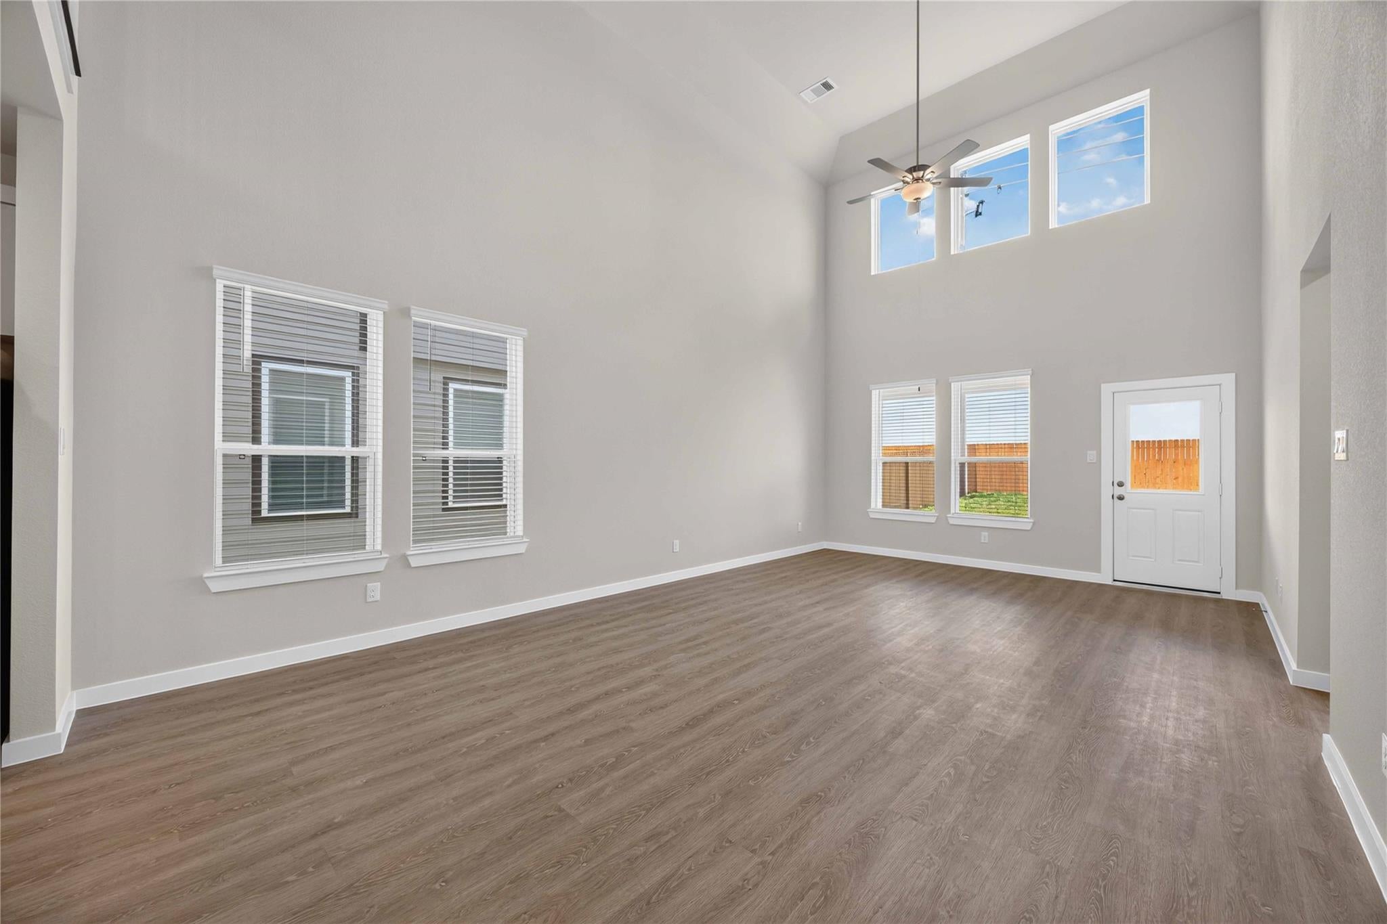
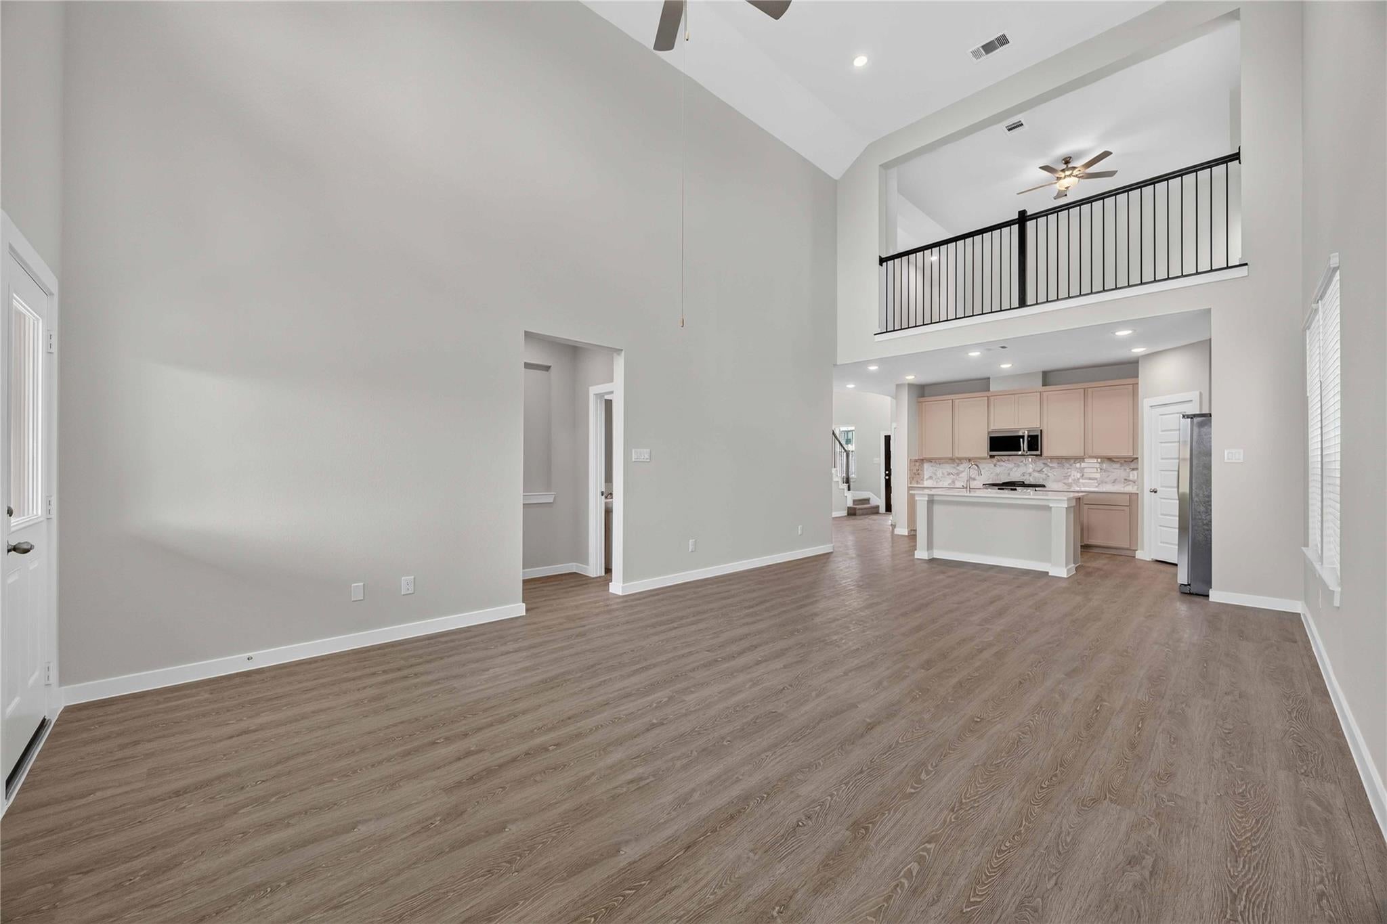
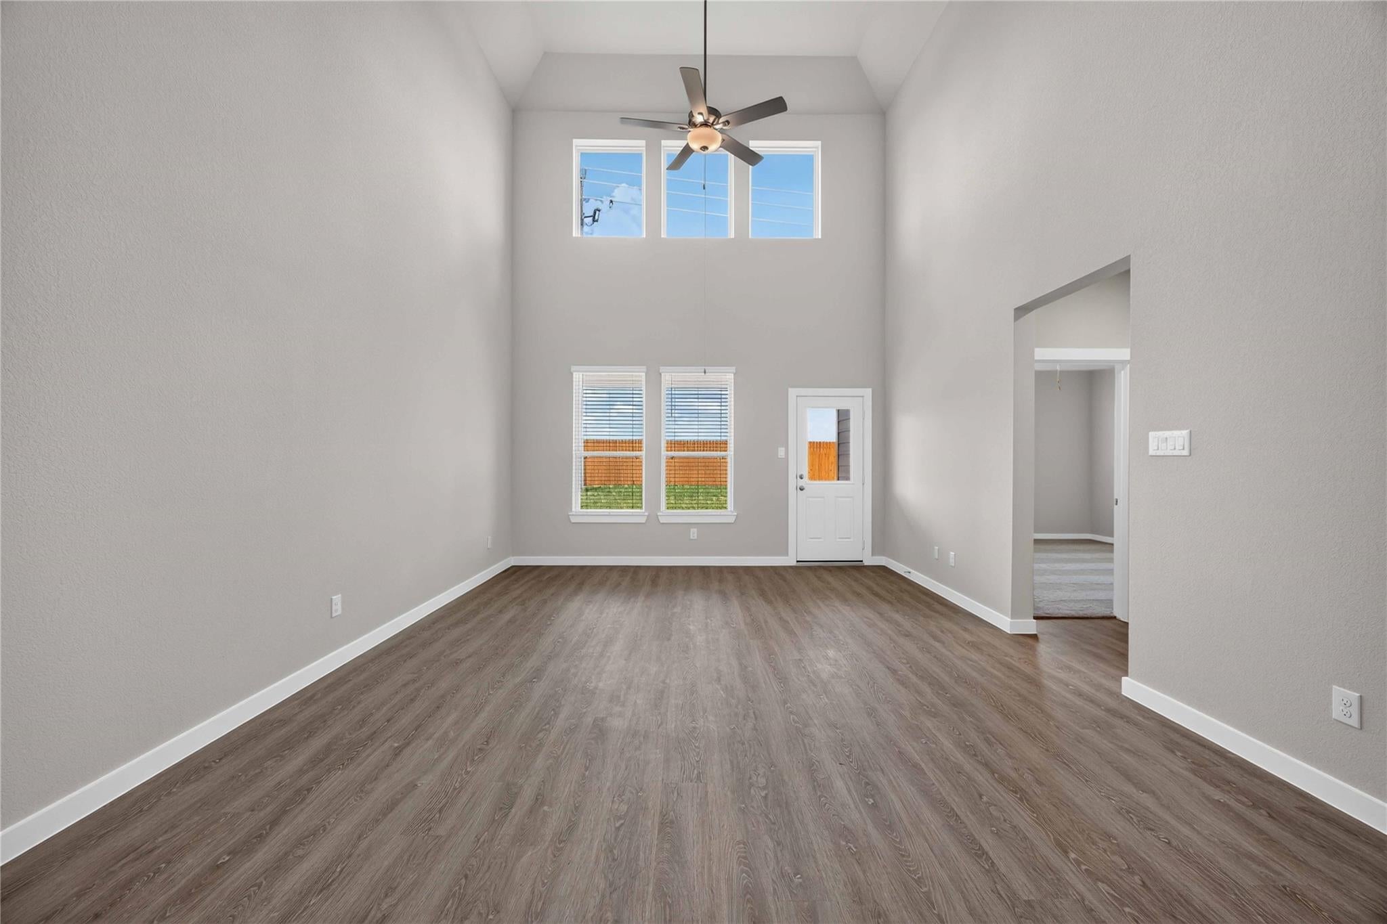
Welcome to Bluebonnet Village in Bellville, Texas, where small-town charm meets modern living. With a thriving calendar of year-round events, Bellville offers an array of activities for residents of all ages. With a low tax rate and easy access to I-10 and US 290, this community offers convenience and savings. Cottage-style homes with a variety of floorplans up to 5 bedrooms and top-rated Bellville ISD schools make Bluebonnet Village a great place to call home. BENEFITS OF LIVING in bluebonnet village $0 down available, making homeownership more accessible Low 1.97% tax rate, saving you hundreds per month compared to nearby communities Prime location with easy access to I-10 and US 290 Cottage-style home designs, combining charm with modern elements Bellville ISD schools, delivering quality education for your children Energy-efficient homes for long-term cost savings and sustainability Home warranty, providing added peace of mind for homeowners

Save
Ask
Tour
Hide
Share
Listing Snapshot
Price 
$333,372
Days On Site 
0 Days
Bedrooms 
3
Inside Area (SqFt) 
2,026 sqft
Total Baths 
3
Full Baths 
2
Partial Baths 
1
Lot Size 
N/A
Year Built 
2026
MLS Number 
66362009
Status 
Active
Property Tax 
N/A
HOA/Condo/Coop Fees 
$43.58 monthly
Sq Ft Source 
N/A
Friends & Family
Recent Activity
53 minutes agoListing updated with changes from the MLS
15 hours agoListing first seen on site
General Features
Attached Garage 
Yes
Direction Faces 
East
Disclosures 
Home Protection Plan
Foundation 
Slab
Garage 
Yes
Garage Spaces 
2
Green Energy Efficient 
ThermostatLightingHVACInsulation
Parking 
Attached
Parking Spaces 
2
Property Condition 
New Construction
Property Sub Type 
Single Family Residence
Security 
Prewired
Sewer 
Public Sewer
SqFt Total 
2026
Style 
Traditional
Water Source 
Public
Interior Features
Appliances 
DisposalGas OvenMicrowaveGas RangeDishwasher
Cooling 
Attic FanCeiling Fan(s)GasZoned
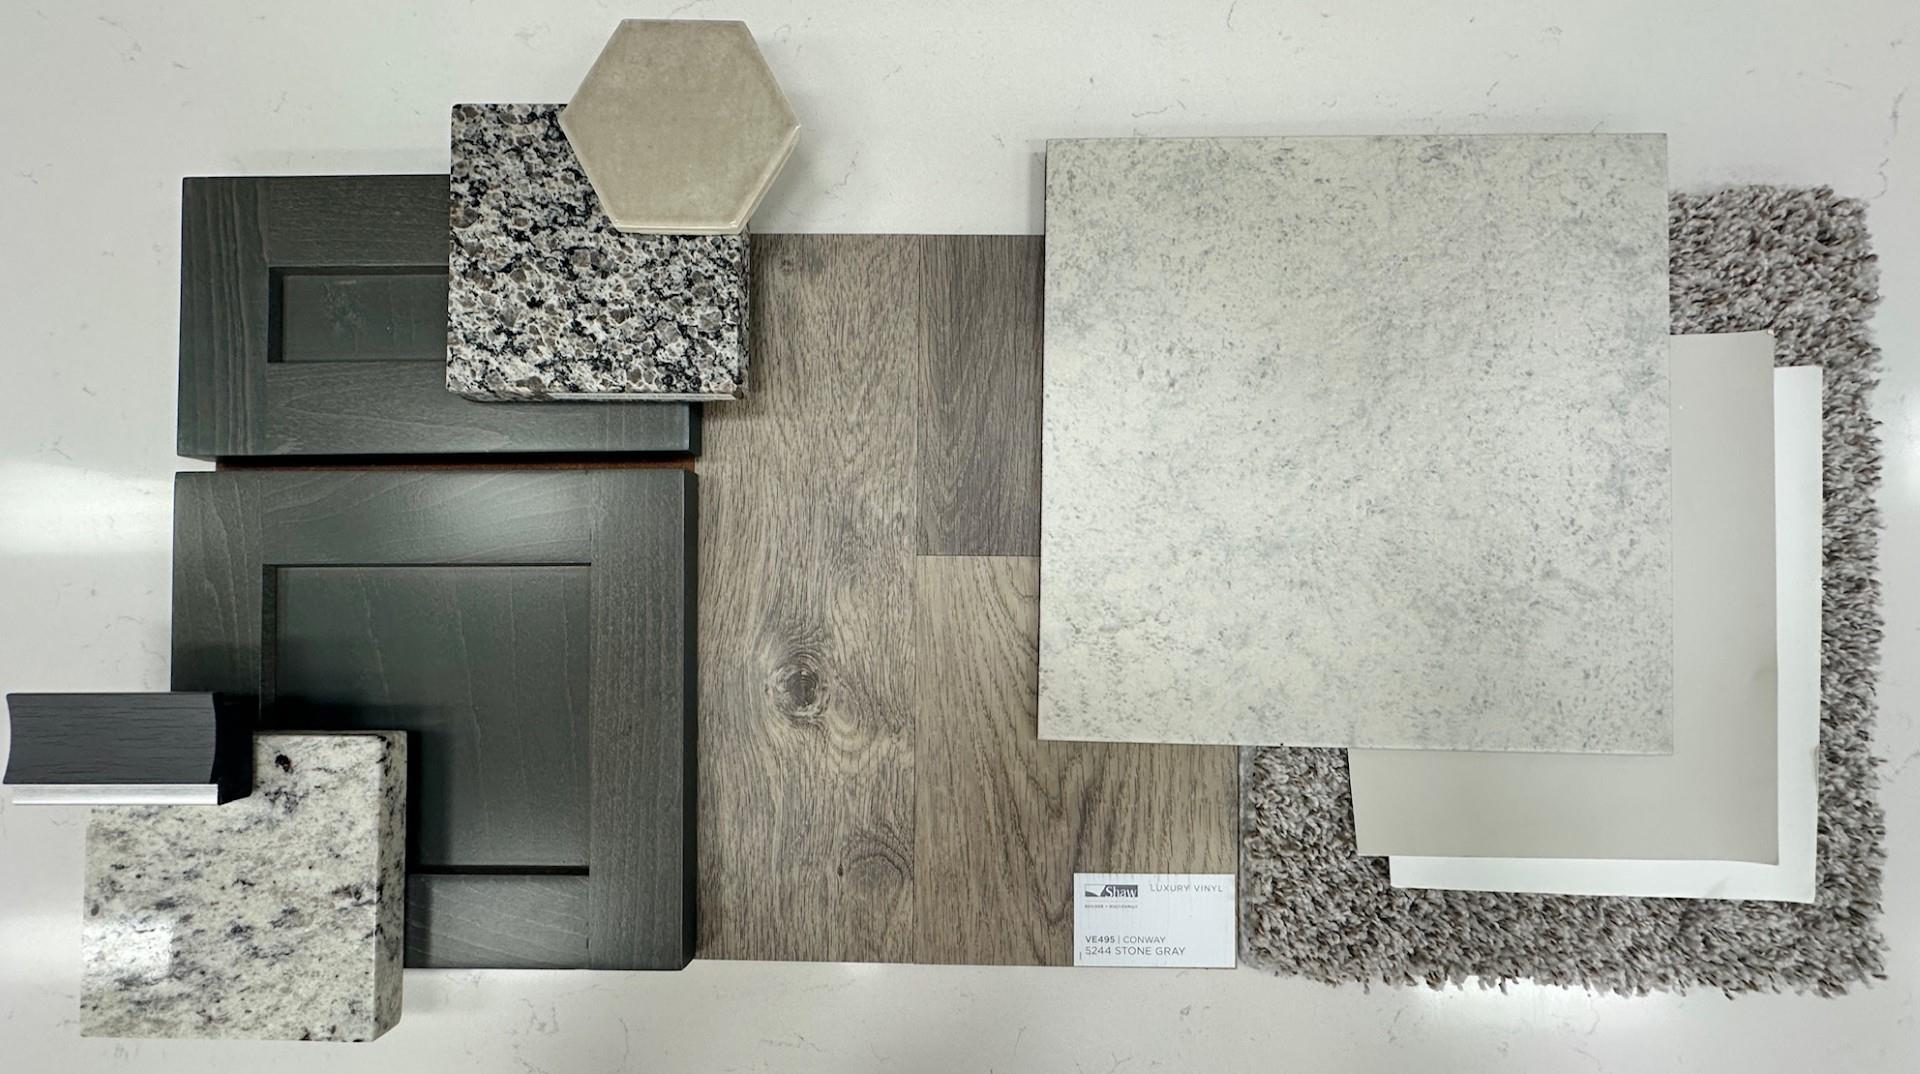
Flooring 
CarpetVinyl
Heating 
Natural GasZoned
Interior 
High CeilingsWalk-In Closet(s)Breakfast BarKitchen IslandPantryMaster DownstairsDouble VanitySoaking TubSmart Thermostat
Laundry Features 
Electric Dryer HookupWasher Hookup
Window Features 
Low Emissivity Windows
Bathroom 
Level - Second
Bedroom 
Dimensions - 11.2x11Level - SecondArea - 123
Dining Room 
Dimensions - 15x10Level - FirstArea - 150
Entry 
Level - First
Exterior Porch/Balcony 
Level - First
Family Room 
Dimensions - 15x14.7Level - FirstArea - 220
Game Room 
Dimensions - 14.6x15.4Level - SecondArea - 224
Half Bath 
Level - First
Kitchen 
Level - First
Master Bathroom 
Level - First
Master Bedroom 
Dimensions - 12.11x13.8Level - FirstArea - 167
Utility Room 
Level - First
Save
Ask
Tour
Hide
Share
Exterior Features
Construction Details 
Batts InsulationBrickCement SidingStoneWood SidingBlown-In Insulation
Fencing 
Full
Lot Features 
Back YardSubdivided
Patio And Porch 
CoveredPatio
Roof 
Composition
Windows/Doors 
Low Emissivity Windows
Community Features
Association Fee 
$523.0
Association Fee Frequency 
Annually
MLS Area 
57
School District 
136 - Bellville
Financing Terms Available 
CashConventionalFHAUSDA LoanVA Loan
Roads 
Concrete
Schools
School District
136 - Bellville
Elementary School
O'bryant Primary School
Middle School
Bellville Junior High
High School
Bellville High School
Listing courtesy of The Signorelli Company [email protected]

IDX information is provided exclusively for consumers’ personal, non-commercial use. It may not be used for any purpose other than to identify prospective properties consumers may be interested in purchasing. This data is deemed reliable but is not guaranteed accurate by the MLS.

Data provided by HAR.com © 2026. All information provided should be independently verified.

Neighborhood & Commute
Source: Walkscore
Save
Ask
Tour
Hide
Share