Save
Ask
Tour
Hide
Share
$934,500
New Listing

25014 Jennifer Heights Court
Spring, TX 77389

For Sale|Single Family Residence|Active
5
Beds
6
Total Baths
4
Full Baths
2
Partial Baths
4,290
SqFt
$218
/SqFt
2015
Built
Subdivision:
Shadow Crk South Sec 1
County:
Harris

Due to the health concerns created by Coronavirus we are offering personal 1-1 online video walkthough tours where possible.
Upcoming Open Houses
Due to COVID-19, we recommend you verify Open Houses before attending.
Sun, Oct 25, 1:00 PM - 3:00 PM
25014 Jennifer Heights Court25014 Jennifer Heights Court25014 Jennifer Heights Court25014 Jennifer Heights Court
Save
Ask
Tour
Hide
Share

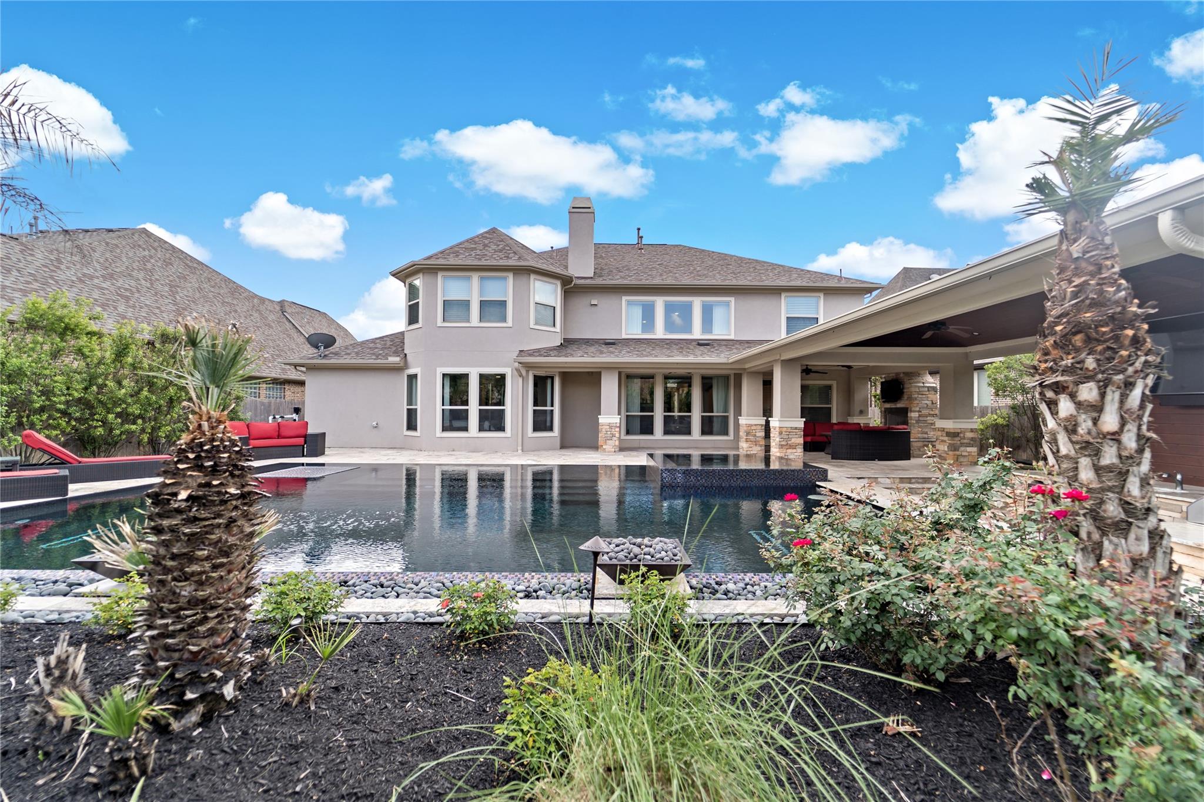
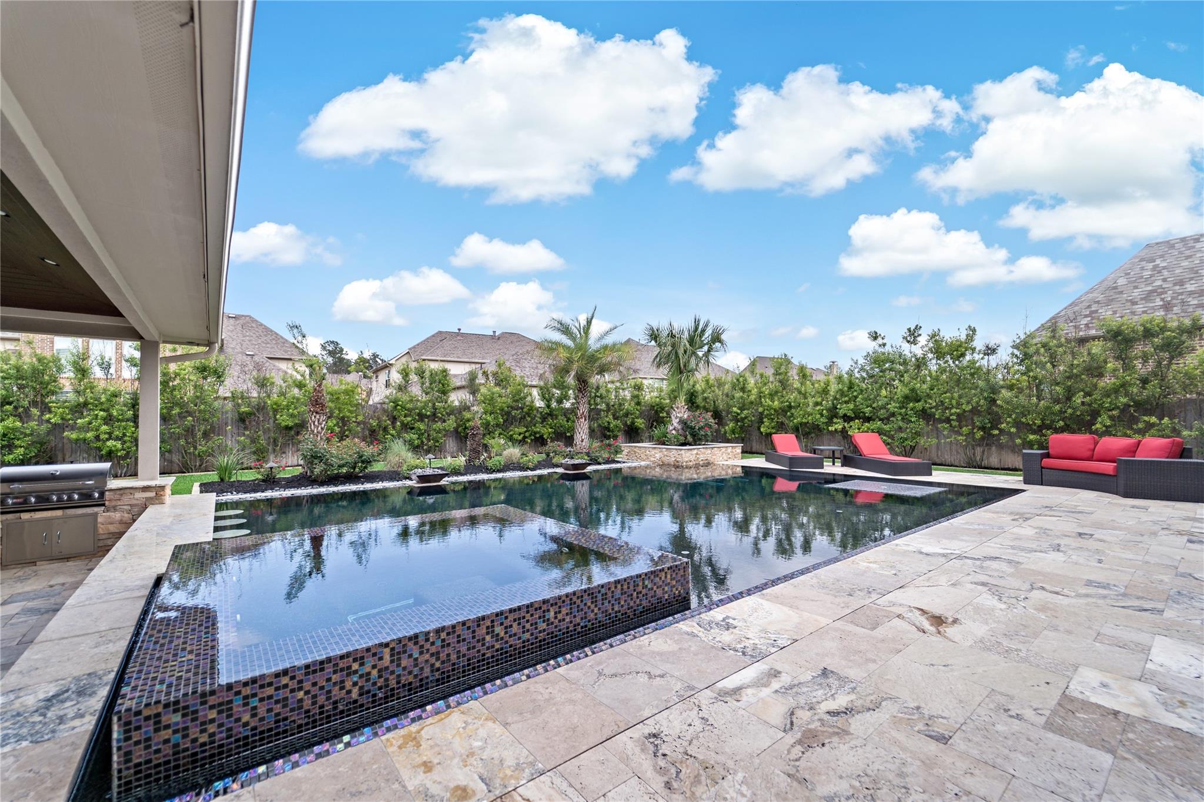
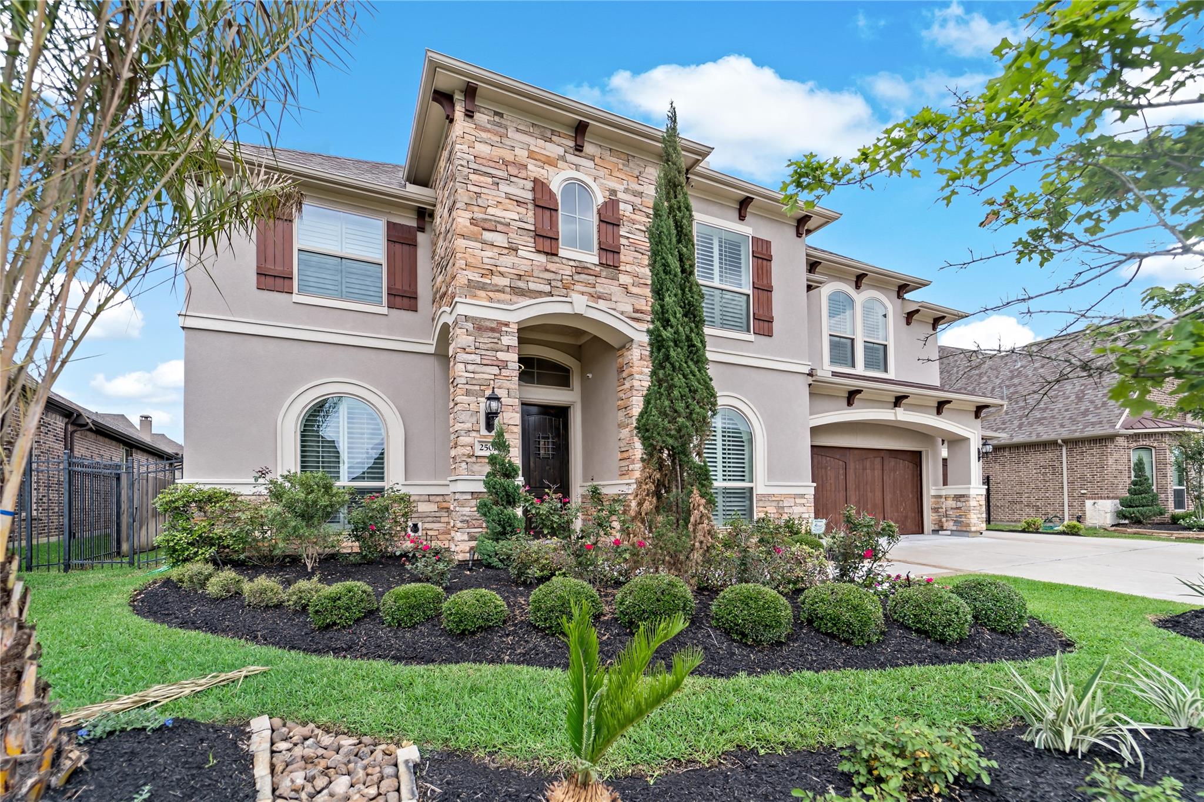
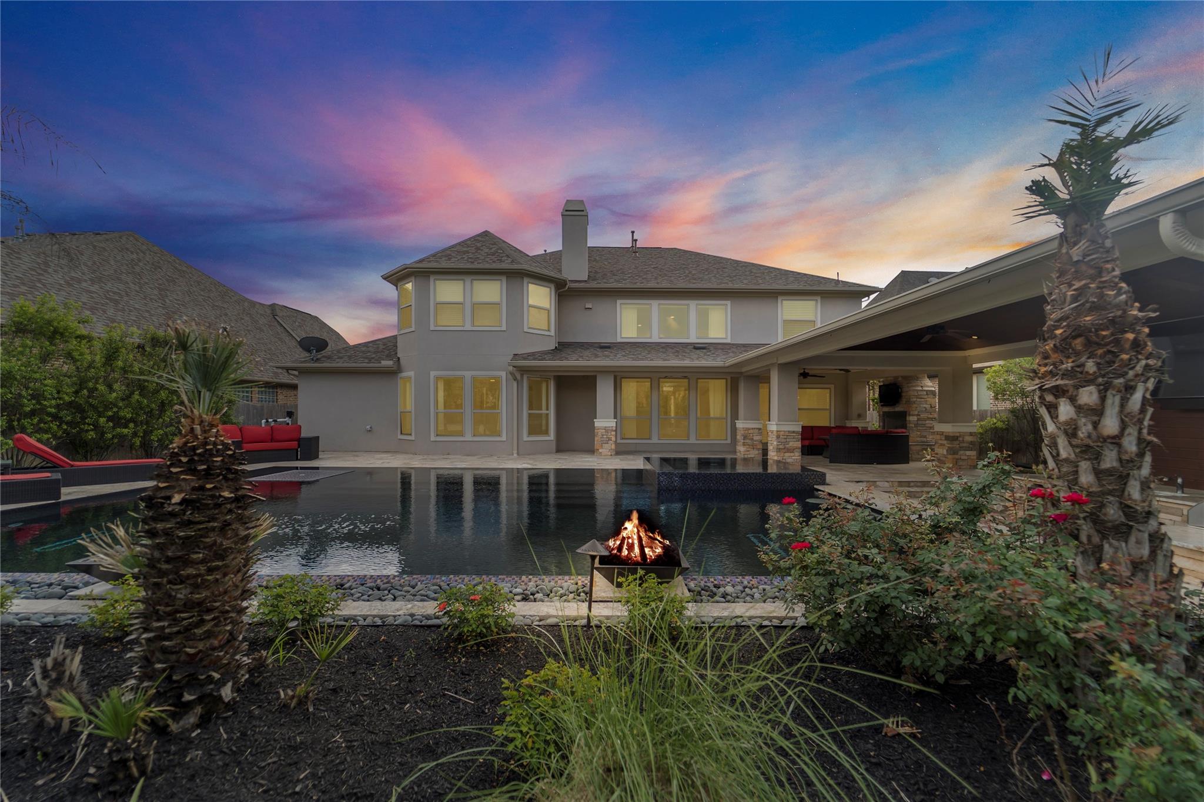
Stunning Jay Patrick home in the gated community of Lakes of Shadow Creek, ideally situated on a quiet cul-de-sac. The chef’s kitchen features an oversized island, stainless steel appliances, and a five-burner gas cooktop overlooking the two-story high family room. Bifold glass doors open the living area to a resort-style backyard with a sparkling pool and outdoor kitchen, creating the perfect setting for entertaining and relaxing. The spacious primary suite features a spa-inspired bath with an oversized walk-in shower, custom soaking tub, designer walk-in closet, and an additional oversized closet. A fully wired media room and game room offer exceptional entertainment space, while smart-home technology allows remote control from your phone or iPad. Thoughtful upgrades, inviting indoor-outdoor living, and an exceptional layout make this home a standout.

Save
Ask
Tour
Hide
Share
Listing Snapshot
Price 
$934,500
Days On Site 
0 Days
Bedrooms 
5
Inside Area (SqFt) 
4,290 sqft
Total Baths 
6
Full Baths 
4
Partial Baths 
2
Lot Size 
0.2408 Acres
Year Built 
2015
MLS Number 
67205795
Status 
Active
Property Tax 
$19,789
HOA/Condo/Coop Fees 
$216.67 monthly
Sq Ft Source 
N/A
Friends & Family
Recent Activity
an hour agoListing updated with changes from the MLS
3 hours agoListing first seen on site
General Features
Acres 
0.2408
Attached Garage 
Yes
Disclosures 
ExclusionsMudSeller's Disclosure
Foundation 
Slab
Garage 
Yes
Garage Spaces 
3
Green Energy Efficient 
ThermostatHVACAppliances
Parking 
AttachedOversizedTandem
Parking Spaces 
3
Property Sub Type 
Single Family Residence
Sewer 
Public Sewer
SqFt Total 
4290
Style 
Traditional
Water Source 
Public
Interior Features
Appliances 
ENERGY STAR Qualified AppliancesDisposalWine RefrigeratorElectric OvenMicrowaveGas CooktopDishwasher
Cooling 
Ceiling Fan(s)Electric
Fireplace 
Yes
Fireplace Features 
OutsideGas Log
Fireplaces 
2
Flooring 
CarpetTile
Heating 
Natural Gas
Interior 
Dry BarHigh CeilingsWired for SoundWalk-In Closet(s)Entrance FoyerMaster DownstairsDouble VanitySoaking TubSmart Thermostat
Laundry Features 
Electric Dryer HookupGas Dryer HookupWasher Hookup
Spa 
Yes
Window Features 
Low Emissivity Windows
Bedroom 
Dimensions - 13x13Level - SecondArea - 169
Save
Ask
Tour
Hide
Share
Exterior Features
Construction Details 
Batts InsulationStoneStuccoWood SidingBlown-In Insulation
Exterior 
Outdoor Kitchen
Fencing 
Back Yard
Lot Features 
Subdivided
Patio And Porch 
Covered
Pool Features 
HeatedIn Ground
Private Pool 
Yes
Roof 
Composition
Spa 
Yes
Windows/Doors 
Low Emissivity Windows
Community Features
Association Amenities 
Recreation Facilities
Association Fee 
$2600.0
Association Fee Frequency 
Annually
Community Features 
Curbs
MLS Area 
14
School District 
32 - Klein
Financing Terms Available 
CashConventionalFHAVA Loan
Roads 
Concrete
Schools
School District
32 - Klein
Elementary School
French Elementary School (Klein)
Middle School
Hofius Intermediate School
High School
Klein Oak High School
Listing courtesy of C. Lawson, Broker [email protected]

IDX information is provided exclusively for consumers’ personal, non-commercial use. It may not be used for any purpose other than to identify prospective properties consumers may be interested in purchasing. This data is deemed reliable but is not guaranteed accurate by the MLS.

Data provided by HAR.com © 2026. All information provided should be independently verified.

Neighborhood & Commute
Source: Walkscore
Save
Ask
Tour
Hide
Share