Save
Ask
Tour
Hide
Share
$480,865
4 Days On Site

203 Garden Rose Trail
Willis, TX 77318

Single Family Residence|Pending
3
Beds
3
Total Baths
3
Full Baths
2,052
SqFt
$234
/SqFt
2026
Built
Subdivision:
The Woodlands Hills
County:
Montgomery

Due to the health concerns created by Coronavirus we are offering personal 1-1 online video walkthough tours where possible.
203 Garden Rose Trail203 Garden Rose Trail203 Garden Rose Trail203 Garden Rose Trail
Save
Ask
Tour
Hide
Share

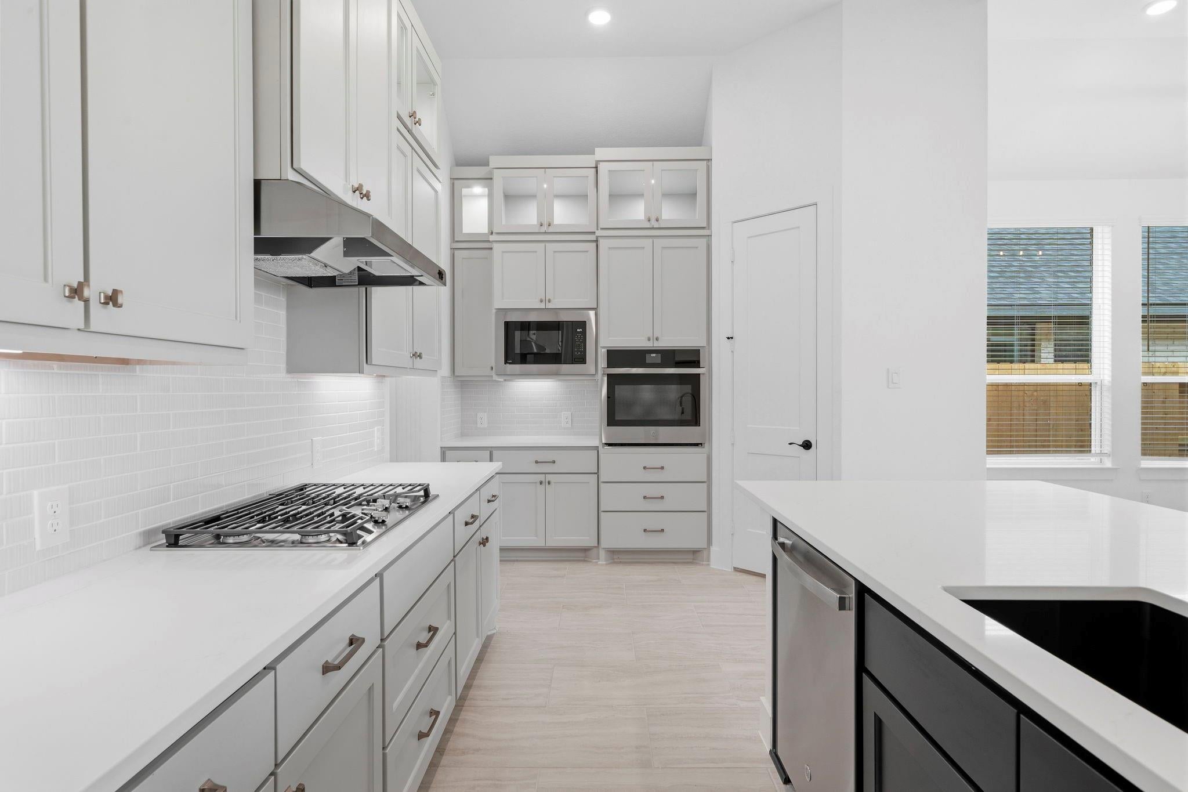
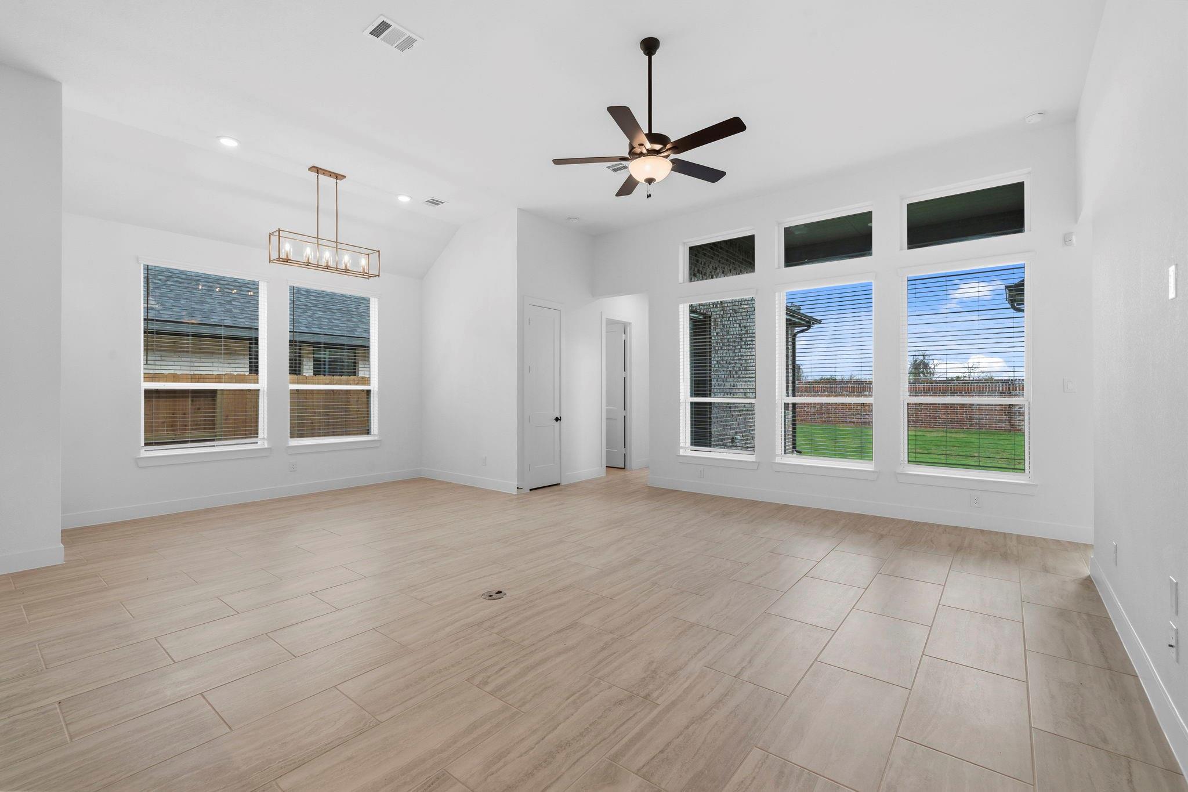
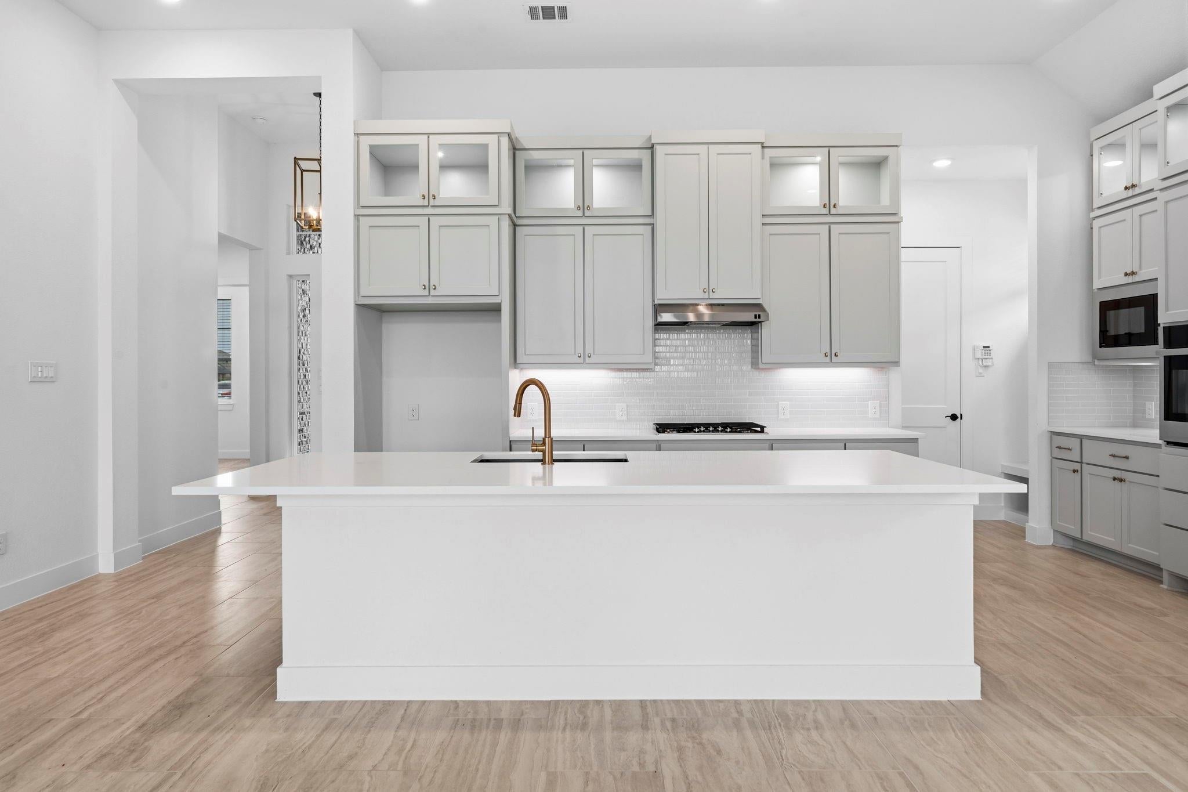
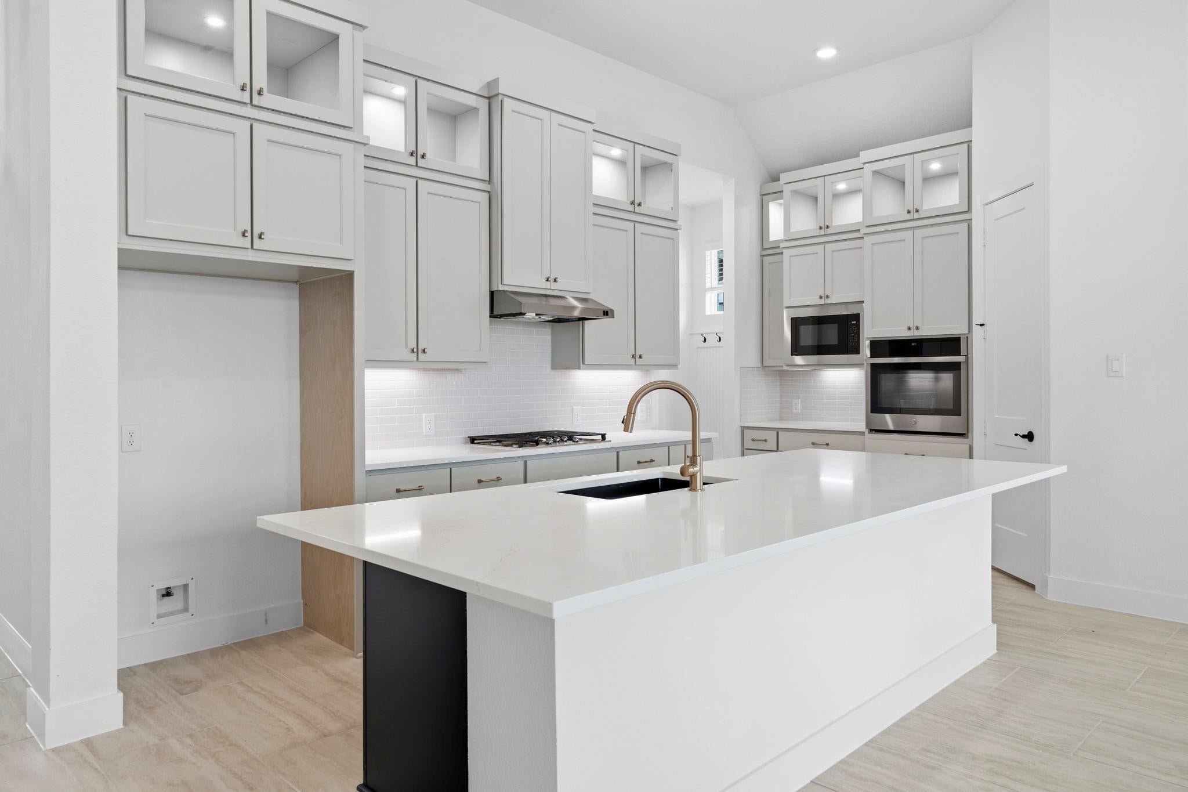
Stunning, brand-new single-story showcase featuring Chesmar's coveted Summerton plan (Elevation A) on a premium oversized homesite in The Woodlands Hills. Loaded with over $52K in designer upgrades, this home welcomes you with an upgraded 8-foot Flemish glass front door and premium Nimbus Oak vinyl wood plank flooring extending through all main living areas, the study, and bedrooms. The gourmet chef’s kitchen is a masterpiece, boasting Level 3 Calacatta Premata granite, a custom herringbone tile backsplash, a massive island with dual Madden champagne bronze pendants, stacked upper cabinets with glass doors/lighting, and soft-close drawers. A dramatic 12’x8’ sliding glass door opens from the living room to your outdoor oasis, featuring a covered rear patio with an added gas line, exterior ceiling fan, and patio pavers. The primary retreat features a structural freestanding tub option, Calacatta Elysio granite, and champagne bronze hardware.

Save
Ask
Tour
Hide
Share
Listing Snapshot
Price 
$480,865
Days On Site 
4 Days
Bedrooms 
3
Inside Area (SqFt) 
2,052 sqft
Total Baths 
3
Full Baths 
3
Partial Baths 
N/A
Lot Size 
0.2225 Acres
Year Built 
2026
MLS® Number 
6736916
Status 
Pending
Property Tax 
N/A
HOA/Condo/Coop Fees 
$83.75 monthly
Sq Ft Source 
N/A
Friends & Family
Recent Activity
2 days agoListing updated with changes from the MLS®
2 days agoStatus changed to Pending
4 days agoListing first seen on site
General Features
Acres 
0.2225
Attached Garage 
Yes
Disclosures 
No Disclosures
Foundation 
Slab
Garage 
Yes
Garage Spaces 
2
Green Energy Efficient 
ThermostatHVACAppliances
Parking 
Attached
Parking Spaces 
2
Property Condition 
Under Construction
Property Sub Type 
Single Family Residence
Security 
Prewired
Sewer 
Public Sewer
SqFt Total 
2052
Style 
Traditional
Water Source 
Public
Interior Features
Appliances 
ENERGY STAR Qualified AppliancesMicrowaveGas RangeDishwasherDryerRefrigeratorWasher
Cooling 
Ceiling Fan(s)ElectricGas
Flooring 
CarpetTileVinyl
Heating 
ElectricNatural Gas
Interior 
High CeilingsWalk-In Closet(s)Master DownstairsDouble VanitySmart Thermostat
Laundry Features 
Electric Dryer HookupWasher Hookup
Window Features 
Window CoveringsLow Emissivity Windows
Save
Ask
Tour
Hide
Share
Exterior Features
Construction Details 
Brick
Fencing 
Back Yard
Lot Features 
Back YardCorner LotSubdivided
Patio And Porch 
CoveredPatio
Roof 
Composition
Windows/Doors 
Window CoveringsLow Emissivity Windows
Community Features
Association Amenities 
ClubhouseDog ParkFitness CenterPlaygroundPoolTennis Court(s)
Association Fee 
$1005.0
Association Fee Frequency 
Annually
Community Features 
Clubhouse
MLS Area 
39
School District 
56 - Willis
Financing Terms Available 
CashConventionalFHAVA Loan
Schools
School District
56 - Willis
Elementary School
W. Lloyd Meador Elementary School
Middle School
Robert P. Brabham Middle School
High School
Willis High School
Listing courtesy of Chesmar Homes [email protected]

IDX information is provided exclusively for consumers’ personal, non-commercial use. It may not be used for any purpose other than to identify prospective properties consumers may be interested in purchasing. This data is deemed reliable but is not guaranteed accurate by the MLS.

Data provided by HAR.com © 2026. All information provided should be independently verified.

Neighborhood & Commute
Source: Walkscore
Disclosure: Community information and market data powered by Constellation Data Labs. Information is deemed reliable but not guaranteed.
Save
Ask
Tour
Hide
Share