Save
Ask
Tour
Hide
Share
$415,000
7 Days On Site

426 Glacier Pass
Montgomery, TX 77316

For Sale|Single Family Residence|Active
4
Beds
3
Total Baths
2
Full Baths
1
Partial Bath
2,139
SqFt
$194
/SqFt
2023
Built
Subdivision:
Woodforest
County:
Montgomery

Due to the health concerns created by Coronavirus we are offering personal 1-1 online video walkthough tours where possible.
426 Glacier Pass426 Glacier Pass426 Glacier Pass426 Glacier Pass
Save
Ask
Tour
Hide
Share

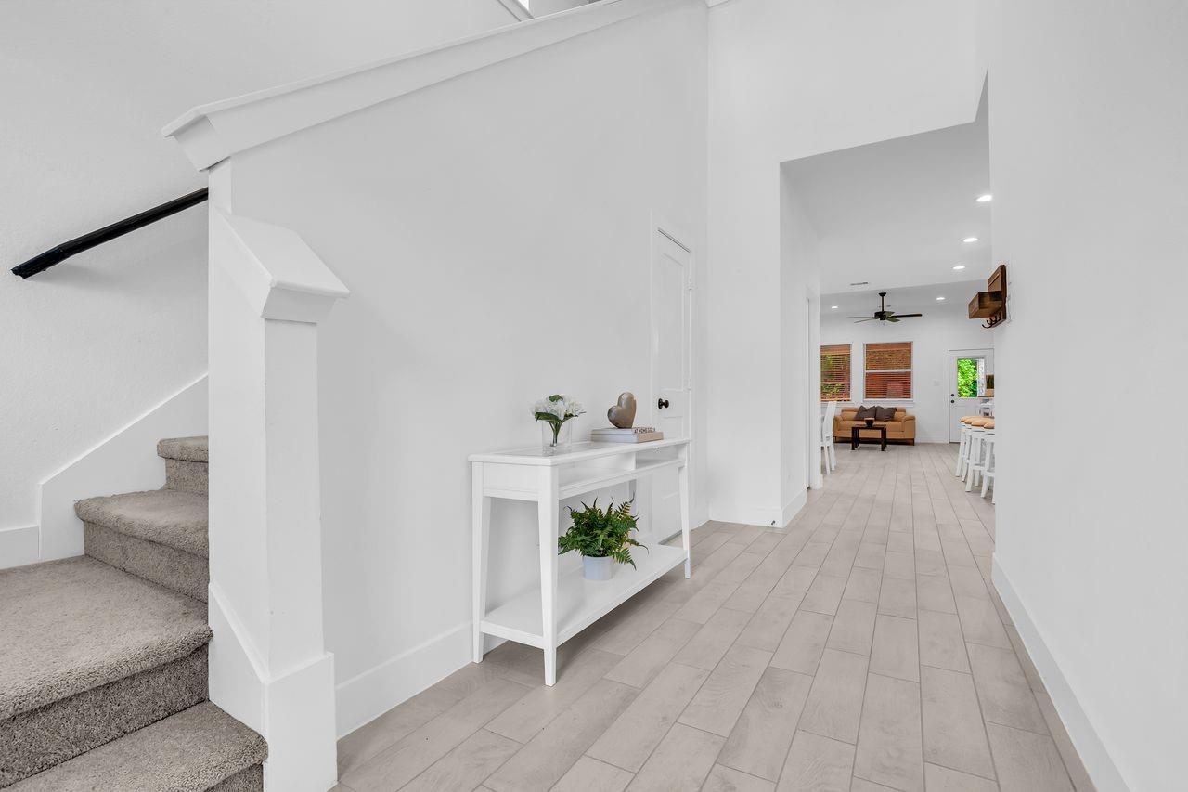
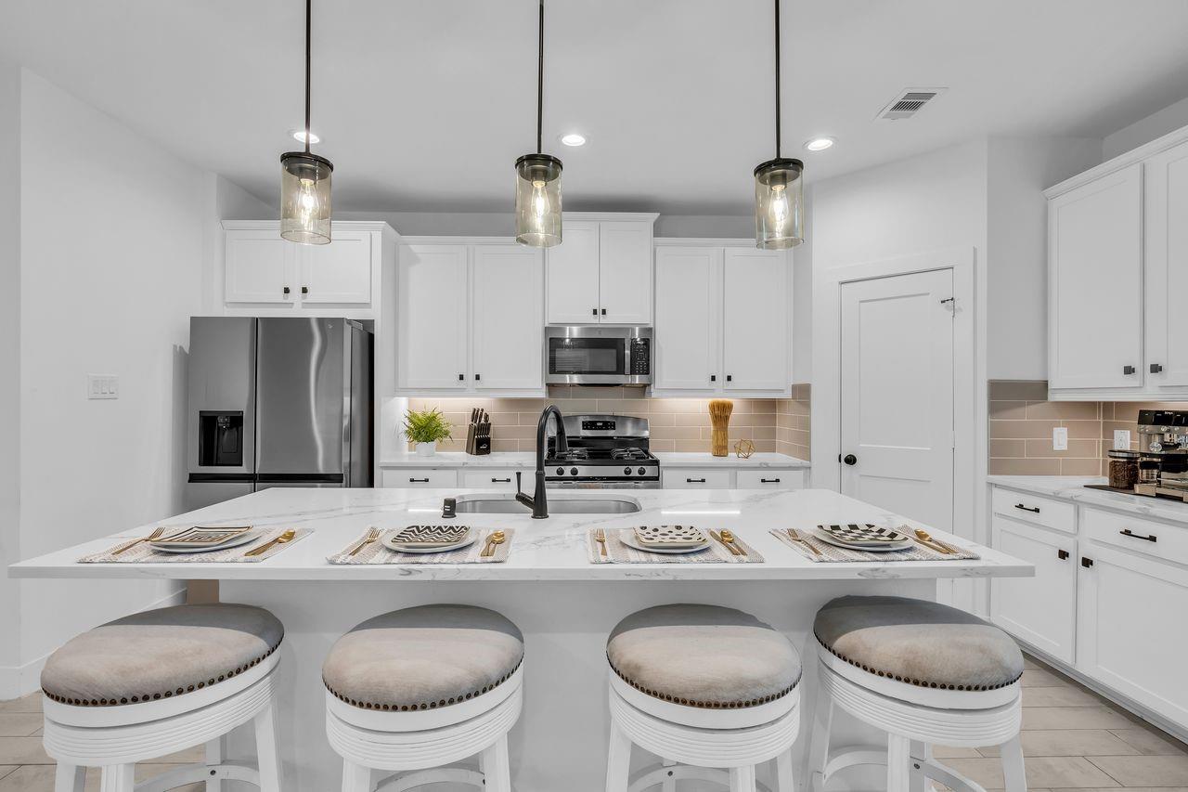
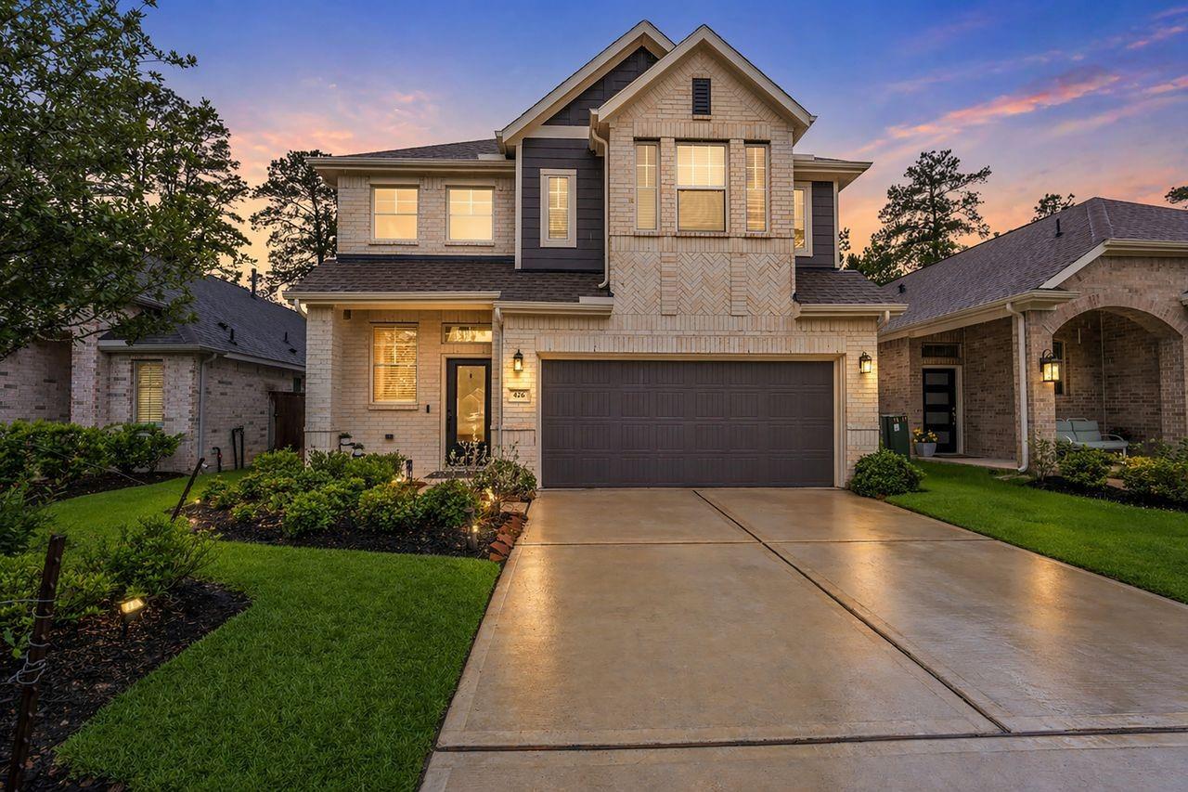
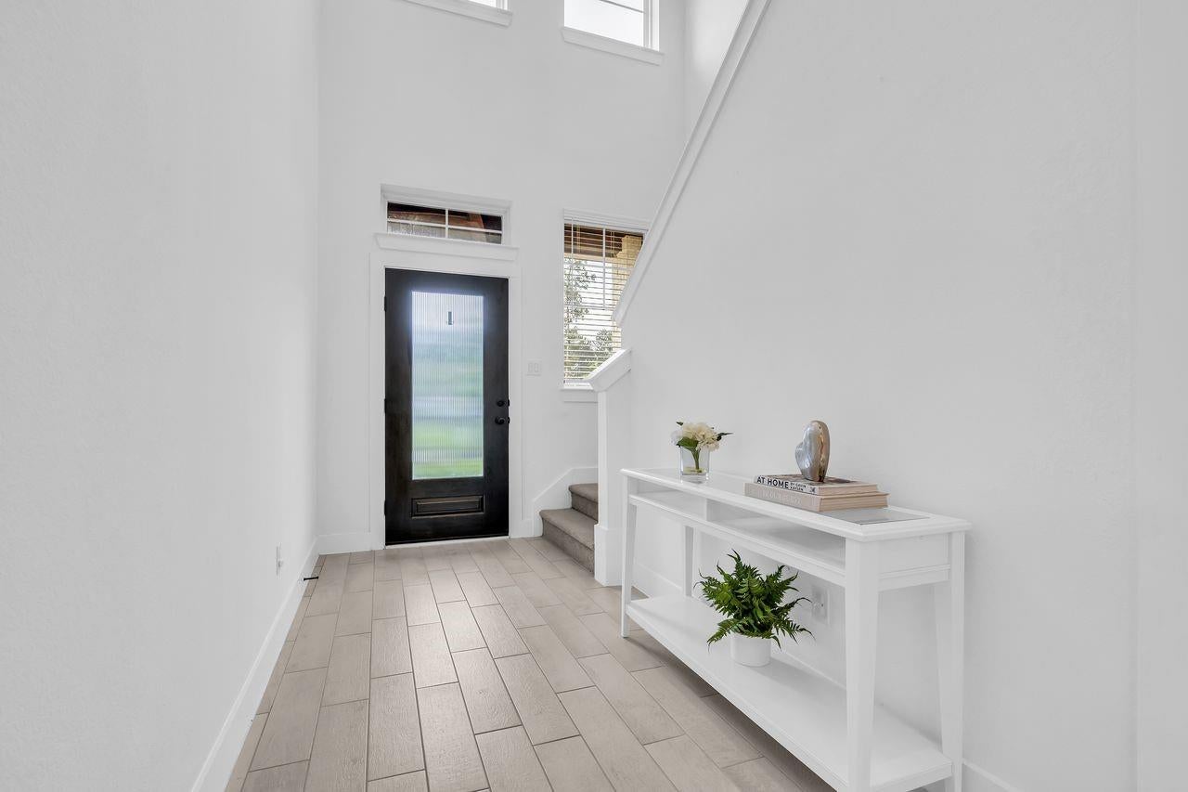
This stunning Chesmar “Sedona” offers modern design and resort-style living in Woodforest. This two-story, energy-efficient home features 4 spacious bedrooms, 2.5 baths, and a large upstairs game room, all set on a quiet loop in Montgomery. The Design Kitchen boasts 42" cabinetry, 3CM granite, and high-end stainless appliances including gas range, microwave, and dishwasher. The first-floor primary suite includes a spa-like ensuite and large walk-in closet. An open-concept family room flows into the dining area and out to a covered patio overlooking a spacious yard with NO back neighbors. Wood-look tile, a mahogany front door, and 3-sides masonry elevate the style. Built with LoE3 windows, radiant barrier roof, and 16 SEER HVAC for low utilities. Enjoy pools, trails, parks, dog park, 42-ft slide tower, and the 27-hole Woodforest Golf Club.

Save
Ask
Tour
Hide
Share
Listing Snapshot
Price 
$415,000
Days On Site 
7 Days
Bedrooms 
4
Inside Area (SqFt) 
2,139 sqft
Total Baths 
3
Full Baths 
2
Partial Baths 
1
Lot Size 
0.116 Acres
Year Built 
2023
MLS® Number 
67809866
Status 
Active
Property Tax 
N/A
HOA/Condo/Coop Fees 
$115.92 monthly
Sq Ft Source 
N/A
Friends & Family
Recent Activity
4 hours agoListing updated with changes from the MLS®
a week agoListing first seen on site
General Features
Acres 
0.116
Attached Garage 
Yes
Carport 
2
Direction Faces 
West
Disclosures 
ExclusionsHOA First Right of RefusalMudOther DisclosuresSellers DisclosureTenant Occupied
Foundation 
Slab
Garage 
Yes
Garage Spaces 
2
Green Energy Efficient 
HVAC
Parking 
AttachedAdditional ParkingGarage Door OpenerAttached Carport
Parking Spaces 
4
Property Sub Type 
Single Family Residence
SqFt Total 
2139
Style 
Traditional
Water Source 
Public
Interior Features
Appliances 
MicrowaveGas CooktopDishwasher
Cooling 
Ceiling Fan(s)Electric
Heating 
Natural Gas
Interior 
Walk-In Closet(s)Breakfast BarBidetMaster DownstairsPantryDouble Vanity
Laundry Features 
Electric Dryer HookupWasher Hookup
Window Features 
Low Emissivity Windows
Save
Ask
Tour
Hide
Share
Exterior Features
Construction Details 
BrickCement SidingStone
Lot Features 
Near Golf Course
Roof 
Wood
Windows/Doors 
Low Emissivity Windows
Community Features
Association Amenities 
ClubhouseDog ParkGolf CourseJogging PathParkParty RoomPicnic AreaPlaygroundPoolSport CourtRecreation Facilities
Association Dues 
1391
Community Features 
ClubhouseGolf
Financing Terms Available 
CashConventionalFHAVA Loan
HOA Fee Frequency 
Annually
MLS Area 
39
School District 
11 - Conroe
Schools
School District
11 - Conroe
Elementary School
Stewart Elementary School (Conroe)
Middle School
Peet Junior High School
High School
Conroe High School
Listing courtesy of Coldwell Banker Realty - The Woodlands [email protected]

IDX information is provided exclusively for consumers’ personal, non-commercial use. It may not be used for any purpose other than to identify prospective properties consumers may be interested in purchasing. This data is deemed reliable but is not guaranteed accurate by the MLS.

Data provided by HAR.com © 2026. All information provided should be independently verified.

Neighborhood & Commute
Source: Walkscore
Disclosure: Community information and market data powered by Constellation Data Labs. Information is deemed reliable but not guaranteed.
Save
Ask
Tour
Hide
Share