Save
Ask
Tour
Hide
Share
$575,000
New Listing

11023 Leigh Woods Drive
Cypress, TX 77433

For Sale|Single Family Residence|Active
5
Beds
4
Total Baths
4
Full Baths
3,700
SqFt
$155
/SqFt
2007
Built
Subdivision:
Cypress Creek Lakes
County:
Harris

Due to the health concerns created by Coronavirus we are offering personal 1-1 online video walkthough tours where possible.
Upcoming Open Houses
Due to COVID-19, we recommend you verify Open Houses before attending.
Sat, Oct 3, 2:00 PM - 4:00 PM
11023 Leigh Woods Drive11023 Leigh Woods Drive11023 Leigh Woods Drive11023 Leigh Woods Drive
Save
Ask
Tour
Hide
Share

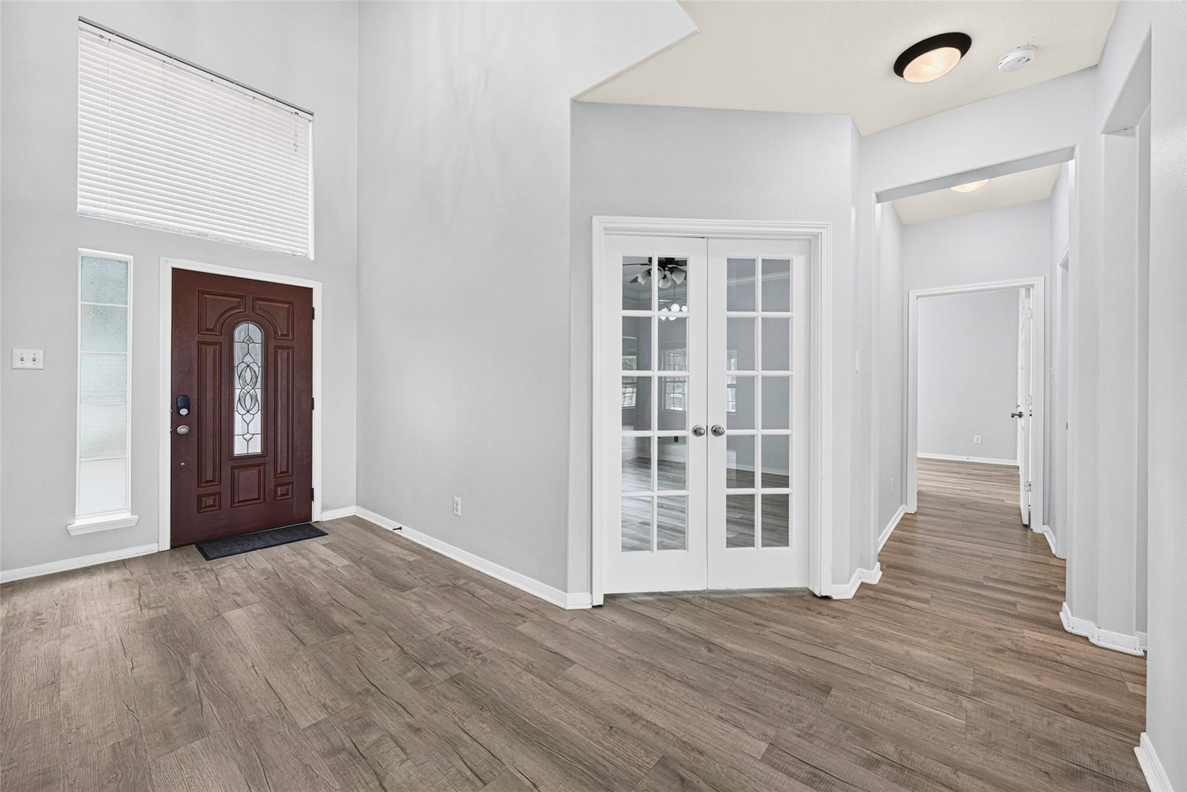
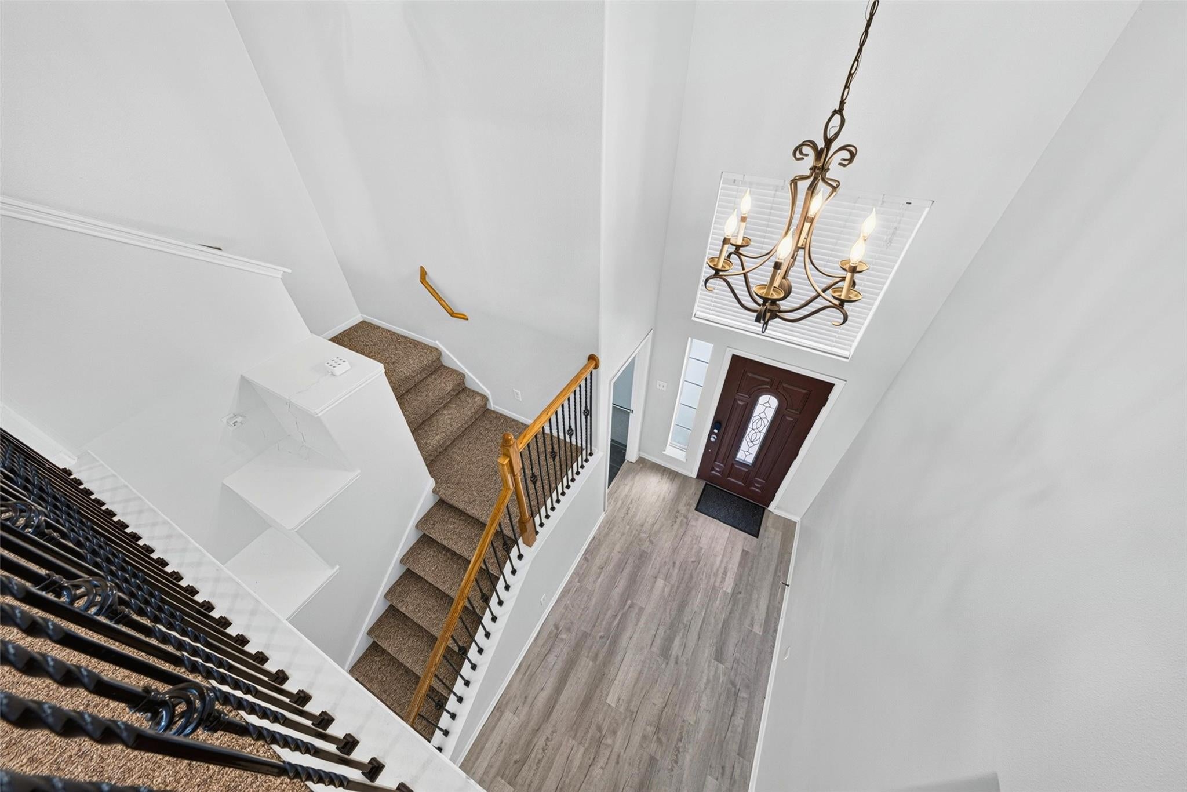
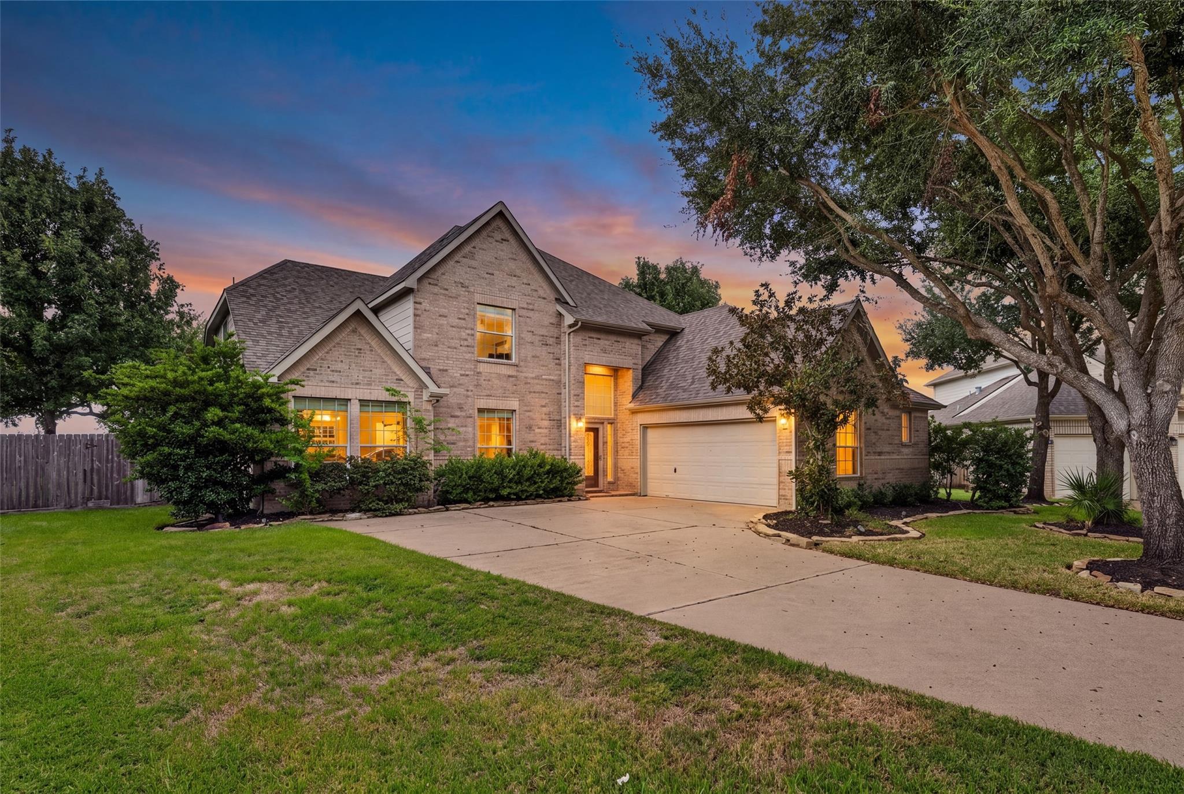
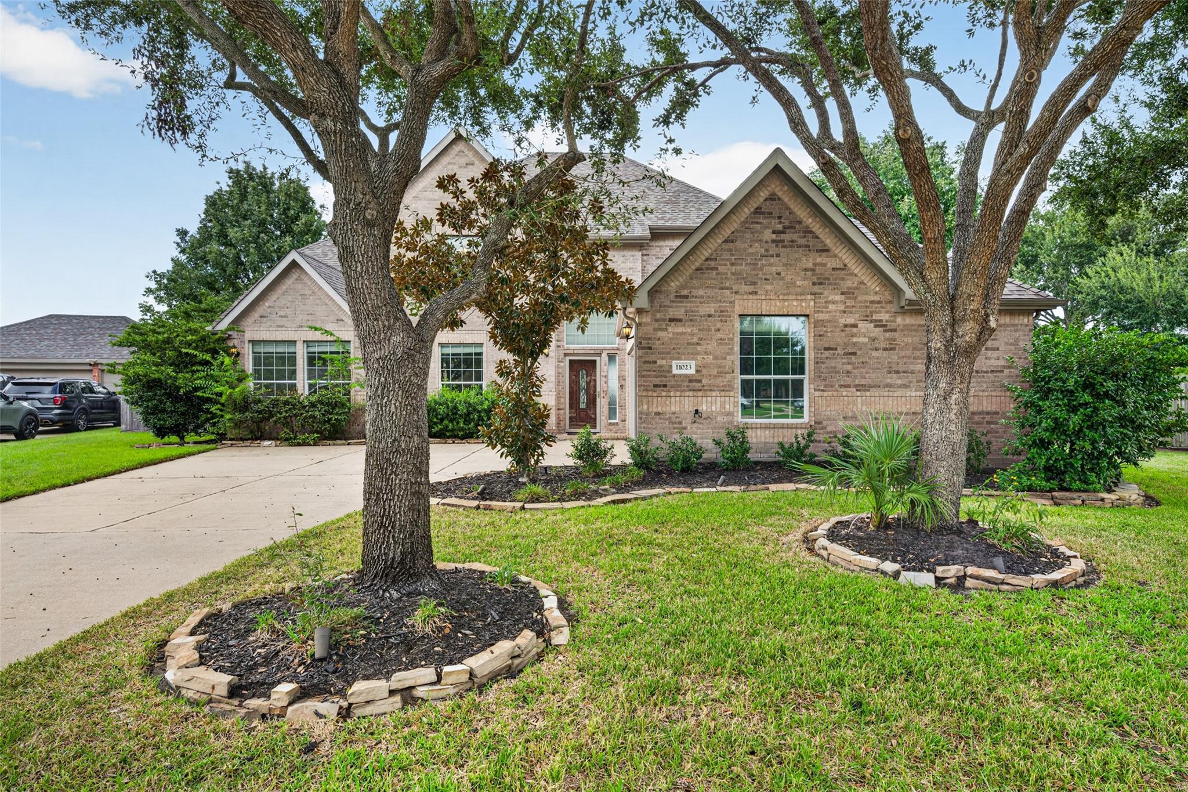
Welcome to spacious, functional living in the highly sought after master planned community of Cypress Creek Lakes! Situated on a massive oversized lot w/ no back neighbors and views of the community lake, this one of a kind home offers room for everyone. The first floor features a private study w/ gorgeous French doors, formal dining off the kitchen, secondary bedroom, and a spacious primary suite with dual sinks, separate shower, Jacuzzi tub, and generous walk in closet. The open kitchen flows into the living area and offers tons of cabinetry. Upstairs features 3 large bedrooms, AND an additional flex room ideal for another bedroom, 2nd study or craft room, plus a game room overlooking the expansive backyard. Step outside your backyard oasis to a covered patio, beautiful custom pool, outdoor fireplace and an incredible amount of yard space. Zoned to all A+ highly rated Cy-Fair ISD schools w/in walking distance! H-E-B, shopping and restaurants all nearby. Schedule your showing today!

Save
Ask
Tour
Hide
Share
Listing Snapshot
Price 
$575,000
Days On Site 
0 Days
Bedrooms 
5
Inside Area (SqFt) 
3,700 sqft
Total Baths 
4
Full Baths 
4
Partial Baths 
N/A
Lot Size 
0.3866 Acres
Year Built 
2007
MLS® Number 
67881546
Status 
Active
Property Tax 
$13,117
HOA/Condo/Coop Fees 
$75 monthly
Sq Ft Source 
N/A
Friends & Family
Recent Activity
9 hours agoListing updated with changes from the MLS®
17 hours agoListing first seen on site
General Features
Acres 
0.3866
Attached Garage 
Yes
Disclosures 
MudSeller's Disclosure
Foundation 
Slab
Garage 
Yes
Garage Spaces 
2
Parking 
Attached
Parking Spaces 
2
Property Sub Type 
Single Family Residence
SqFt Total 
3700
Style 
Traditional
Water Source 
Public
Interior Features
Appliances 
Convection OvenMicrowaveGas CooktopDishwasherDryerRefrigeratorWasher
Cooling 
Electric
Fireplace 
Yes
Fireplace Features 
Gas
Fireplaces 
1
Heating 
Natural Gas
Interior 
Walk-In Closet(s)Master DownstairsGranite CountersDouble Vanity
Spa 
Yes
Bedroom 
Dimensions - 18 x 10Level - FirstArea - 180
Breakfast 
Dimensions - 12 x 11Level - FirstArea - 132
Dining Room 
Dimensions - 15 x 10.5Level - FirstArea - 157
Extra Room 
Dimensions - 14.5 x 10.5Level - SecondArea - 152
Game Room 
Dimensions - 20 x 16Level - SecondArea - 320
Kitchen 
Dimensions - 14 x 12Level - FirstArea - 168
Living Room 
Dimensions - 19.5 x 16Level - FirstArea - 312
Master Bedroom 
Dimensions - 13.5 x 18.5Level - FirstArea - 249
Save
Ask
Tour
Hide
Share
Exterior Features
Construction Details 
BrickCement Siding
Fencing 
Back YardFull
Lot Features 
GreenbeltSubdivided
Other Structures 
Shed(s)
Patio And Porch 
Covered
Pool Features 
Gunite
Private Pool 
Yes
Roof 
Composition
Spa 
Yes
Spa Features 
Private
View 
LakeWater
Waterview 
LakeWater
Community Features
Accessibility Features 
Therapeutic Whirlpool
Association Amenities 
ClubhouseFitness CenterParkPlaygroundPoolRecreation Facilities
Association Fee 
$900.0
Association Fee Frequency 
Annually
Community Features 
Clubhouse
MLS Area 
25
School District 
13 - Cypress-Fairbanks
Roads 
Concrete
Schools
School District
13 - Cypress-Fairbanks
Elementary School
Warner Elementary School
Middle School
Smith Middle School (Cypress-Fairbanks)
High School
Cypress Ranch High School
Listing courtesy of eXp Realty LLC [email protected]

IDX information is provided exclusively for consumers’ personal, non-commercial use. It may not be used for any purpose other than to identify prospective properties consumers may be interested in purchasing. This data is deemed reliable but is not guaranteed accurate by the MLS.

Data provided by HAR.com © 2026. All information provided should be independently verified.

Neighborhood & Commute
Source: Walkscore
Save
Ask
Tour
Hide
Share