Save
Ask
Tour
Hide
Share
$799,900
20 Days On Site

6203 Fieldwood Lane
Conroe, TX 77304

For Sale|Single Family Residence|Active
4
Beds
3
Total Baths
2
Full Baths
1
Partial Bath
2,785
SqFt
$287
/SqFt
1997
Built
Subdivision:
Teaswood The Reserve
County:
Montgomery

Due to the health concerns created by Coronavirus we are offering personal 1-1 online video walkthough tours where possible.
6203 Fieldwood Lane6203 Fieldwood Lane6203 Fieldwood Lane6203 Fieldwood Lane
Save
Ask
Tour
Hide
Share

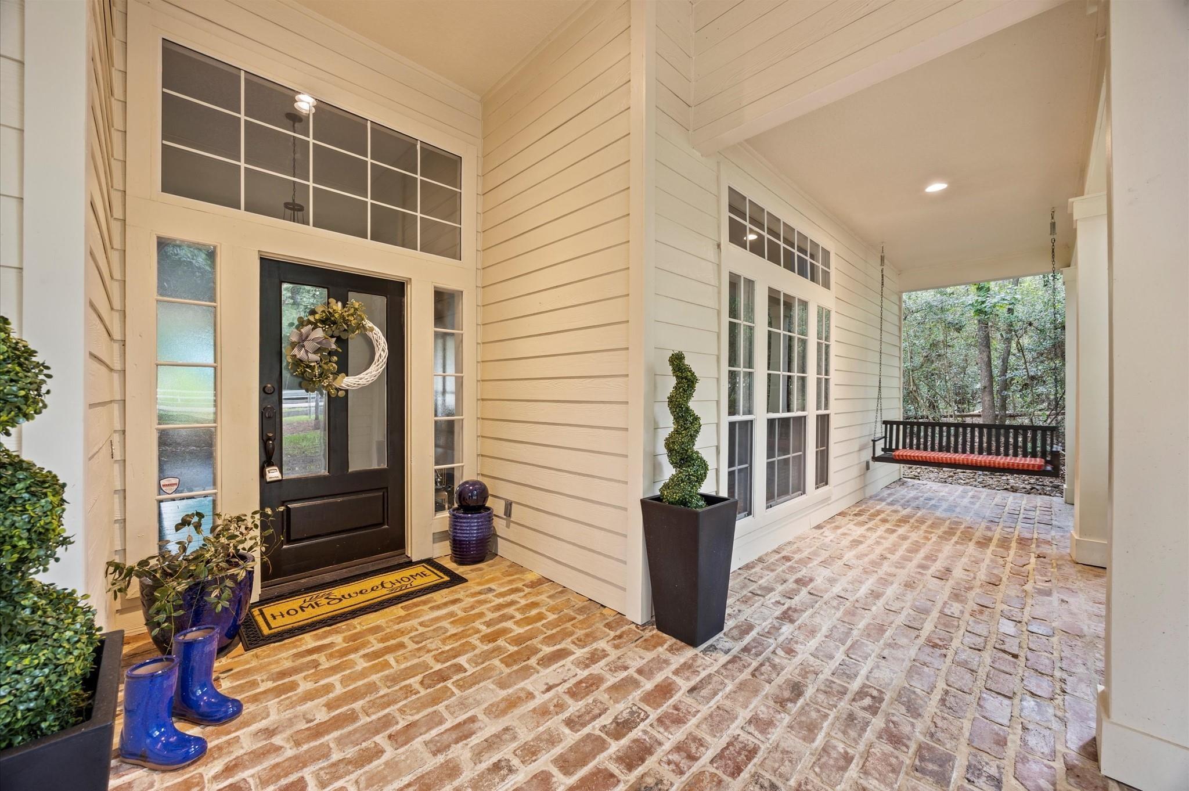
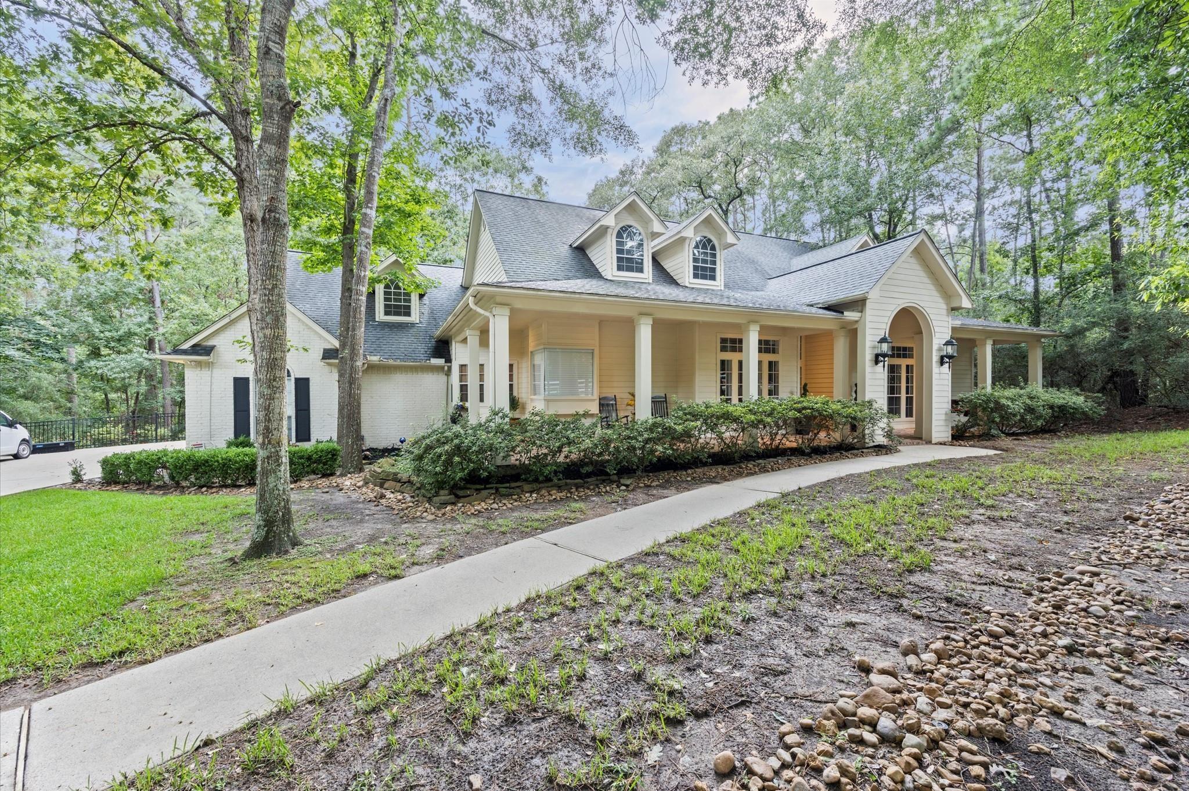
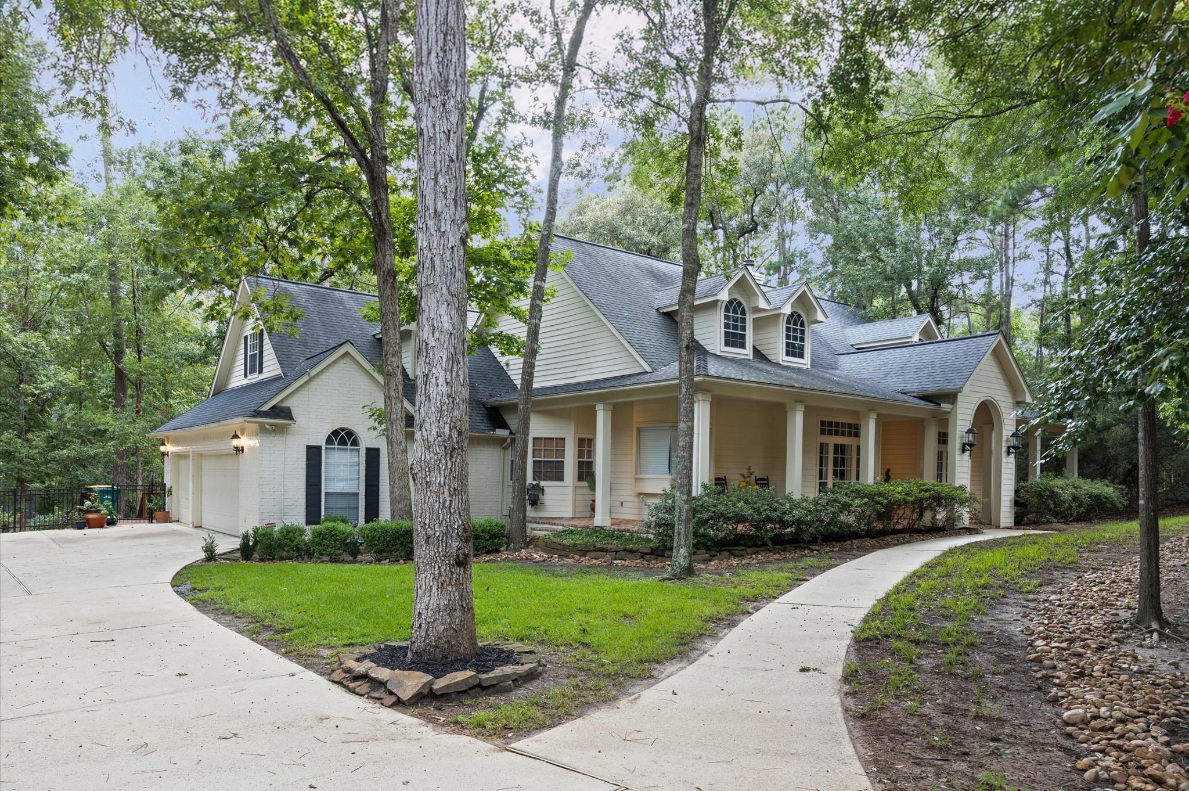
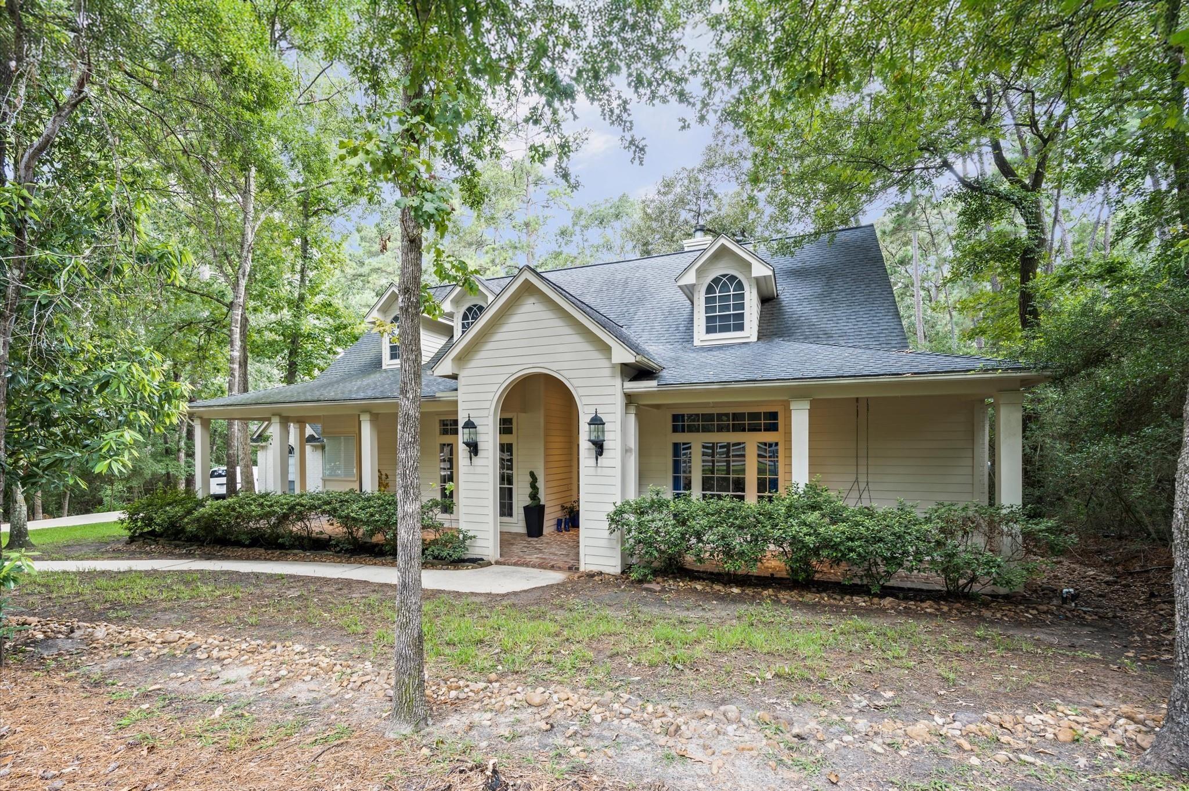
Fall in love with the charm and warmth of this meticulously maintained custom home on almost 1 acre. A wraparound brick-paved porch welcomes you into a spacious family room filled with natural light. Enjoy views of mature trees and wildlife from the oversized deck overlooking a heated pool and spa with a waterfall and grotto. The remodeled kitchen features Bosch stainless appliances, a pot filler, wine refrigerator, custom cabinetry, granite countertops, and abundant storage. All bedrooms are downstairs, with a large upstairs bonus room. The fourth bedroom, currently used as a study, features a hidden secret door. Additional highlights include wood flooring, designer lighting, crown molding, walls of windows, a stone fireplace, whole-home generator, walk-in attic, and epoxied 3-car garage. The additional lot wraps around the property, ensuring privacy for years to come. Conveniently located near shopping and dining.

Save
Ask
Tour
Hide
Share
Listing Snapshot
Price 
$799,900
Days On Site 
20 Days
Bedrooms 
4
Inside Area (SqFt) 
2,785 sqft
Total Baths 
3
Full Baths 
2
Partial Baths 
1
Lot Size 
0.8384 Acres
Year Built 
1997
MLS® Number 
68286318
Status 
Active
Property Tax 
$13,868
HOA/Condo/Coop Fees 
$133.33 monthly
Sq Ft Source 
N/A
Friends & Family
Recent Activity
a week agoListing updated with changes from the MLS®
3 weeks agoListing first seen on site
General Features
Acres 
0.8384
Attached Garage 
Yes
Disclosures 
ExclusionsSellers Disclosure
Foundation 
Slab
Garage 
Yes
Garage Spaces 
3
Green Energy Efficient 
ThermostatHVACAppliances
Parking 
AttachedOversizedGarage Door OpenerWorkshop in GarageElectric Gate
Parking Spaces 
3
Property Sub Type 
Single Family Residence
Security 
Prewired
Sewer 
Public Sewer
SqFt Total 
2785
Style 
Traditional
Water Source 
Public
Interior Features
Appliances 
ENERGY STAR Qualified AppliancesDisposalWine RefrigeratorGas OvenMicrowaveFree-Standing RangeGas RangeDishwasherOven
Cooling 
Ceiling Fan(s)Electric
Fireplace 
Yes
Fireplace Features 
Free StandingGasGas Log
Fireplaces 
1
Flooring 
Wood
Heating 
Natural Gas
Interior 
Crown MoldingHigh CeilingsBreakfast BarEntrance FoyerMaster DownstairsDouble VanitySmart Thermostat
Laundry Features 
Electric Dryer HookupGas Dryer HookupWasher Hookup
Spa 
Yes
Window Features 
Window CoveringsLow Emissivity Windows
Save
Ask
Tour
Hide
Share
Exterior Features
Construction Details 
BrickCement Siding
Fencing 
Back Yard
Lot Features 
Back YardCul-De-SacGreenbeltSubdividedWooded
Patio And Porch 
CoveredPorchPatio
Pool Features 
GuniteHeated
Private Pool 
Yes
Roof 
Composition
Spa 
Yes
Waterfront Features 
Pond
Windows/Doors 
Window CoveringsLow Emissivity Windows
Community Features
Accessibility Features 
Therapeutic Whirlpool
Association Amenities 
ParkSecurity
Association Dues 
1600
Financing Terms Available 
CashConventionalFHAVA Loan
HOA Fee Frequency 
Annually
MLS Area 
19
School District 
56 - Willis
Schools
School District
56 - Willis
Elementary School
Lagway Elementary School
Middle School
Calfee Middle School
High School
Willis High School
Listing courtesy of Central Metro Realty [email protected]

IDX information is provided exclusively for consumers’ personal, non-commercial use. It may not be used for any purpose other than to identify prospective properties consumers may be interested in purchasing. This data is deemed reliable but is not guaranteed accurate by the MLS.

Data provided by HAR.com © 2026. All information provided should be independently verified.

Neighborhood & Commute
Source: Walkscore
Disclosure: Community information and market data powered by Constellation Data Labs. Information is deemed reliable but not guaranteed.
Save
Ask
Tour
Hide
Share