Save
Ask
Tour
Hide
Share
$253,080
New Listing

22515 Spring Link Court
Spring, TX 77373

For Sale|Single Family Residence|Active
3
Beds
2
Total Baths
2
Full Baths
1,848
SqFt
$137
/SqFt
2008
Built
Subdivision:
Park/Northgate Xing Sec 3
County:
Harris

Due to the health concerns created by Coronavirus we are offering personal 1-1 online video walkthough tours where possible.
Upcoming Open Houses
Due to COVID-19, we recommend you verify Open Houses before attending.
Sun, Oct 25, 2:00 PM - 4:00 PM
22515 Spring Link Court22515 Spring Link Court22515 Spring Link Court22515 Spring Link Court
Save
Ask
Tour
Hide
Share

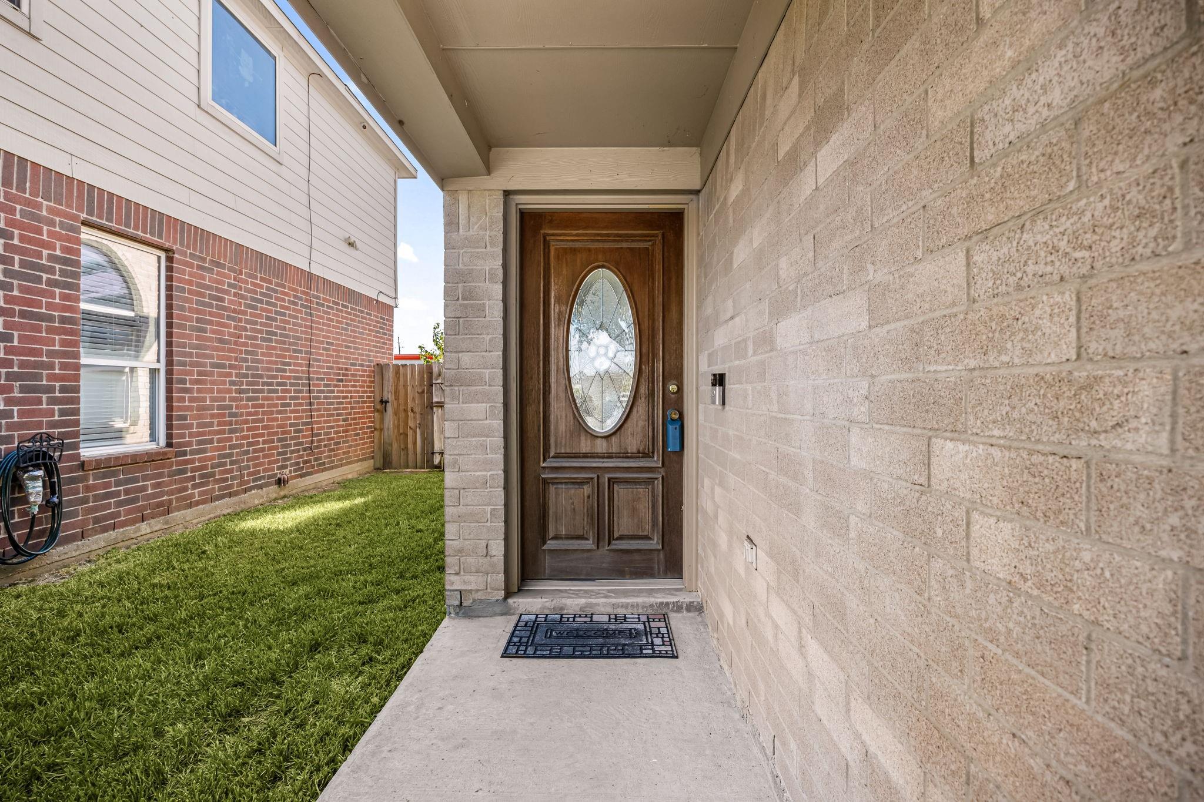
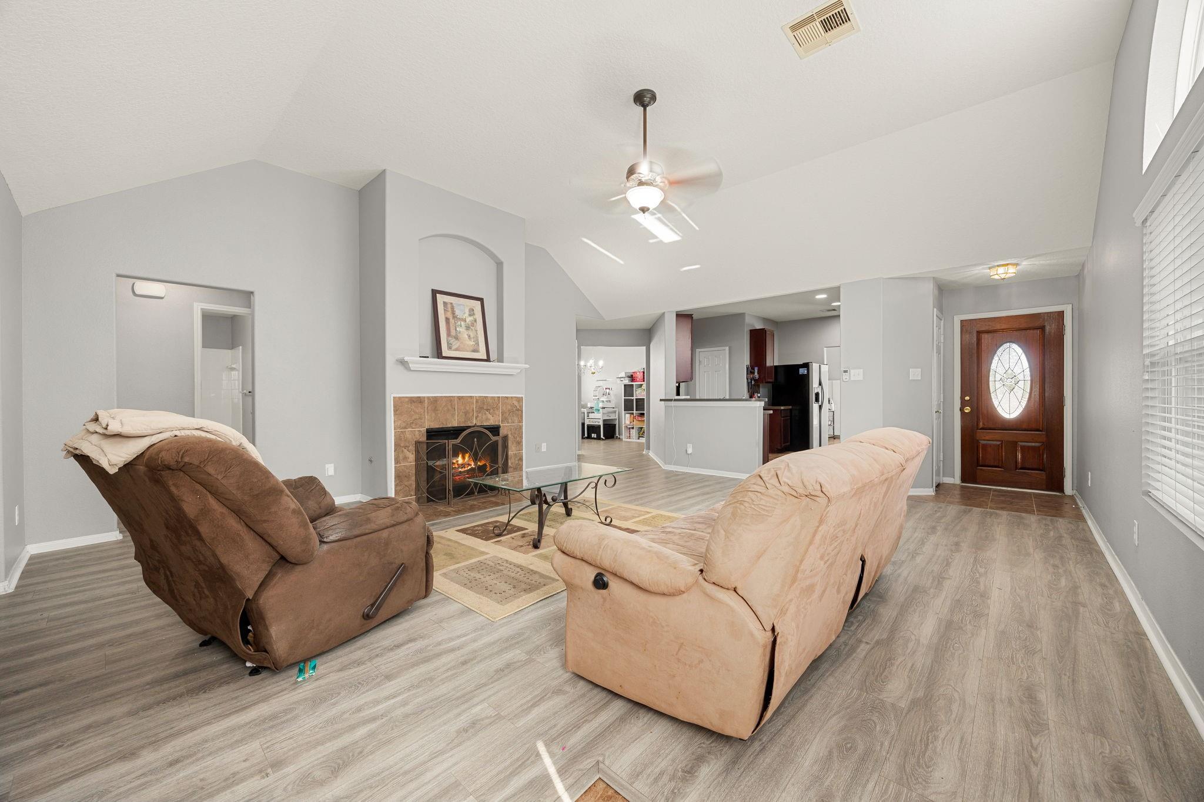
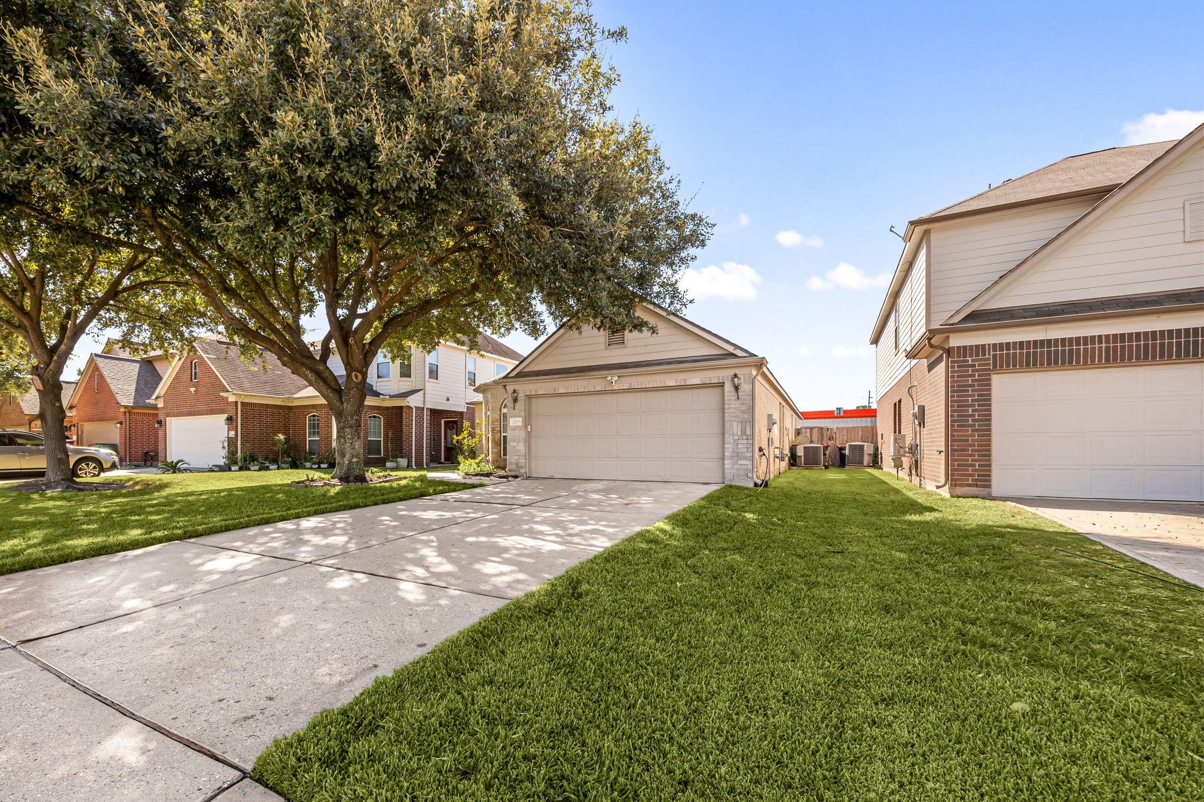
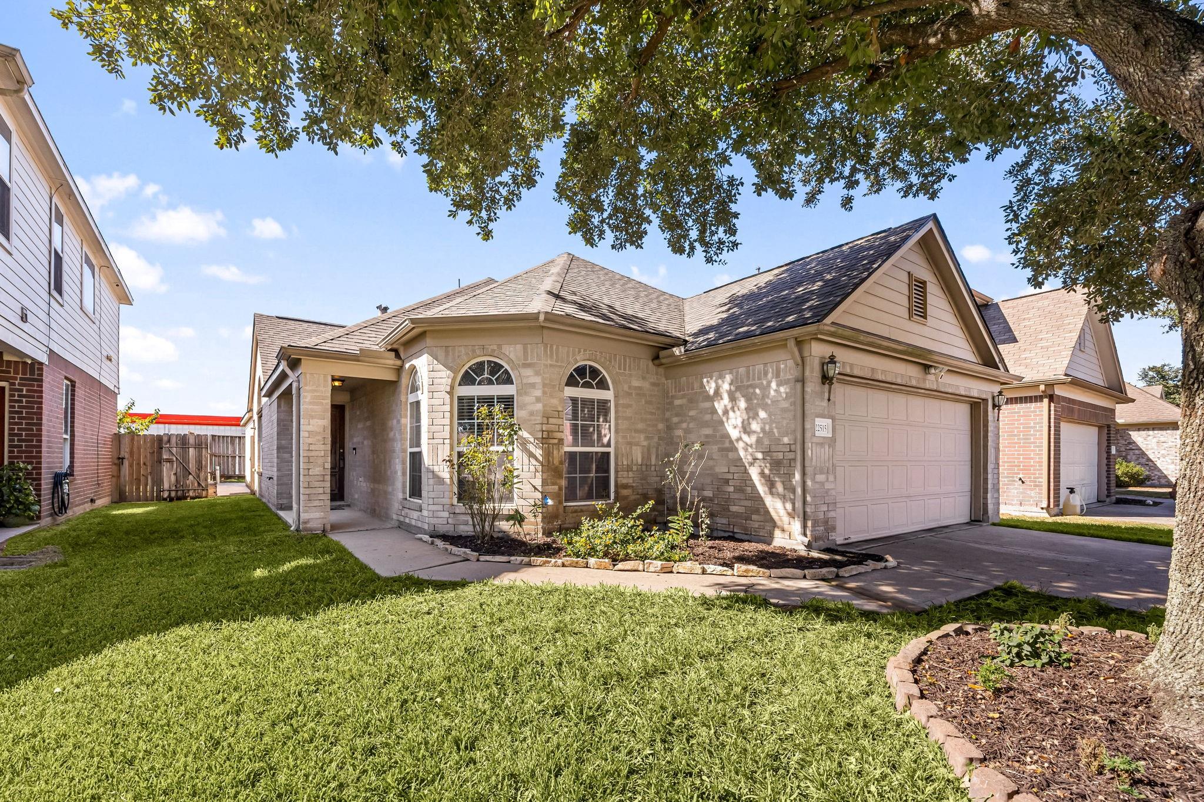
Location, location, location! Discover comfort, style, and convenience in this inviting home nestled in a desirable neighborhood with welcoming neighbors. The open-concept design creates a spacious, airy feel perfect for everyday living and entertaining. Fresh interior paint and updated flooring in the main living areas add a refreshed touch, while a newer roof offers peace of mind. The versatile formal dining area can easily serve as a home office, study, or flex space. Generous walk-in closets in every bedroom provide exceptional storage. Enjoy being just minutes from I-45, the Hardy Toll Road, and the Grand Parkway, making commuting, shopping, dining, and exploring the area a breeze. Whether you're hosting guests, working from home, or relaxing in your own space, this home delivers the comfort, flexibility, and convenient location you've been looking for.

Save
Ask
Tour
Hide
Share
Listing Snapshot
Price 
$253,080
Days On Site 
0 Days
Bedrooms 
3
Inside Area (SqFt) 
1,848 sqft
Total Baths 
2
Full Baths 
2
Partial Baths 
N/A
Lot Size 
0.1136 Acres
Year Built 
2008
MLS Number 
68723792
Status 
Active
Property Tax 
$7,927
HOA/Condo/Coop Fees 
$49.17 monthly
Sq Ft Source 
N/A
Friends & Family
Recent Activity
an hour agoListing updated with changes from the MLS
an hour agoListing first seen on site
General Features
Acres 
0.1136
Attached Garage 
Yes
Disclosures 
MudSeller's Disclosure
Foundation 
Slab
Garage 
Yes
Garage Spaces 
2
Parking 
Attached
Parking Spaces 
2
Property Sub Type 
Single Family Residence
Security 
Prewired
Sewer 
Public Sewer
SqFt Total 
1848
Style 
Traditional
Water Source 
Public
Interior Features
Appliances 
DisposalGas OvenMicrowaveGas CooktopDishwasher
Cooling 
Electric
Fireplace 
Yes
Fireplace Features 
Gas
Fireplaces 
1
Flooring 
CarpetLaminate
Heating 
Natural Gas
Interior 
Walk-In Closet(s)Breakfast BarPantryMaster DownstairsDouble VanitySoaking Tub
Laundry Features 
Gas Dryer HookupWasher Hookup
Bedroom 
Dimensions - 10 x 10Level - FirstArea - 100
Breakfast 
Dimensions - 10 x 9Level - FirstArea - 90
Dining Room 
Dimensions - 13 x 10Level - FirstArea - 130
Living Room 
Dimensions - 20 x 19Level - FirstArea - 380
Master Bedroom 
Dimensions - 15 x 11Level - FirstArea - 165
Save
Ask
Tour
Hide
Share
Exterior Features
Construction Details 
BrickCement Siding
Fencing 
Back Yard
Lot Features 
Back YardCul-De-SacSubdivided
Patio And Porch 
Porch
Roof 
Composition
Community Features
Association Amenities 
Jogging PathPool
Association Fee 
$590.0
Association Fee Frequency 
Annually
MLS Area 
12
School District 
48 - Spring
Financing Terms Available 
CashConventionalFHAVA Loan
Schools
School District
48 - Spring
Elementary School
Northgate Elementary School
Middle School
Springwoods Village Middle School
High School
Spring High School
Listing courtesy of Redfin Corporation [email protected]

IDX information is provided exclusively for consumers’ personal, non-commercial use. It may not be used for any purpose other than to identify prospective properties consumers may be interested in purchasing. This data is deemed reliable but is not guaranteed accurate by the MLS.

Data provided by HAR.com © 2026. All information provided should be independently verified.

Neighborhood & Commute
Source: Walkscore
Save
Ask
Tour
Hide
Share