Save
Ask
Tour
Hide
Share
$461,900
New Listing

1129 Highland Row Lane
Houston, TX 77091

For Sale|Single Family Residence|Active
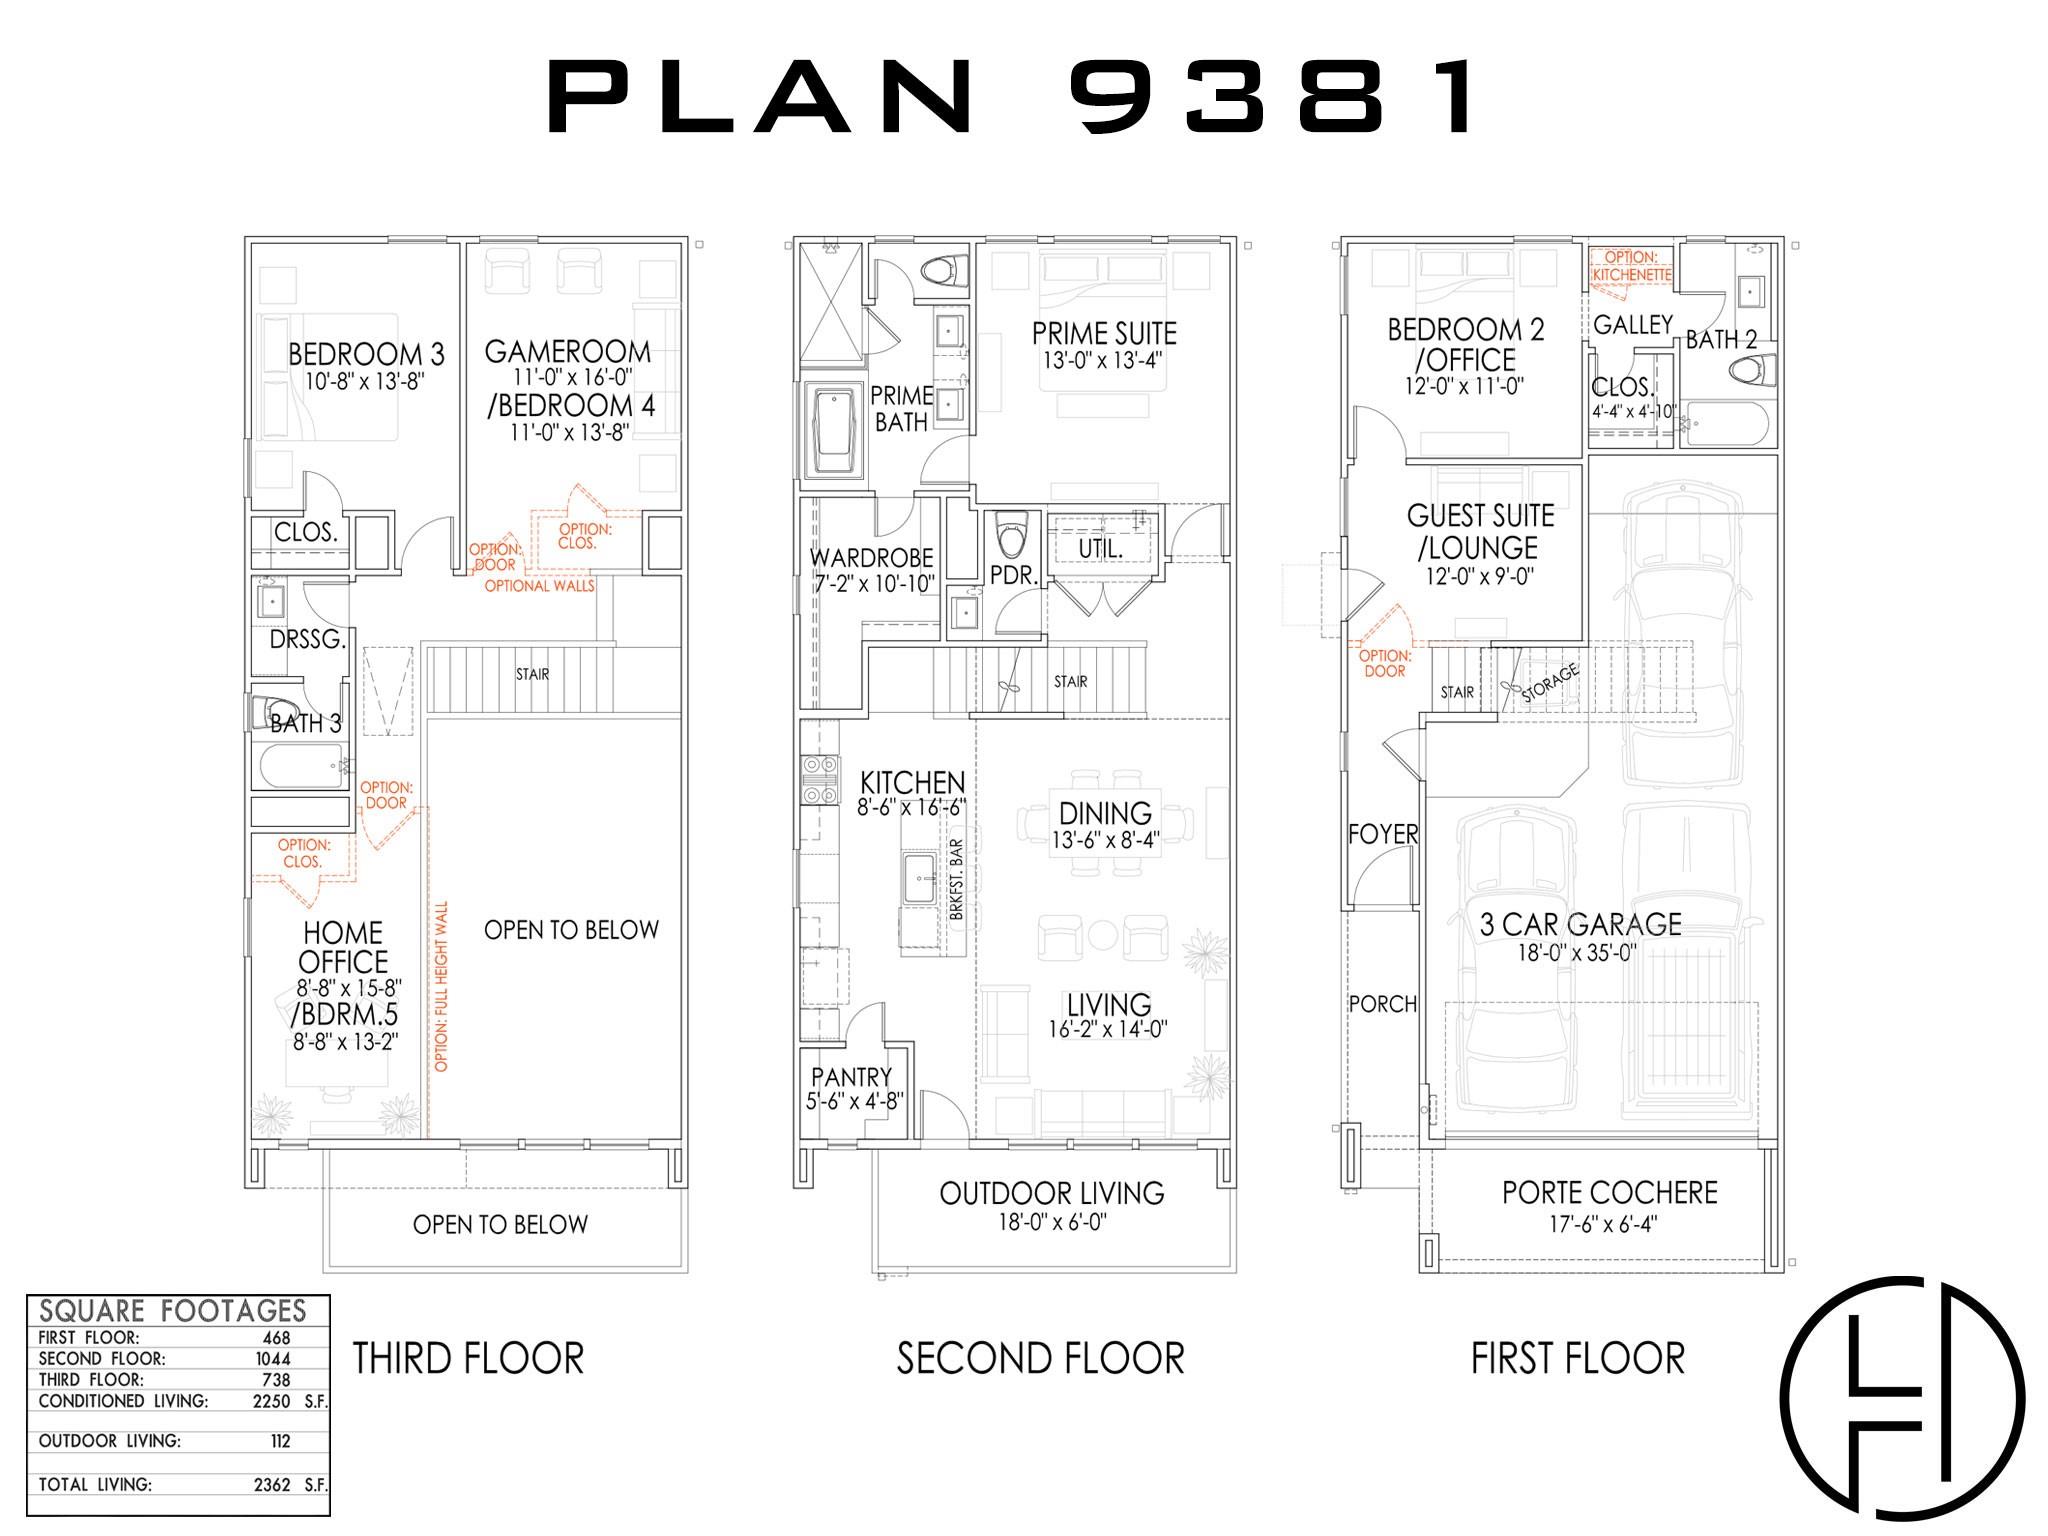
5
Beds
4
Total Baths
3
Full Baths
1
Partial Bath
2,250
SqFt
$205
/SqFt
2026
Built
Subdivision:
Highland Commons
County:
Harris

Due to the health concerns created by Coronavirus we are offering personal 1-1 online video walkthough tours where possible.
1129 Highland Row Lane1129 Highland Row Lane1129 Highland Row Lane1129 Highland Row Lane
Save
Ask
Tour
Hide
Share

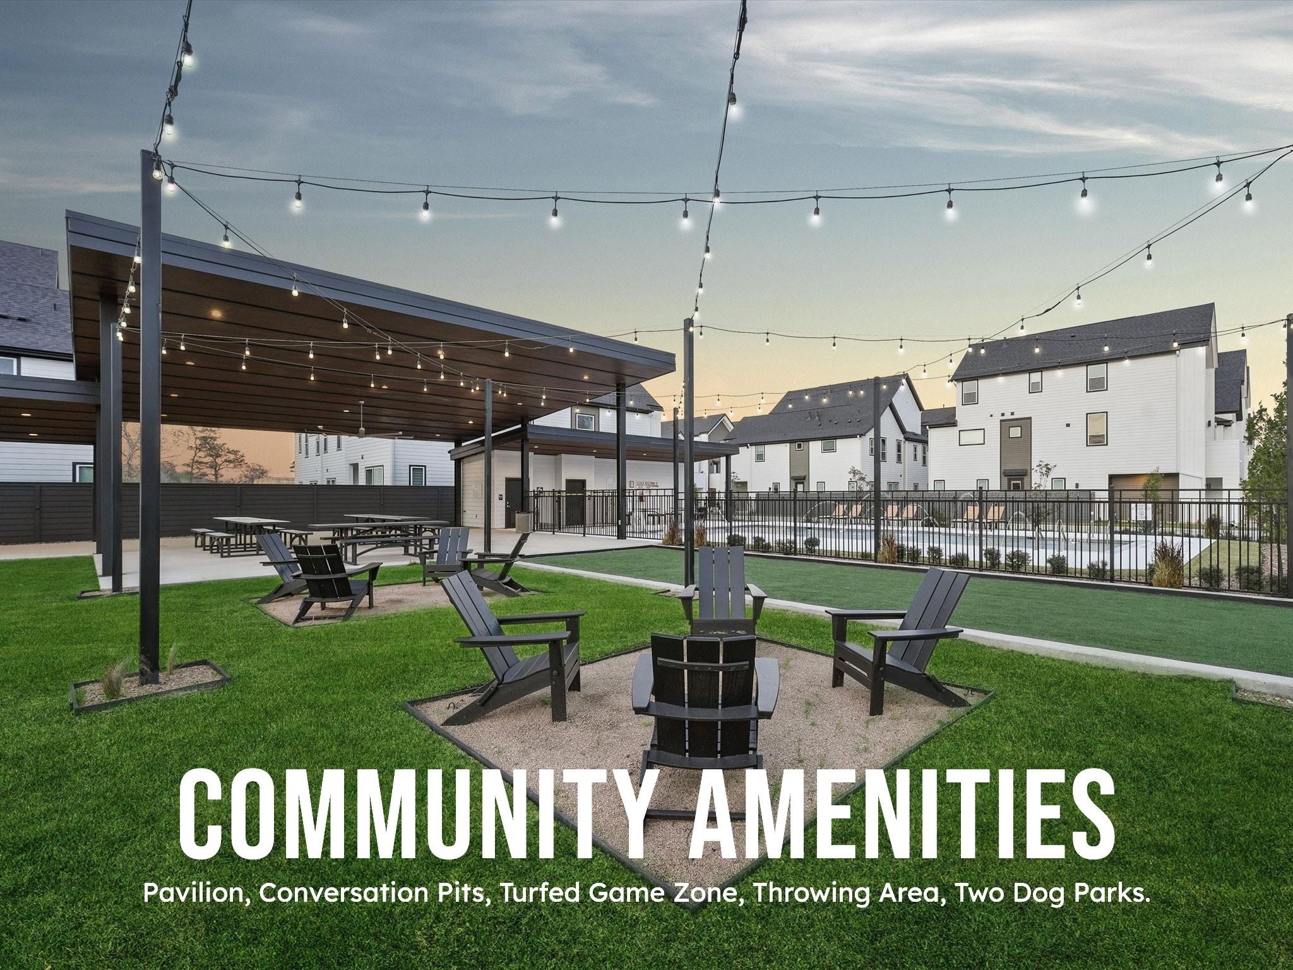
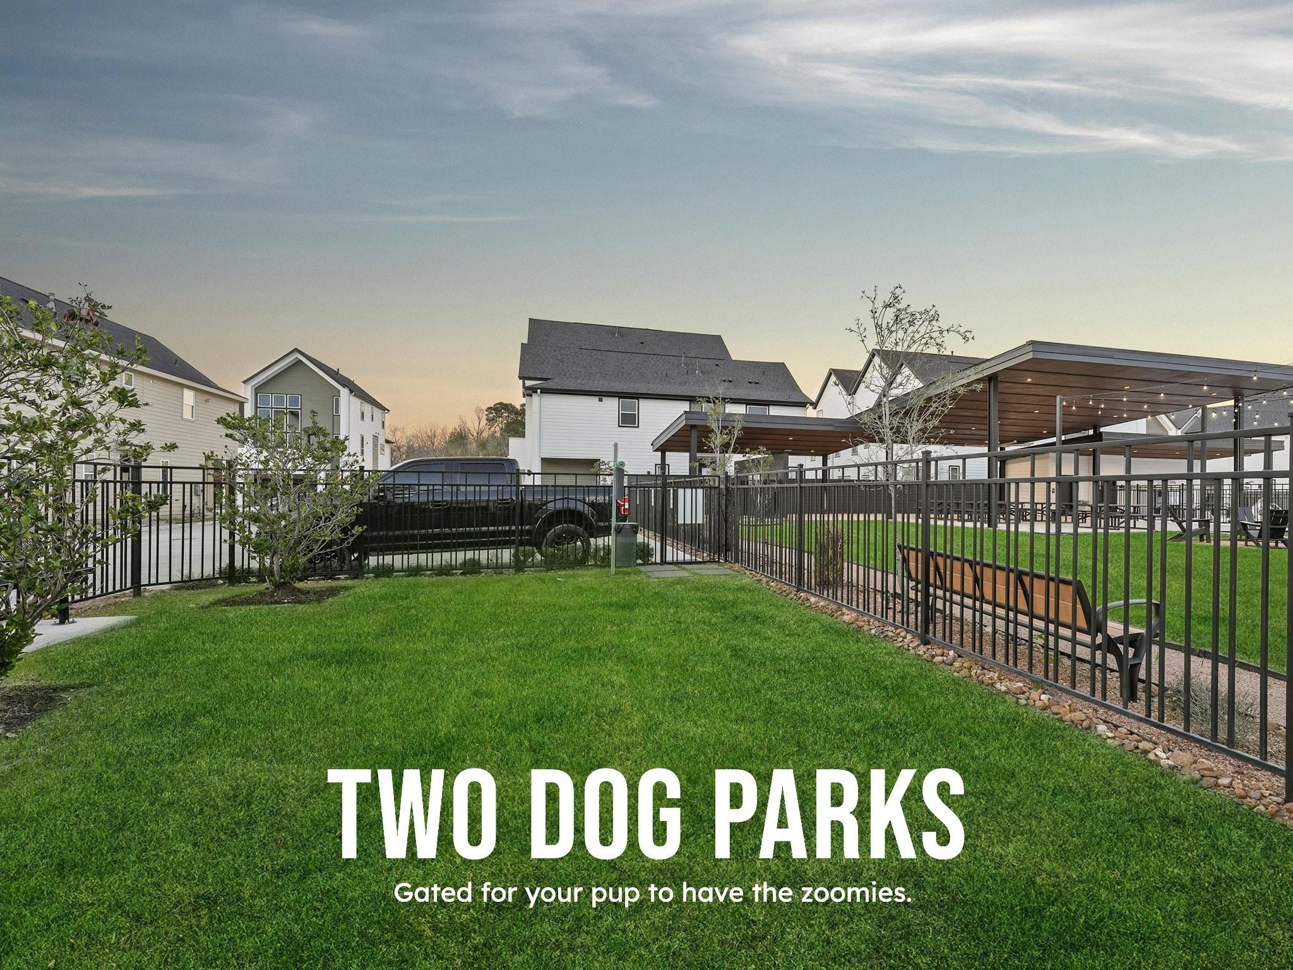
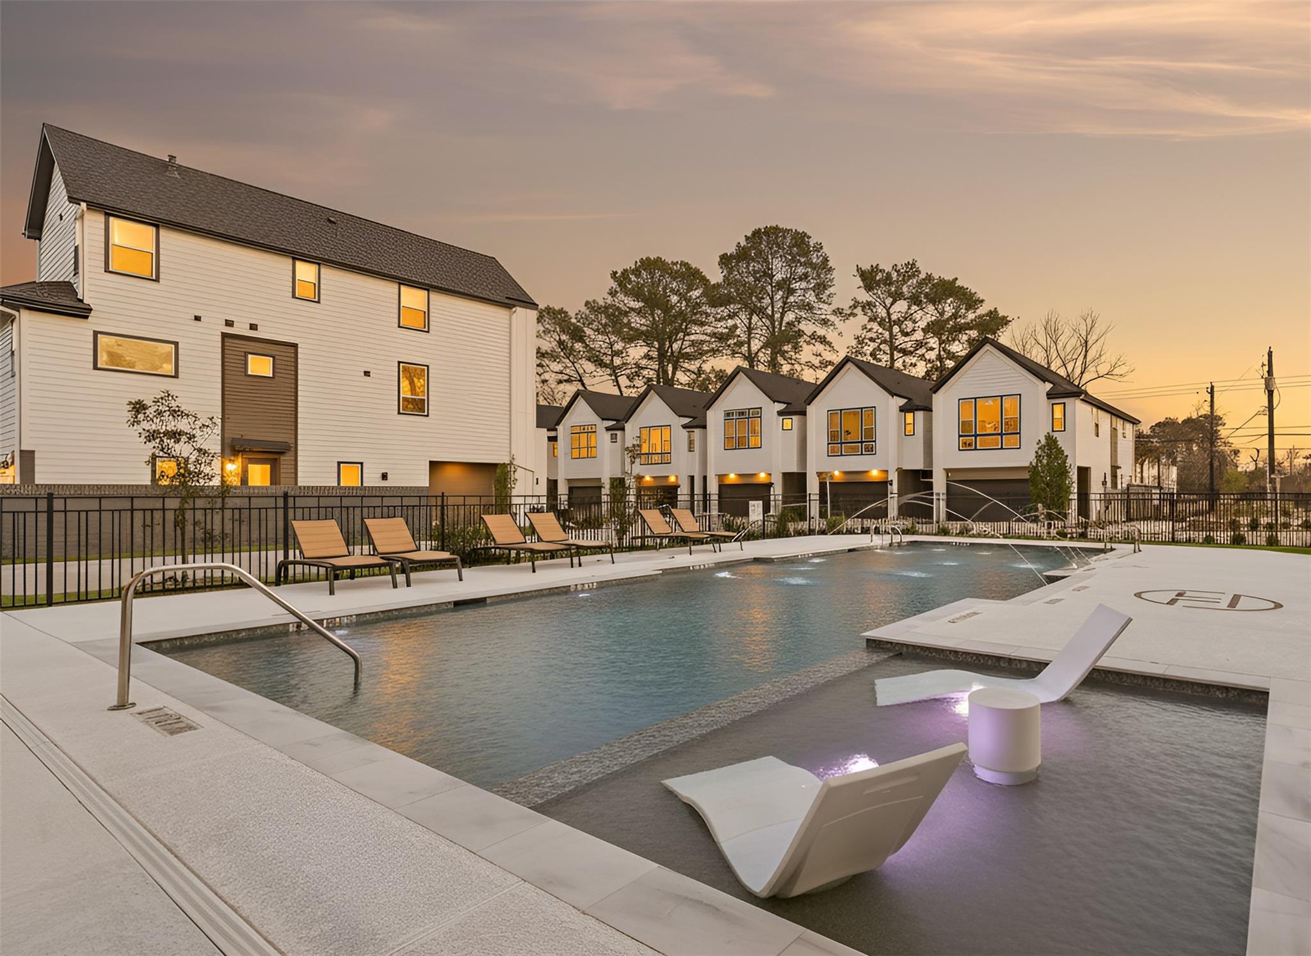
Welcome to Highland Commons by CitySide Homes, a remarkable gated community offering an unrivaled range of amenities that redefine city living. At the heart of Highland Commons, a central pavilion serves as a captivating focal point. Delight in the pristine pool, inviting you to take a refreshing dip on hot summer days. The covered pavilion provides an ideal setting for entertaining, while the dog park allows furry friends to frolic in their own dedicated space. Picnic tables beckon for leisurely outdoor meals, and Bocce Ball and Corn Hole offer friendly competitions for all to enjoy. This stunning floorplan has been carefully designed to optimize space and cater to diverse lifestyles. Ample guest parking is thoughtfully dispersed throughout the community, ensuring ease and comfort for visitors. Private fenced yards and driveway standard in every home. *Upgrades include frosted glass pantry door, office closet. ETA May '26 *Model Home Open Saturday to Wednesday 11am-5pm.*

Save
Ask
Tour
Hide
Share
Listing Snapshot
Price 
$461,900
Days On Site 
0 Days
Bedrooms 
5
Inside Area (SqFt) 
2,250 sqft
Total Baths 
4
Full Baths 
3
Partial Baths 
1
Lot Size 
0.0456 Acres
Year Built 
2026
MLS® Number 
68802237
Status 
Active
Property Tax 
$282
HOA/Condo/Coop Fees 
$116.25 monthly
Sq Ft Source 
N/A
Friends & Family
Recent Activity
12 hours agoListing updated with changes from the MLS®
12 hours agoListing first seen on site
General Features
Acres 
0.0456
Attached Garage 
Yes
Direction Faces 
South
Disclosures 
No Disclosures
Foundation 
Slab
Garage 
Yes
Garage Spaces 
3
Green Energy Efficient 
ThermostatLightingHVACExposure/ShadeRoofAppliances
Parking 
AttachedTandem
Parking Spaces 
3
Property Condition 
Under Construction
Property Sub Type 
Single Family Residence
Security 
Prewired
Sewer 
Public Sewer
SqFt Total 
2250
Style 
Contemporary/ModernTraditional
Water Source 
Public
Interior Features
Appliances 
ENERGY STAR Qualified AppliancesWater HeaterDisposalGas OvenMicrowaveGas RangeDishwasher
Cooling 
ElectricZoned
Flooring 
CarpetTileVinyl
Heating 
Natural GasZoned
Interior 
High CeilingsWalk-In Closet(s)Kitchen IslandPantryDouble VanitySoaking TubSmart Thermostat
Laundry Features 
Gas Dryer HookupWasher Hookup
Window Features 
Low Emissivity Windows
Save
Ask
Tour
Hide
Share
Exterior Features
Construction Details 
Batts InsulationOther
Fencing 
Back Yard
Lot Features 
Corner LotSubdivided
Patio And Porch 
PorchPatio
Pool Features 
Gunite
Roof 
CompositionOther
Windows/Doors 
Low Emissivity Windows
Community Features
Association Amenities 
Dog ParkParkPicnic AreaPoolRecreation Facilities
Association Dues 
1395
Financing Terms Available 
CashConventionalFHAVA Loan
HOA Fee Frequency 
Annually
MLS Area 
9
Roads 
Concrete
School District 
1 - Aldine
Schools
School District
1 - Aldine
Elementary School
Anderson Academy
Middle School
Drew Academy
High School
Carver H S For Applied Tech/Engineering/Arts
Listing courtesy of Cityside Homes [email protected]

IDX information is provided exclusively for consumers’ personal, non-commercial use. It may not be used for any purpose other than to identify prospective properties consumers may be interested in purchasing. This data is deemed reliable but is not guaranteed accurate by the MLS.

Data provided by HAR.com © 2026. All information provided should be independently verified.

Neighborhood & Commute
Source: Walkscore
Disclosure: Community information and market data powered by Constellation Data Labs. Information is deemed reliable but not guaranteed.
Save
Ask
Tour
Hide
Share