Save
Ask
Tour
Hide
Share
$788,000
44 Days On Site

34130 Mill Creek Way
Pinehurst, TX 77362

For Sale|Single Family Residence|Active
4
Beds
5
Total Baths
3
Full Baths
2
Partial Baths
3,967
SqFt
$199
/SqFt
2014
Built
Subdivision:
Woodtrace
County:
Montgomery

Due to the health concerns created by Coronavirus we are offering personal 1-1 online video walkthough tours where possible.
34130 Mill Creek Way34130 Mill Creek Way34130 Mill Creek Way34130 Mill Creek Way
Save
Ask
Tour
Hide
Share

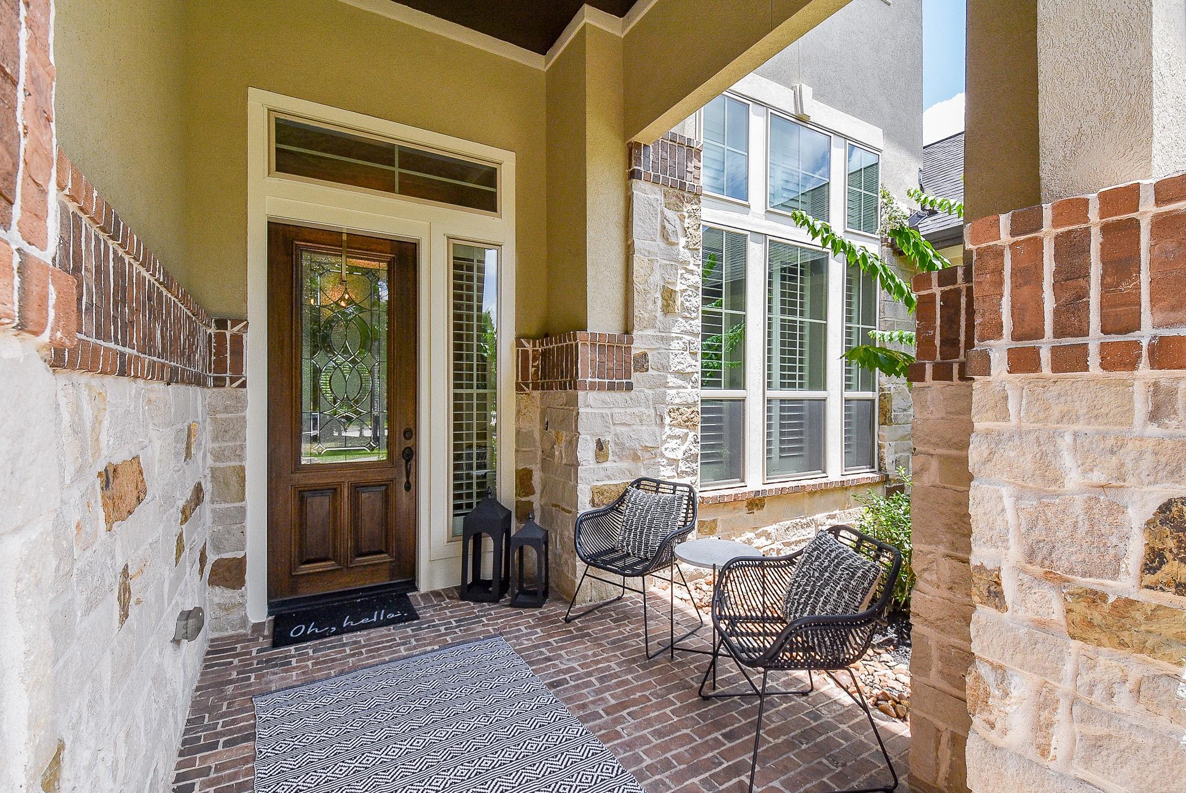
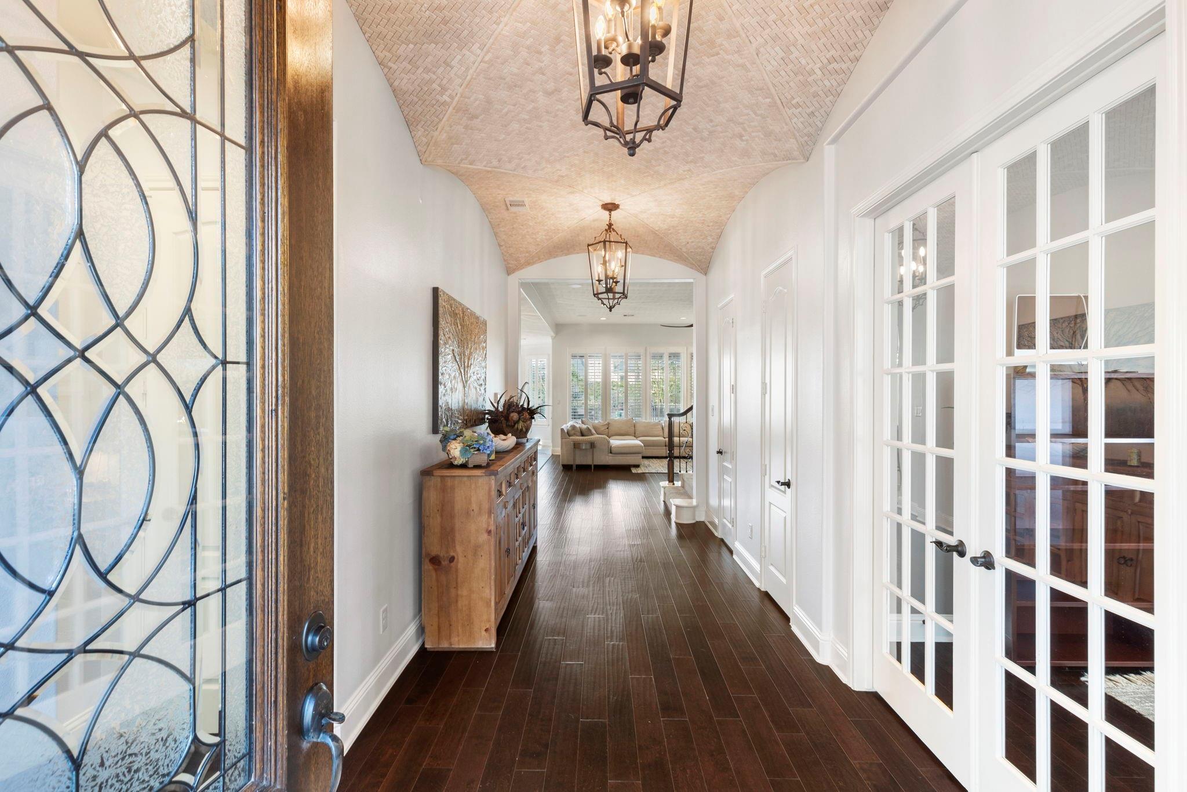
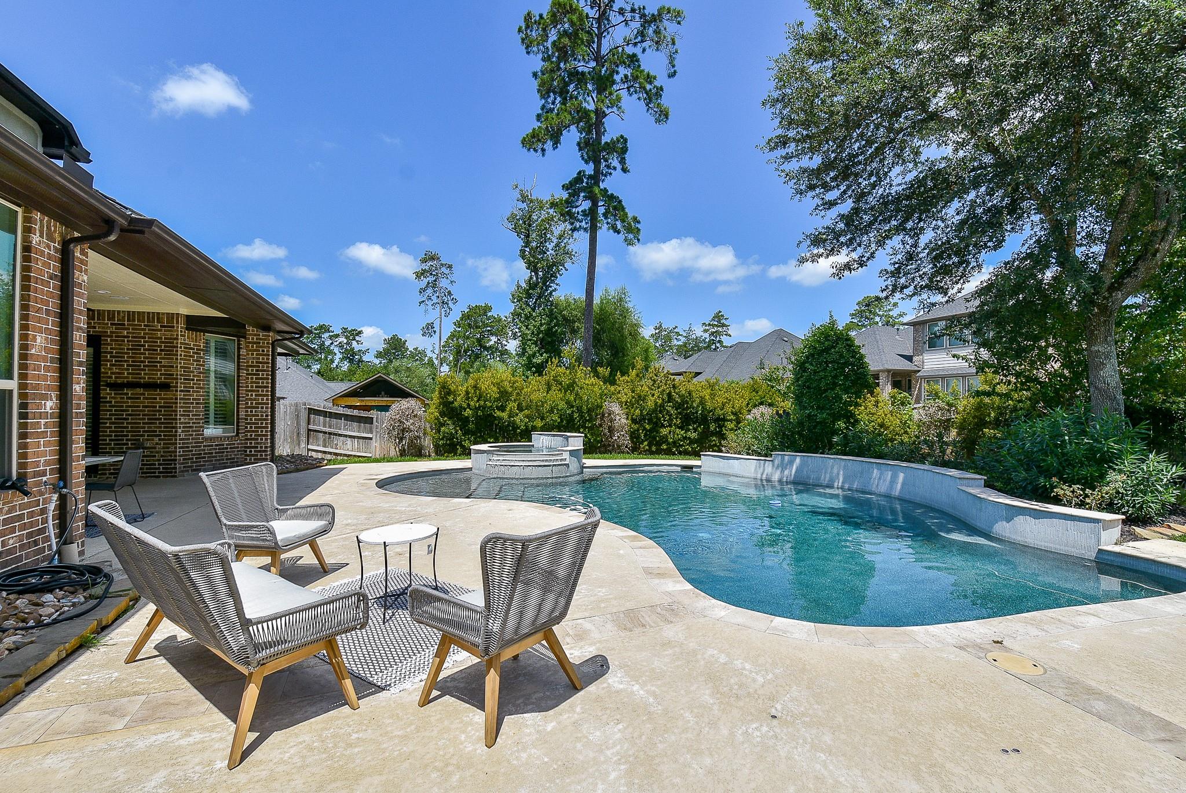
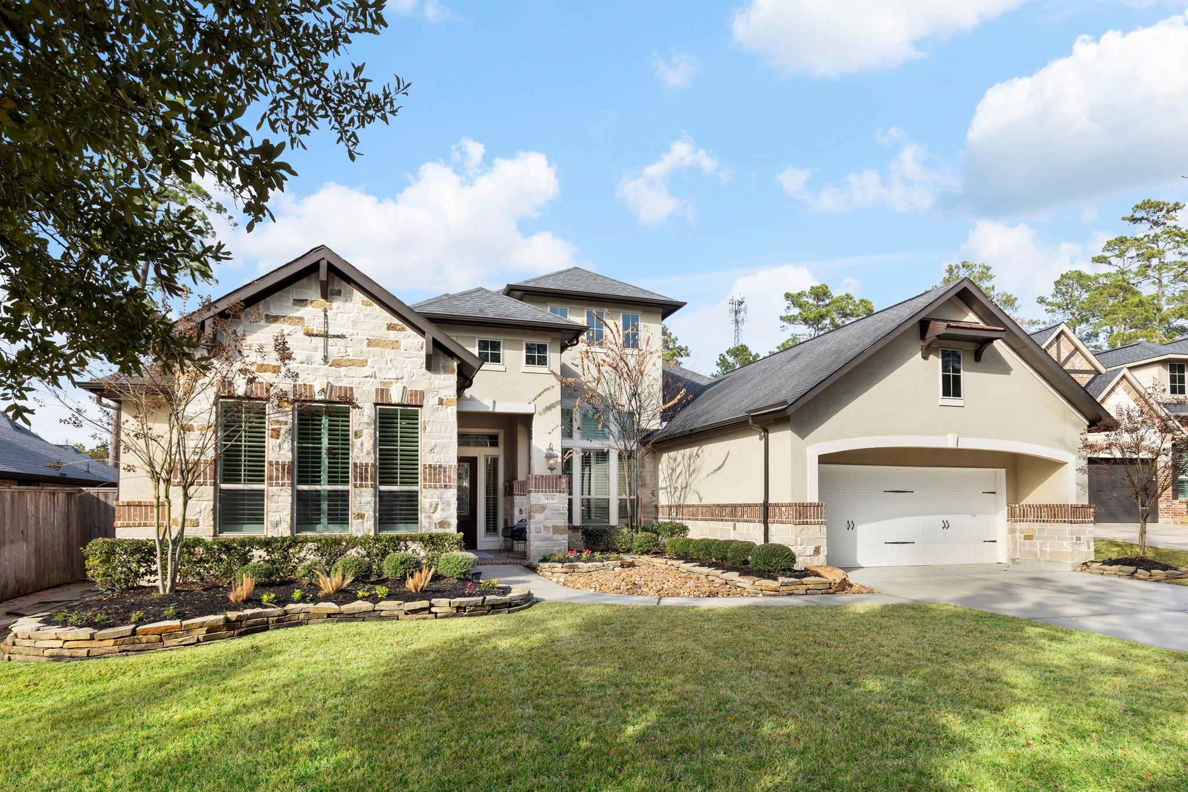
Don't miss out on this meticulously updated home boasting a range of modern features, including a beautifully tiled entry ceiling, captivating brick accent walls, hidden storage room, elegant wood flooring and contemporary fixtures add to the overall charm of the residence. The family room offers custom built-ins, gas-log fireplace and a wall of windows overlooking the pool. The gourmet kitchen features granite counters, a wrap-around island, top-of-the-line stainless steel double ovens and a bonus wine room. Primary suite impresses with high ceilings and spa styled bathroom w/walk in shower, soaking tub, his & her closets. You'll find an extra-large game room, half bath and custom bar. Step outside to your backyard oasis, where an oversized covered patio provides the perfect setting for entertaining guests, a sparkling pool, an inviting spa with waterfall plus a removeable child fence. Practicality is not forgotten, as the house includes a private office and a 3-car tandem garage.

Save
Ask
Tour
Hide
Share
Listing Snapshot
Price 
$788,000
Days On Site 
44 Days
Bedrooms 
4
Inside Area (SqFt) 
3,967 sqft
Total Baths 
5
Full Baths 
3
Partial Baths 
2
Lot Size 
0.335 Acres
Year Built 
2014
MLS® Number 
68840545
Status 
Active
Property Tax 
$20,728
HOA/Condo/Coop Fees 
$100 monthly
Sq Ft Source 
N/A
Friends & Family
Recent Activity
20 hours agoListing updated with changes from the MLS®
2 weeks agoStatus changed to Active
a month agoListing first seen on site
General Features
Acres 
0.335
Attached Garage 
Yes
Direction Faces 
South
Disclosures 
MudSellers Disclosure
Foundation 
Slab
Garage 
Yes
Garage Spaces 
3
Green Energy Efficient 
ThermostatHVACExposure/ShadeAppliances
Parking 
AttachedTandemGarage Door Opener
Parking Spaces 
3
Property Sub Type 
Single Family Residence
Sewer 
Public Sewer
SqFt Total 
3967
Style 
RanchTraditional
Water Source 
Public
Interior Features
Appliances 
ENERGY STAR Qualified AppliancesDisposalIce MakerWine RefrigeratorDouble OvenElectric OvenMicrowaveGas CooktopDishwasher
Cooling 
Ceiling Fan(s)ElectricZoned
Fireplace 
Yes
Fireplace Features 
Gas Log
Fireplaces 
1
Heating 
ElectricNatural GasZoned
Interior 
Crown MoldingHigh CeilingsWired for SoundWalk-In Closet(s)Breakfast BarKitchen IslandPantryEntrance FoyerMaster DownstairsGranite CountersDouble VanitySmart Thermostat
Laundry Features 
Electric Dryer HookupGas Dryer HookupWasher Hookup
Spa 
Yes
Window Features 
Window CoveringsLow Emissivity Windows
Save
Ask
Tour
Hide
Share
Exterior Features
Construction Details 
BrickStoneStucco
Fencing 
Back Yard
Lot Features 
Cul-De-SacSubdivided
Patio And Porch 
CoveredPatio
Pool Features 
GuniteHeatedIn Ground
Private Pool 
Yes
Roof 
Composition
Spa 
Yes
Spa Features 
Private
Waterfront Features 
Pond
Windows/Doors 
Window CoveringsLow Emissivity Windows
Community Features
Accessibility Features 
Therapeutic Whirlpool
Association Amenities 
ClubhouseJogging PathParkParty RoomPlaygroundPoolSecurityTrail(s)
Association Dues 
1200
Community Features 
CurbsClubhouse
Financing Terms Available 
CashConventionalFHAVA Loan
HOA Fee Frequency 
Annually
MLS Area 
15
Roads 
Concrete
School District 
53 - Tomball
Schools
School District
53 - Tomball
Elementary School
Decker Prairie Elementary School
Middle School
Tomball Junior High School
High School
Tomball High School
Listing courtesy of RE/MAX Partners [email protected]

IDX information is provided exclusively for consumers’ personal, non-commercial use. It may not be used for any purpose other than to identify prospective properties consumers may be interested in purchasing. This data is deemed reliable but is not guaranteed accurate by the MLS.

Data provided by HAR.com © 2026. All information provided should be independently verified.

Neighborhood & Commute
Source: Walkscore
Disclosure: Community information and market data powered by Constellation Data Labs. Information is deemed reliable but not guaranteed.
Save
Ask
Tour
Hide
Share