Save
Ask
Tour
Hide
Share
$489,000
49 Days On Site

822 Sentinel Oaks
Pinehurst, TX 77362

For Sale|Single Family Residence|Active
3
Beds
3
Total Baths
2
Full Baths
1
Partial Bath
1,792
SqFt
$273
/SqFt
1993
Built
Subdivision:
Coe Acres
County:
Montgomery

Due to the health concerns created by Coronavirus we are offering personal 1-1 online video walkthough tours where possible.
Upcoming Open Houses
Due to COVID-19, we recommend you verify Open Houses before attending.
Sun, Oct 4, 12:00 PM - 4:00 PM
822 Sentinel Oaks822 Sentinel Oaks822 Sentinel Oaks822 Sentinel Oaks
Save
Ask
Tour
Hide
Share

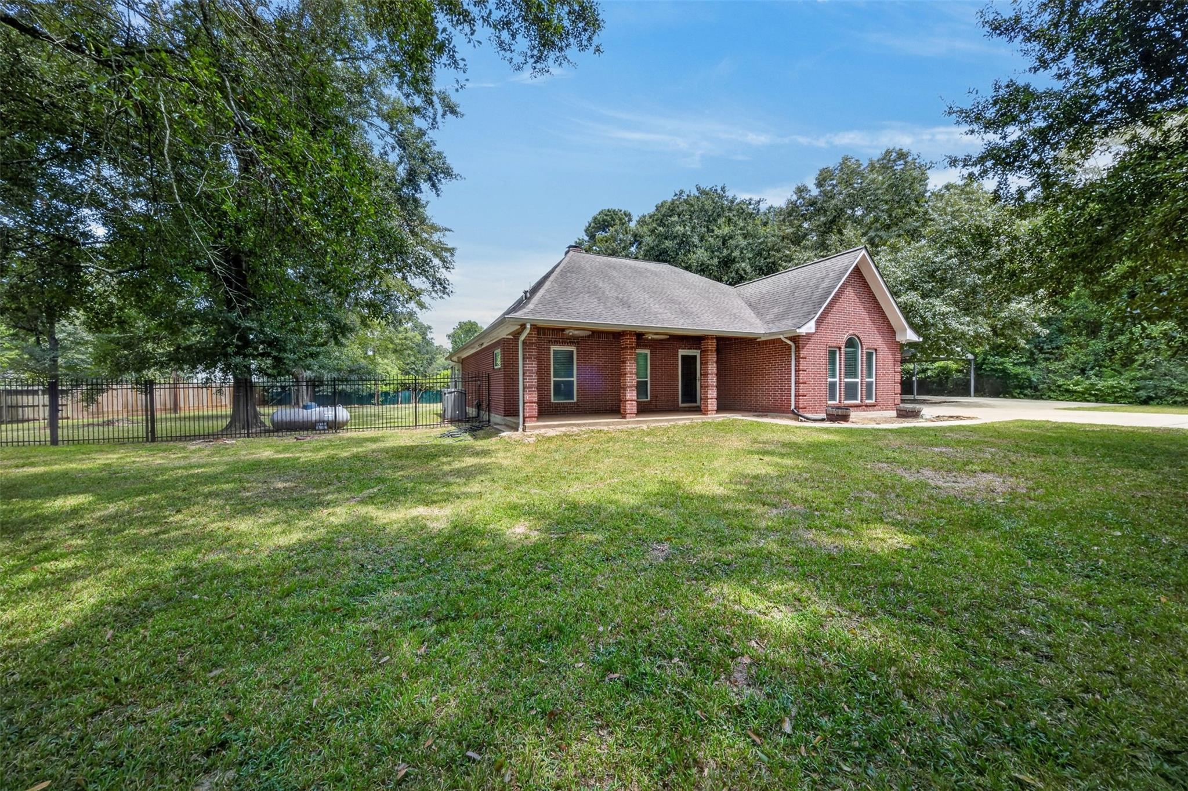
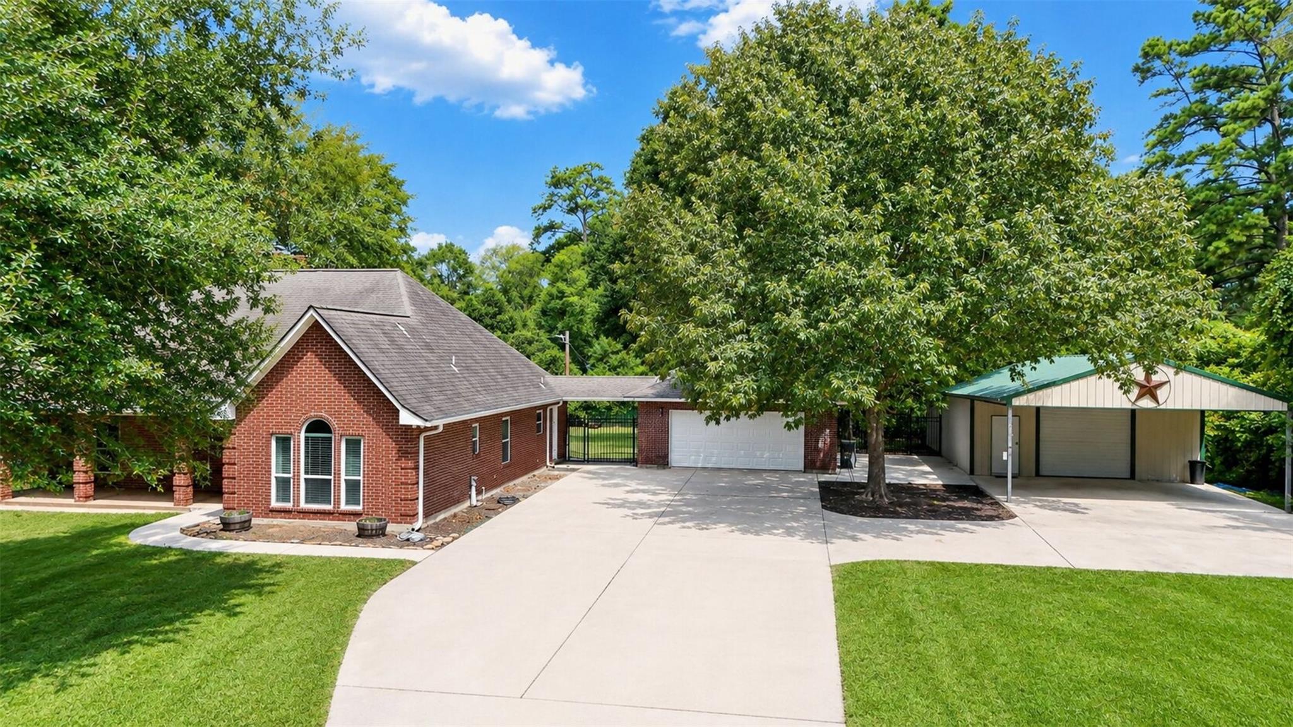
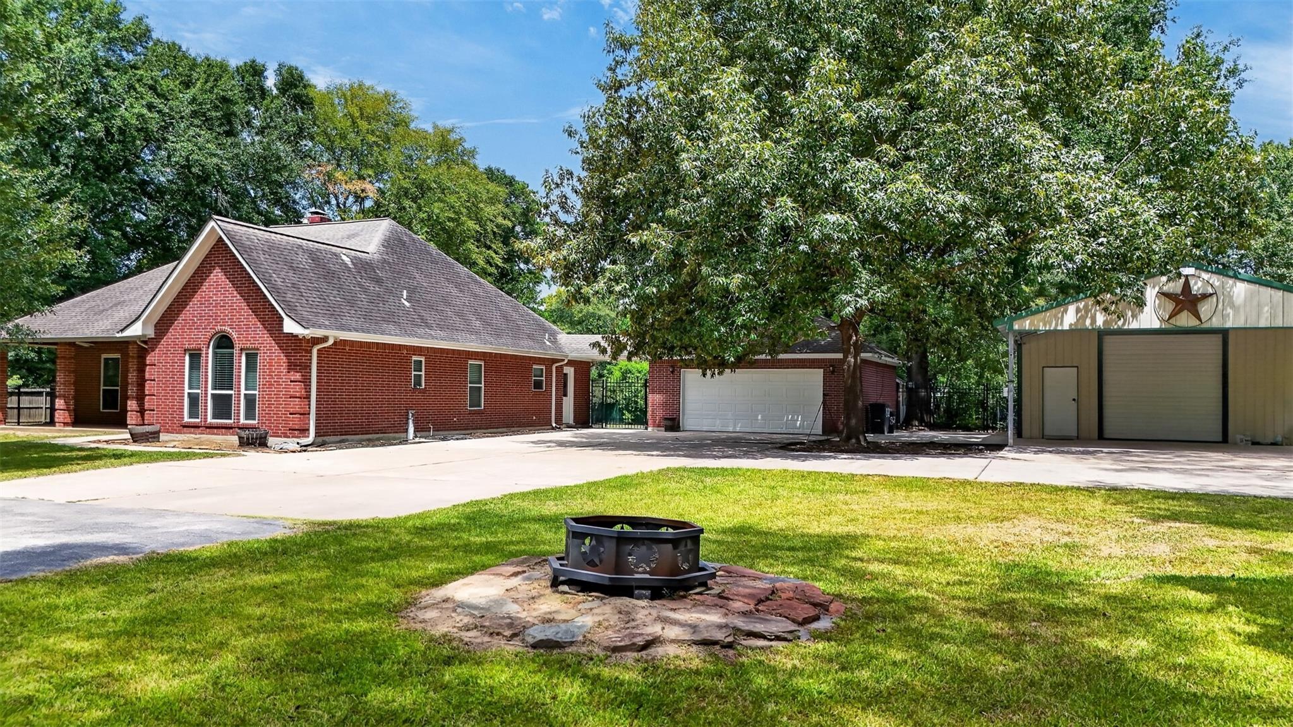
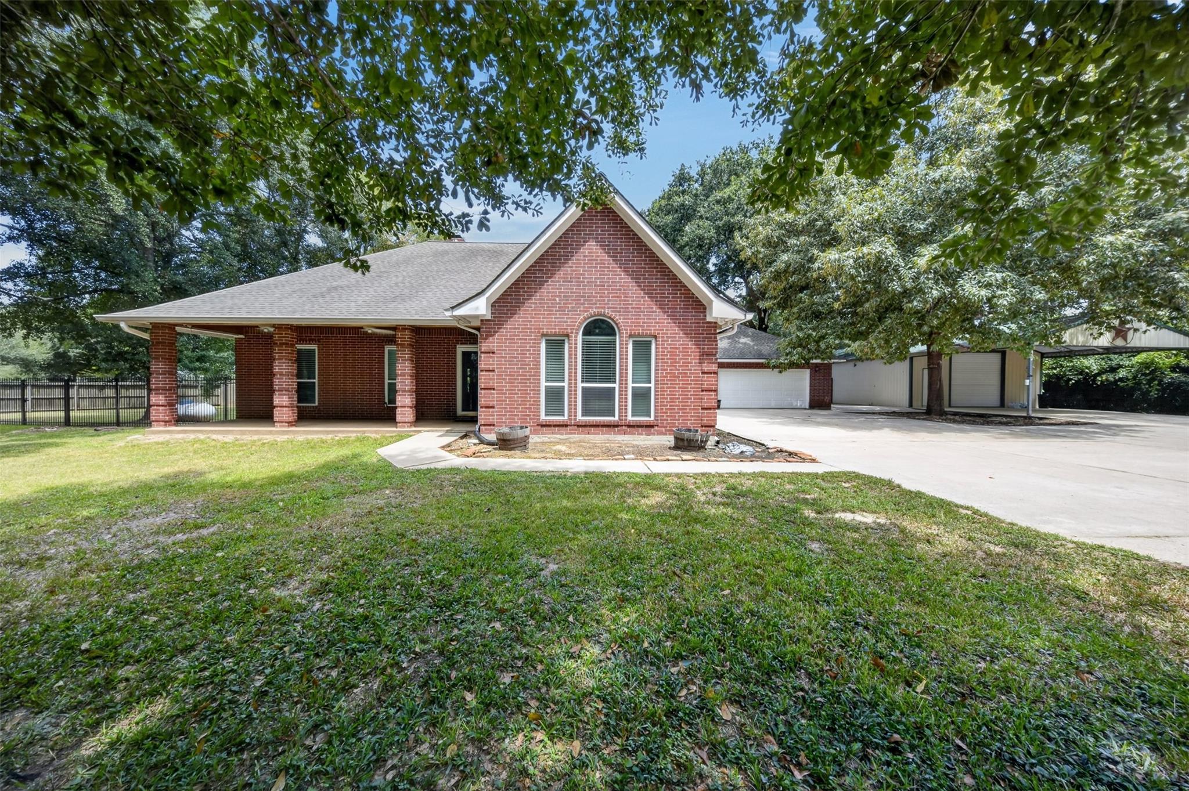
Original owner! This 3/2.5/2 sits on an unrestricted acre on a private dead-end road. Abundant wildlife can be enjoyed from the covered front and back porches. Energy-efficient Low-E, double-pane, insulated windows with lifetime warranty, newer exterior doors, and additional insulation in the attic. A solar fan in attic and a SolaTube in the living room provides daylight and includes a power dimmer. New carpet installed in the primary bedroom and one secondary bedroom, and the primary bath has also received several updates. The finished garage provides space for parking, a business or game room. Additional 25' x 40' workshop offers space for your RV, projects, equipment, or business. Wrought aluminum fencing with a double gate, keep pets safe. Set back 300' from the road, the property offers privacy in a rural setting while remaining just minutes from Hwy 249 and the shopping, dining, and services available in Tomball and Pinehurst. *Some photos have been virtually staged*.

Save
Ask
Tour
Hide
Share
Listing Snapshot
Price 
$489,000
Days On Site 
49 Days
Bedrooms 
3
Inside Area (SqFt) 
1,792 sqft
Total Baths 
3
Full Baths 
2
Partial Baths 
1
Lot Size 
1.0023 Acres
Year Built 
1993
MLS® Number 
69522714
Status 
Active
Property Tax 
$3,075
HOA/Condo/Coop Fees 
N/A
Sq Ft Source 
N/A
Friends & Family
Recent Activity
11 hours agoListing updated with changes from the MLS®
2 weeks agoPrice changed to $489,000
2 months agoListing first seen on site
General Features
Acres 
1.0023
Disclosures 
Seller's Disclosure
Foundation 
Slab
Garage 
Yes
Garage Spaces 
2
Green Energy Efficient 
Thermostat
Parking 
DetachedAdditional ParkingGarage Door OpenerGated
Parking Spaces 
2
Property Sub Type 
Single Family Residence
Sewer 
Septic Tank
SqFt Total 
1792
Style 
Traditional
Interior Features
Appliances 
DisposalElectric OvenMicrowaveElectric CooktopDishwasher
Cooling 
Ceiling Fan(s)Electric
Fireplace 
Yes
Fireplace Features 
Electric
Fireplaces 
1
Flooring 
CarpetLaminateTile
Heating 
Propane
Interior 
Dry BarPantryEntrance FoyerDouble VanitySmart Thermostat
Laundry Features 
Electric Dryer HookupGas Dryer HookupWasher Hookup
Window Features 
Low Emissivity Windows
Bedroom 
Dimensions - 12x12Level - FirstArea - 144
Breakfast 
Dimensions - 10x10Level - FirstArea - 100
Family Room 
Dimensions - 17x12Level - FirstArea - 204
Master Bedroom 
Dimensions - 18x14Level - FirstArea - 252
Sunroom 
Dimensions - 11x10Level - FirstArea - 110
Save
Ask
Tour
Hide
Share
Exterior Features
Construction Details 
BrickWood Siding
Fencing 
Back Yard
Lot Features 
Wooded
Other Structures 
Workshop
Patio And Porch 
Covered
Roof 
Composition
Windows/Doors 
Low Emissivity Windows
Community Features
MLS Area 
15
School District 
53 - Tomball
Financing Terms Available 
CashConventionalFHAVA Loan
Roads 
Asphalt
Schools
School District
53 - Tomball
Elementary School
Decker Prairie Elementary School
Middle School
Tomball Junior High School
High School
Tomball High School
Listing courtesy of Keller Williams Realty Professionals [email protected]

IDX information is provided exclusively for consumers’ personal, non-commercial use. It may not be used for any purpose other than to identify prospective properties consumers may be interested in purchasing. This data is deemed reliable but is not guaranteed accurate by the MLS.

Data provided by HAR.com © 2026. All information provided should be independently verified.

Neighborhood & Commute
Source: Walkscore
Save
Ask
Tour
Hide
Share