Save
Ask
Tour
Hide
Share
$412,400
61 Days On Site

11910 Susie Court
Pinehurst, TX 77362

For Sale|Single Family Residence|Active
4
Beds
4
Total Baths
3
Full Baths
1
Partial Bath
3,054
SqFt
$135
/SqFt
1998
Built
Subdivision:
Decker Oaks Estates 01
County:
Montgomery

Due to the health concerns created by Coronavirus we are offering personal 1-1 online video walkthough tours where possible.
11910 Susie Court11910 Susie Court11910 Susie Court11910 Susie Court
Save
Ask
Tour
Hide
Share

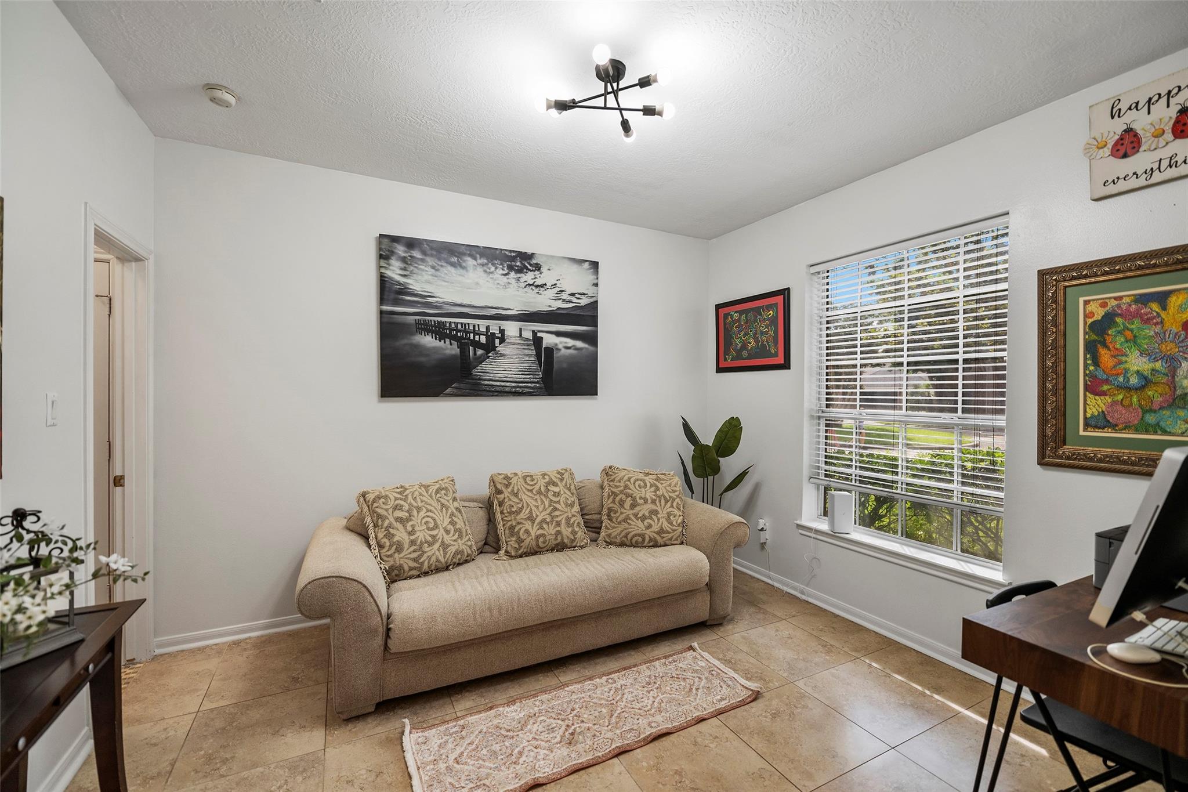
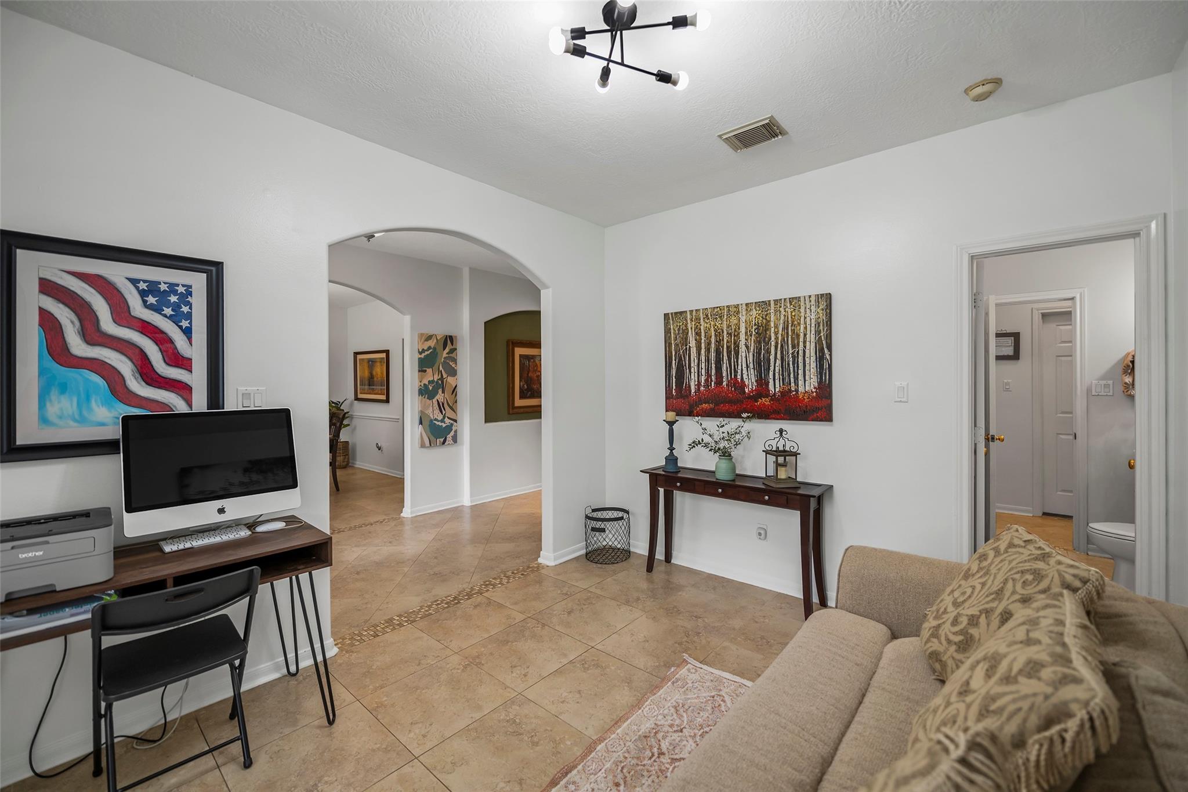
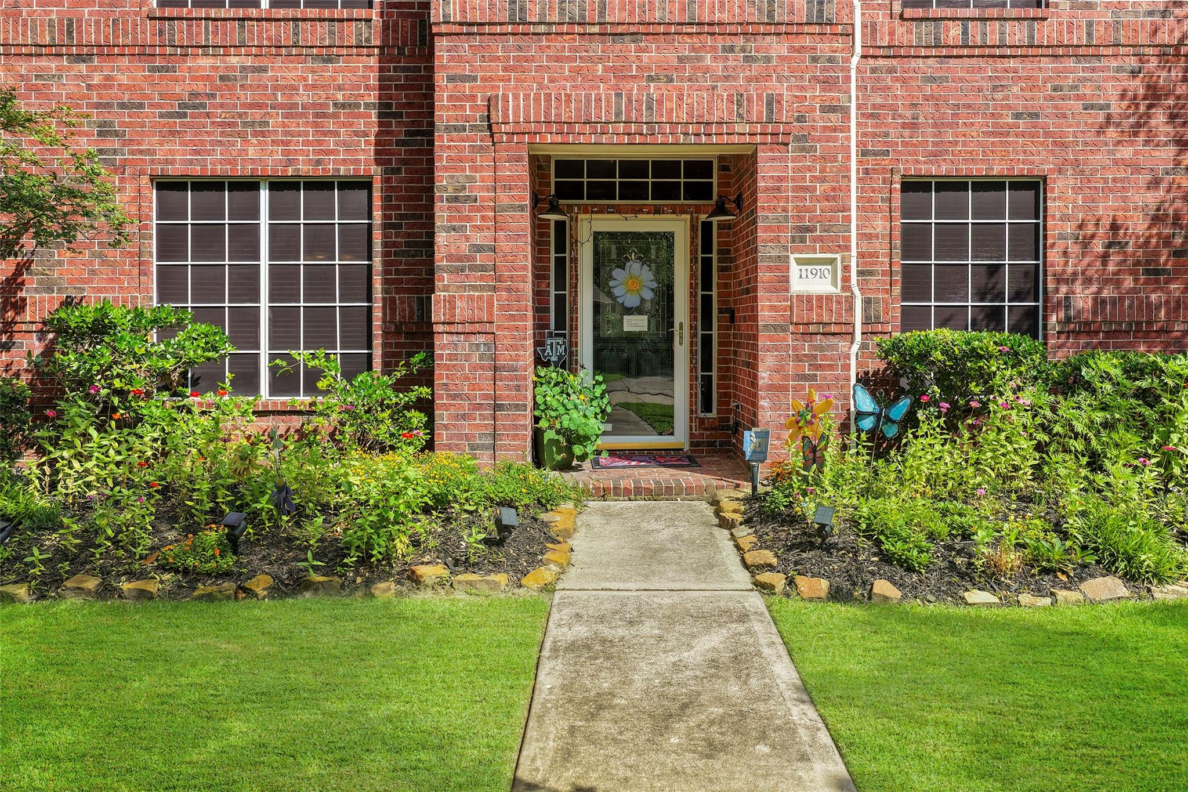
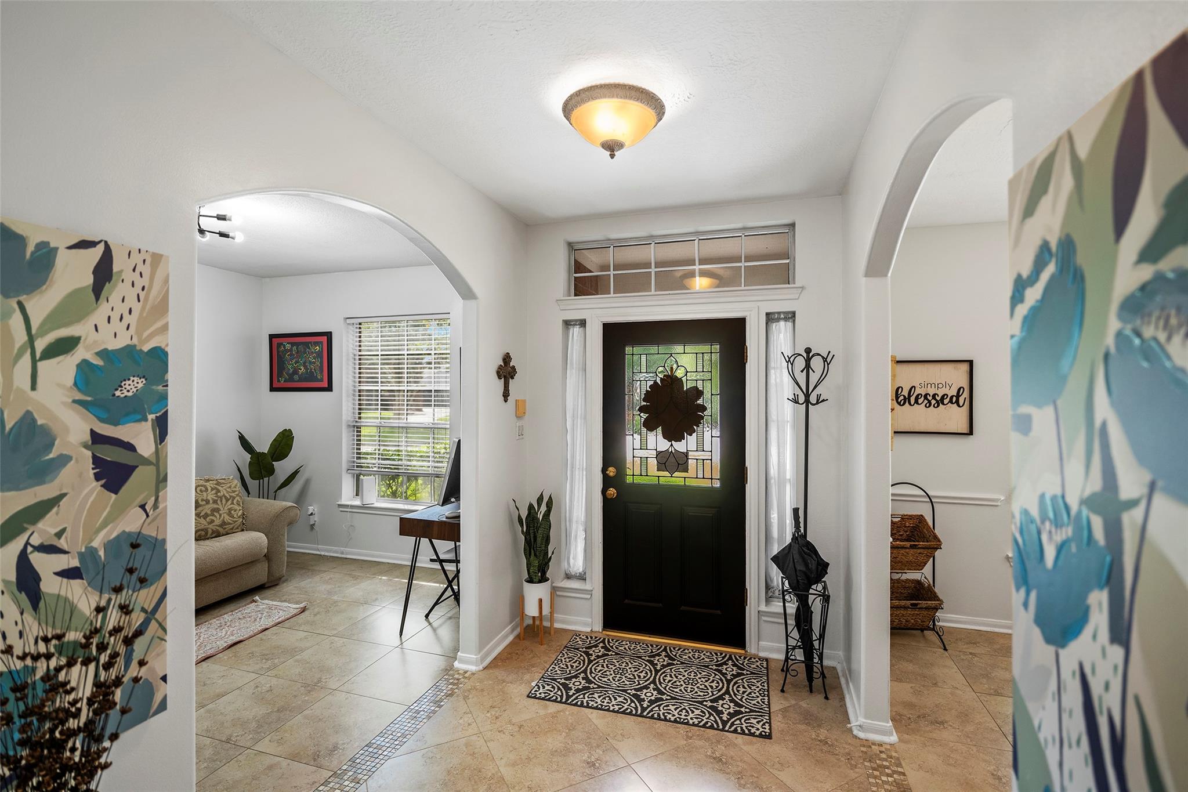
Beautifully maintained 4-bedroom, 3.5-bath home on an oversized corner lot in a quiet cul-de-sac within the gated community of Decker Oaks Estates. The low-traffic cul-de-sac setting is ideal for kids and pets. The spacious floor plan features a downstairs primary suite and an upstairs mother-in-law suite, plus a huge game room. Recent updates include remodeled primary and secondary baths with new tile, vanities, and showers, oversized tile flooring throughout the downstairs in an elegant inlaid pattern with diagonal transitions, and a stone-tiled fireplace. Both A/C units are under 5 years old. Outside, enjoy mature trees, beautiful landscaping, exceptional curb appeal, a large backyard with side yard space, and an oversized 588 sq for detached 3-car garage. Low HOA fees, no MUD tax, Tomball ISD schools, Lone Star College-Tomball nearby, easy access to Hwy 249, and just minutes from The Woodlands. Friendly neighborhood squirrels may just eat out of your hand!

Save
Ask
Tour
Hide
Share
Listing Snapshot
Price 
$412,400
Days On Site 
61 Days
Bedrooms 
4
Inside Area (SqFt) 
3,054 sqft
Total Baths 
4
Full Baths 
3
Partial Baths 
1
Lot Size 
0.2656 Acres
Year Built 
1998
MLS® Number 
69621716
Status 
Active
Property Tax 
$5,714
HOA/Condo/Coop Fees 
$47.67 monthly
Sq Ft Source 
N/A
Friends & Family
Recent Activity
yesterdayListing updated with changes from the MLS®
yesterdayPrice changed to $412,400
2 months agoListing first seen on site
General Features
Acres 
0.2656
Disclosures 
Sellers Disclosure
Foundation 
Slab
Garage 
Yes
Garage Spaces 
3
Green Energy Efficient 
Thermostat
Parking 
DetachedGarage Door OpenerBoatWorkshop in Garage
Parking Spaces 
3
Property Sub Type 
Single Family Residence
SqFt Total 
3054
Style 
Traditional
Interior Features
Appliances 
DisposalWater SoftenerGas OvenMicrowaveGas RangeDishwasher
Cooling 
Ceiling Fan(s)Electric
Fireplace 
Yes
Fireplace Features 
Gas Log
Fireplaces 
1
Flooring 
TileVinyl
Heating 
Electric
Interior 
Crown MoldingWalk-In Closet(s)Breakfast BarKitchen IslandPantryMaster DownstairsDouble VanitySoaking TubSmart Thermostat
Laundry Features 
Electric Dryer HookupWasher Hookup
Window Features 
Solar ScreensLow Emissivity Windows
Save
Ask
Tour
Hide
Share
Exterior Features
Construction Details 
Brick
Fencing 
Back Yard
Lot Features 
Back YardCorner LotCul-De-SacSubdivided
Patio And Porch 
CoveredPatio
Roof 
Composition
Windows/Doors 
Solar ScreensLow Emissivity Windows
Community Features
Accessibility Features 
Accessible BedroomAccessible ClosetsAccessible Common Area
Association Dues 
572
Community Features 
Curbs
Financing Terms Available 
CashConventionalFHAVA Loan
HOA Fee Frequency 
Annually
MLS Area 
15
Roads 
Concrete
School District 
53 - Tomball
Schools
School District
53 - Tomball
Elementary School
Decker Prairie Elementary School
Middle School
Tomball Junior High School
High School
Tomball High School
Listing courtesy of O'Hara & Company Real Estate [email protected]

IDX information is provided exclusively for consumers’ personal, non-commercial use. It may not be used for any purpose other than to identify prospective properties consumers may be interested in purchasing. This data is deemed reliable but is not guaranteed accurate by the MLS.

Data provided by HAR.com © 2026. All information provided should be independently verified.

Neighborhood & Commute
Source: Walkscore
Disclosure: Community information and market data powered by Constellation Data Labs. Information is deemed reliable but not guaranteed.
Save
Ask
Tour
Hide
Share