Save
Ask
Tour
Hide
Share
$530,000
42 Days On Site

9952 Downey Emerald Drive
Conroe, TX 77385

For Sale|Single Family Residence|Active
4
Beds
4
Total Baths
3
Full Baths
1
Partial Bath
3,220
SqFt
$165
/SqFt
2015
Built
Subdivision:
Harpers Preserve
County:
Montgomery

Due to the health concerns created by Coronavirus we are offering personal 1-1 online video walkthough tours where possible.
9952 Downey Emerald Drive9952 Downey Emerald Drive9952 Downey Emerald Drive9952 Downey Emerald Drive
Save
Ask
Tour
Hide
Share

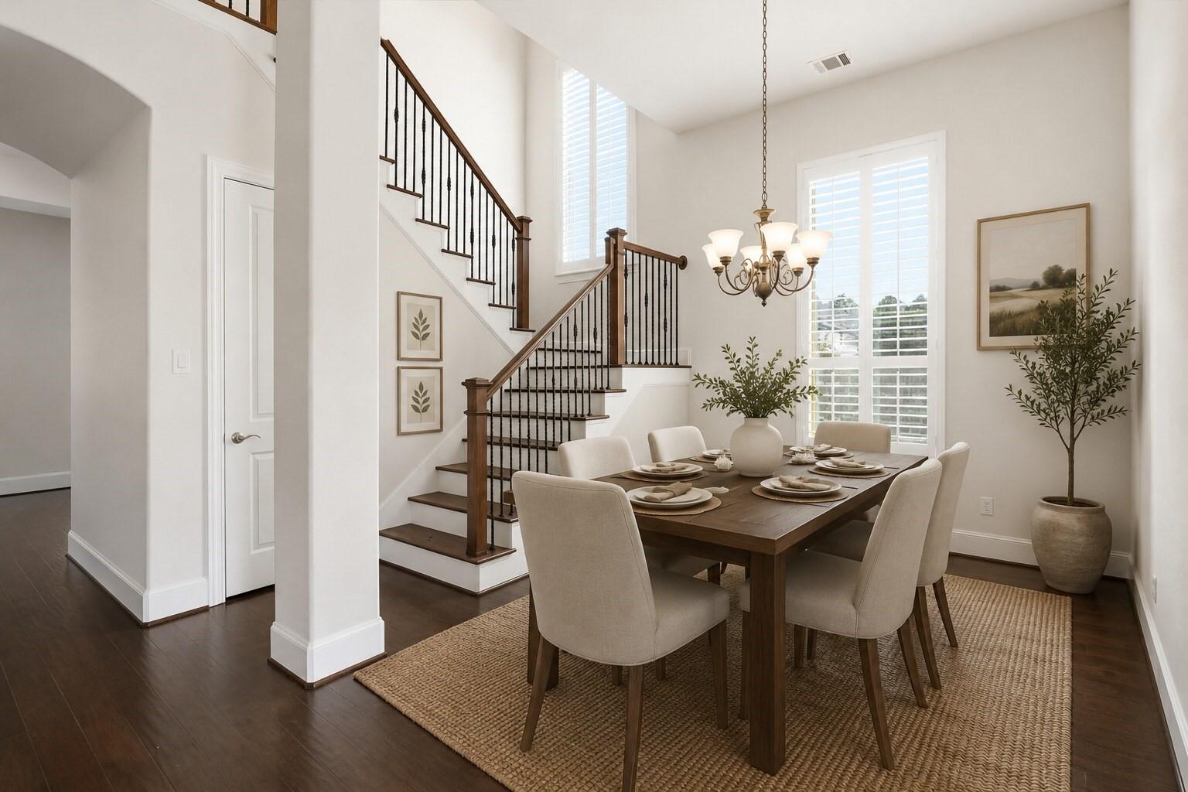
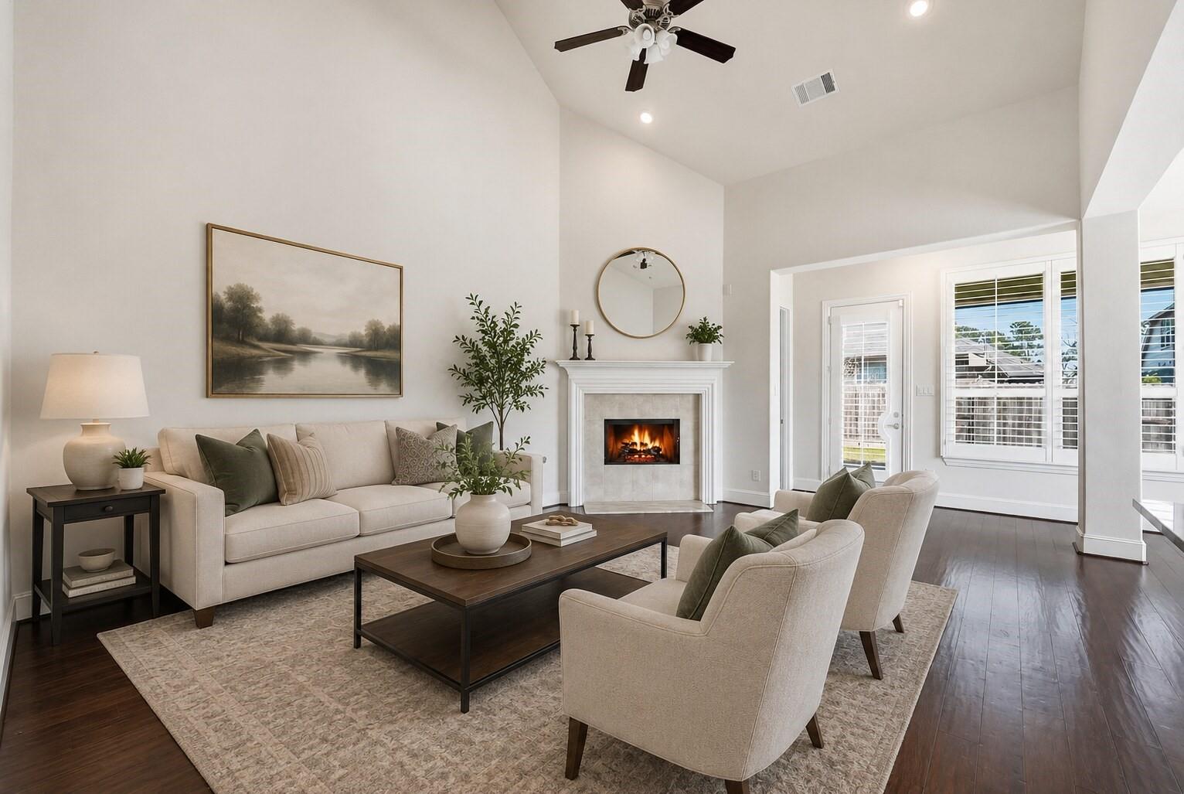
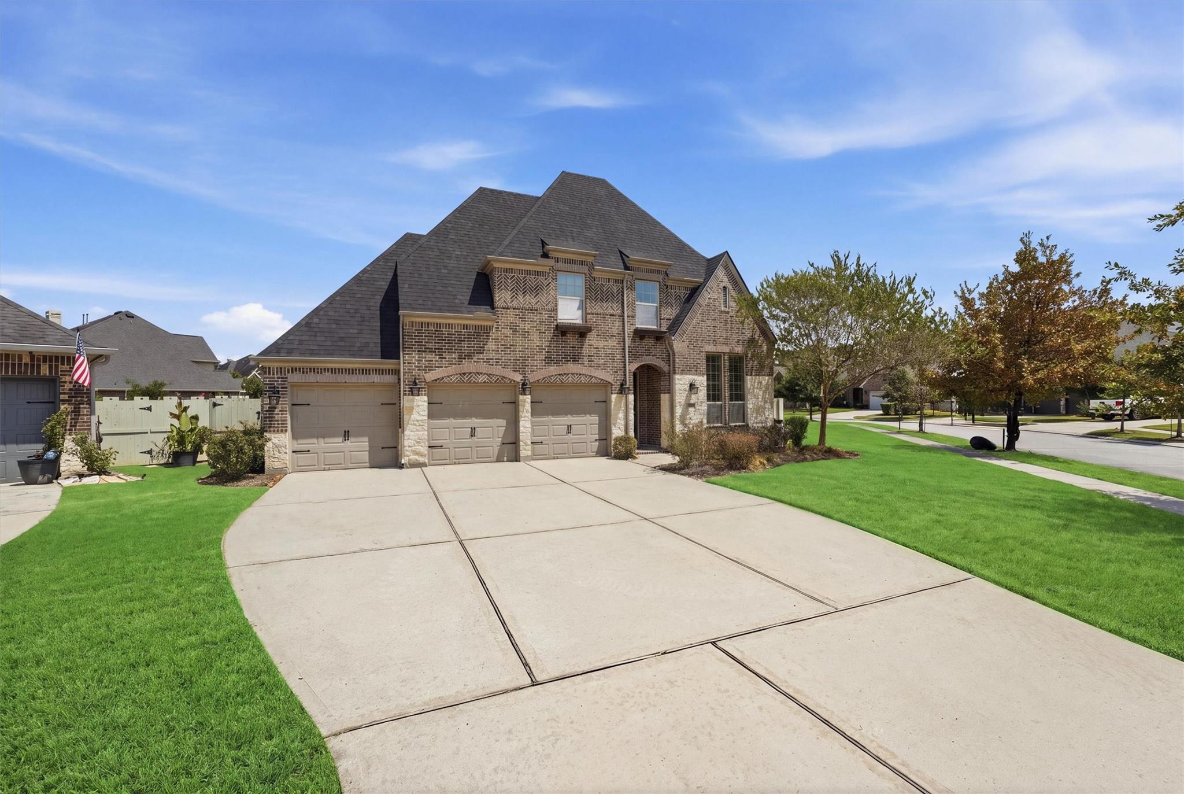
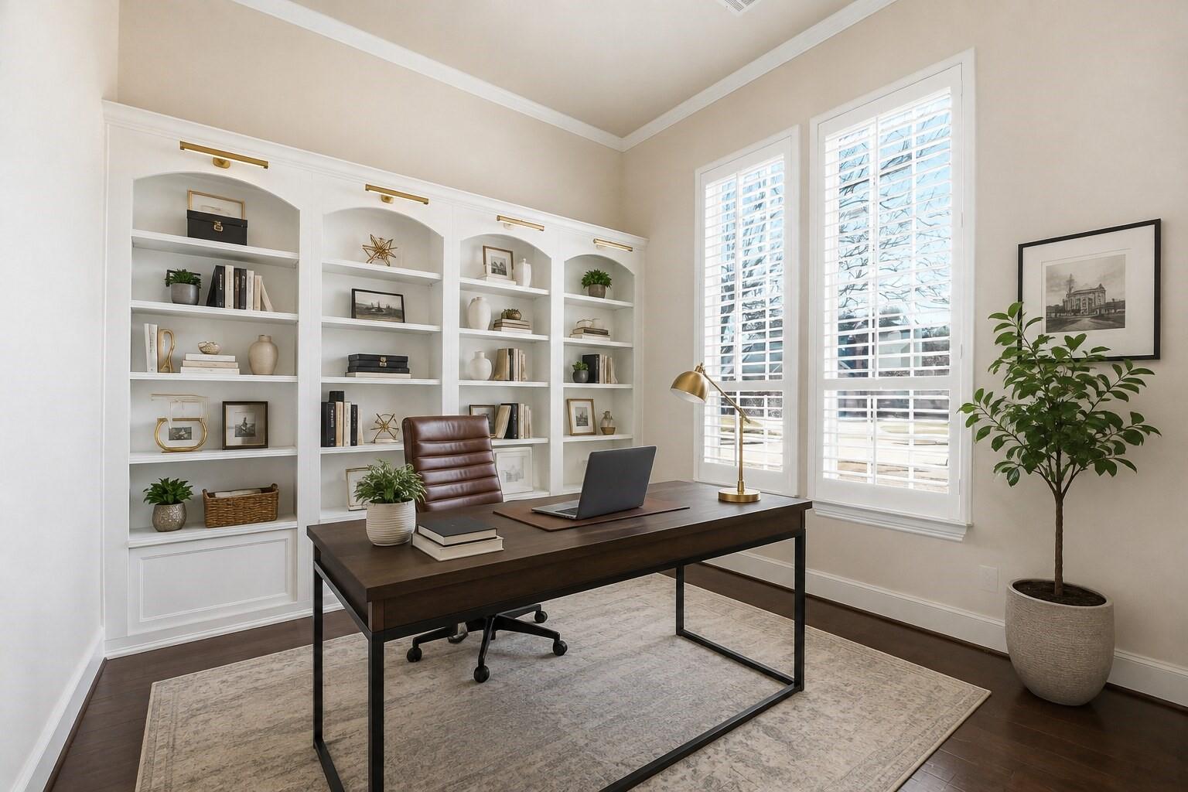
Located in the Harpers Preserve subdivision, this 4-bedroom, 3.5-bathroom Highland Home is situated on an oversized 0.29-acre lot. New Roof, New Carpet. The interior features an open-concept floor plan with high ceilings, dark hardwood floors, and a gas log fireplace. The kitchen is equipped with a granite island, white Shaker-style cabinetry, and stainless steel appliances. The primary suite is located on the first floor and includes a bay window with custom plantation shutters and a tray ceiling. Upstairs, the home provides a dedicated media room and secondary bedrooms with walk-in closets. Exterior amenities include a covered patio, a large fenced backyard, and a full sprinkler system. This property is zoned to Conroe ISD and offers convenient access to I-45 and SH-242

Save
Ask
Tour
Hide
Share
Listing Snapshot
Price 
$530,000
Days On Site 
42 Days
Bedrooms 
4
Inside Area (SqFt) 
3,220 sqft
Total Baths 
4
Full Baths 
3
Partial Baths 
1
Lot Size 
0.2858 Acres
Year Built 
2015
MLS® Number 
69752912
Status 
Active
Property Tax 
$12,392
HOA/Condo/Coop Fees 
$94 monthly
Sq Ft Source 
N/A
Friends & Family
Recent Activity
a week agoListing updated with changes from the MLS®
2 weeks agoStatus changed to Active
a month agoListing first seen on site
General Features
Acres 
0.2858
Attached Garage 
Yes
Disclosures 
No DisclosuresReal Estate Owned
Foundation 
Slab
Garage 
Yes
Garage Spaces 
3
Parking 
Attached
Parking Spaces 
3
Property Sub Type 
Single Family Residence
Sewer 
Public Sewer
Special Circumstances 
Real Estate Owned
SqFt Total 
3220
Style 
Traditional
Water Source 
Public
Interior Features
Cooling 
Electric
Fireplace 
Yes
Fireplaces 
1
Heating 
Natural Gas
Interior 
Walk-In Closet(s)Kitchen IslandMaster DownstairsDouble VanitySoaking Tub
Bedroom 
Dimensions - 12 x 10Level - SecondArea - 120
Dining Room 
Dimensions - 12 x 10Level - FirstArea - 120
Extra Room 
Dimensions - 11 x 11Level - SecondArea - 121
Game Room 
Level - Second
Kitchen 
Dimensions - 15 x 12Level - FirstArea - 180
Living Room 
Dimensions - 18 x 15Level - FirstArea - 270
Master Bedroom 
Dimensions - 18 x 17Level - FirstArea - 306
Media Room 
Level - Second
Save
Ask
Tour
Hide
Share
Exterior Features
Construction Details 
Brick
Lot Features 
Subdivided
Roof 
Composition
Community Features
Association Fee 
$1128.0
Association Fee Frequency 
Annually
MLS Area 
15
School District 
11 - Conroe
Financing Terms Available 
CashConventionalFHAVA Loan
Schools
School District
11 - Conroe
Elementary School
Suchma Elementary School
Middle School
Irons Junior High School
High School
Oak Ridge High School
Listing courtesy of Real Broker, LLC [email protected]

IDX information is provided exclusively for consumers’ personal, non-commercial use. It may not be used for any purpose other than to identify prospective properties consumers may be interested in purchasing. This data is deemed reliable but is not guaranteed accurate by the MLS.

Data provided by HAR.com © 2026. All information provided should be independently verified.

Neighborhood & Commute
Source: Walkscore
Save
Ask
Tour
Hide
Share