Save
Ask
Tour
Hide
Share
$275,000
New Listing

2426 Soledad Ridge Drive
Spring, TX 77373

For Sale|Single Family Residence|Active
3
Beds
2
Total Baths
2
Full Baths
1,803
SqFt
$153
/SqFt
2004
Built
Subdivision:
Lexington Woods Sec 09
County:
Harris

Due to the health concerns created by Coronavirus we are offering personal 1-1 online video walkthough tours where possible.
Upcoming Open Houses
Due to COVID-19, we recommend you verify Open Houses before attending.
Sun, Oct 25, 1:00 PM - 3:00 PM
2426 Soledad Ridge Drive2426 Soledad Ridge Drive2426 Soledad Ridge Drive2426 Soledad Ridge Drive
Save
Ask
Tour
Hide
Share

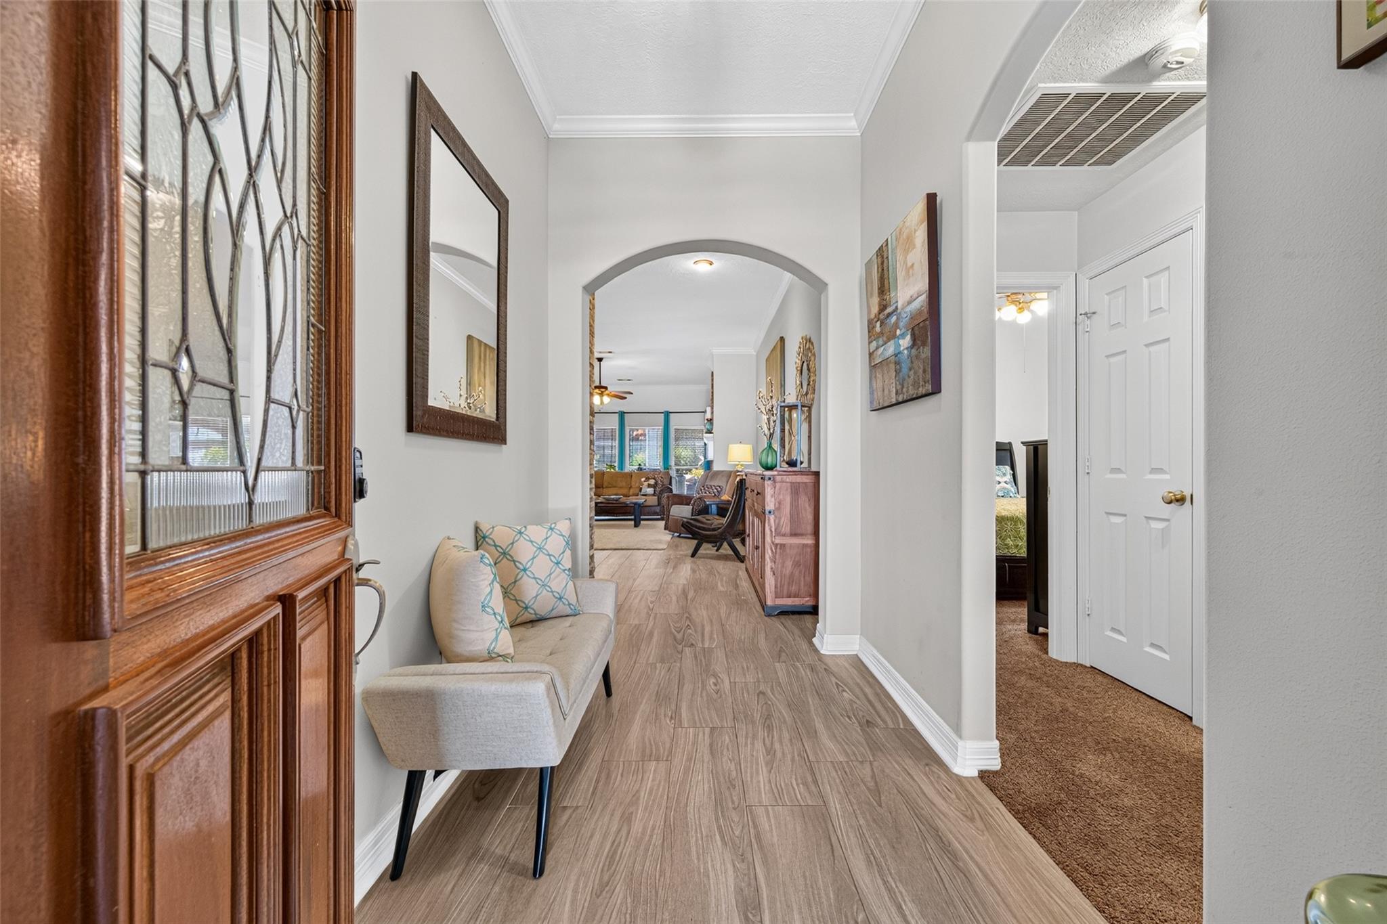
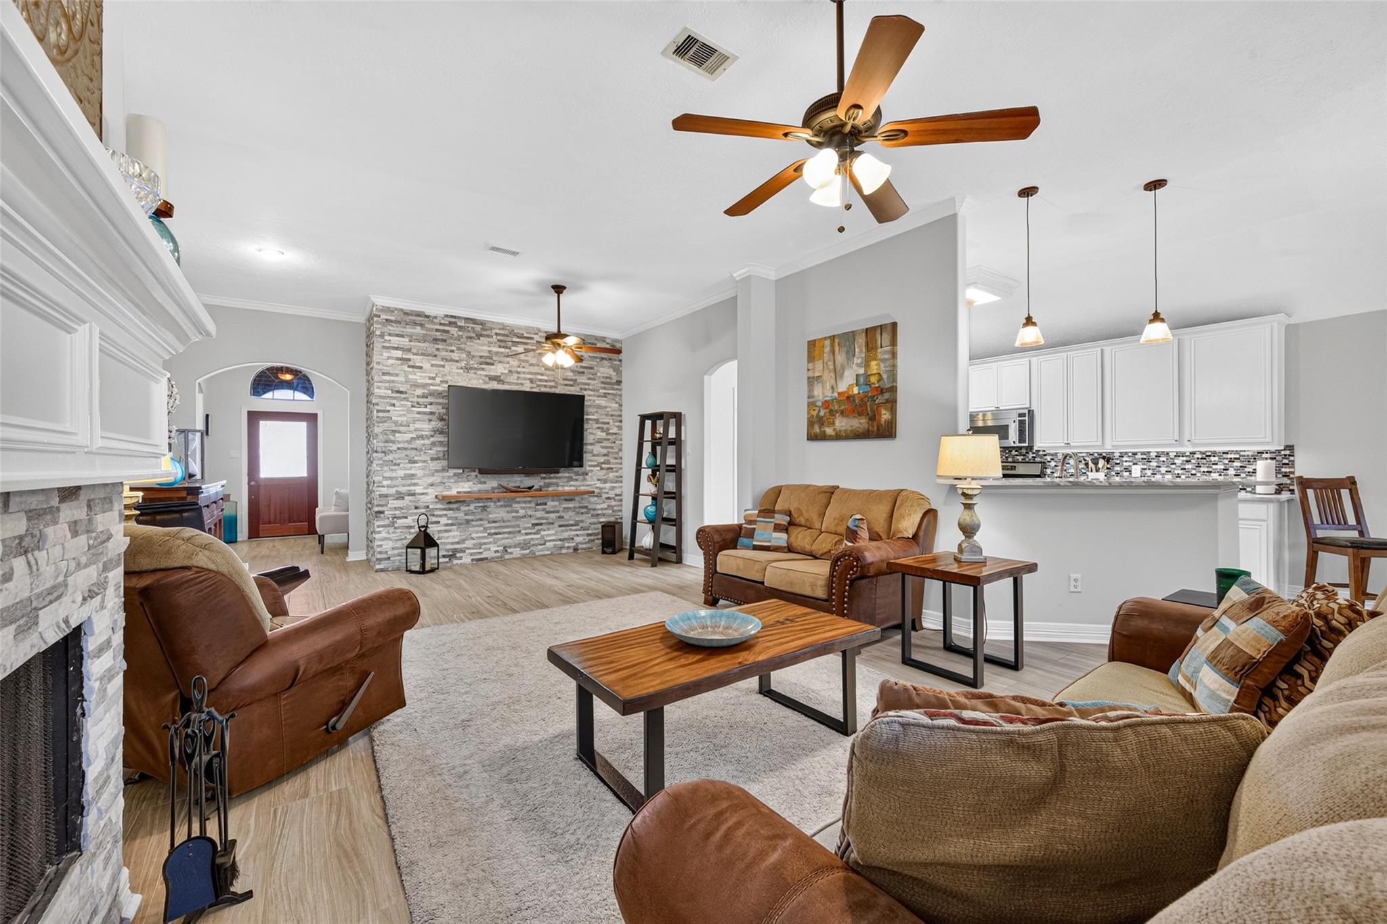
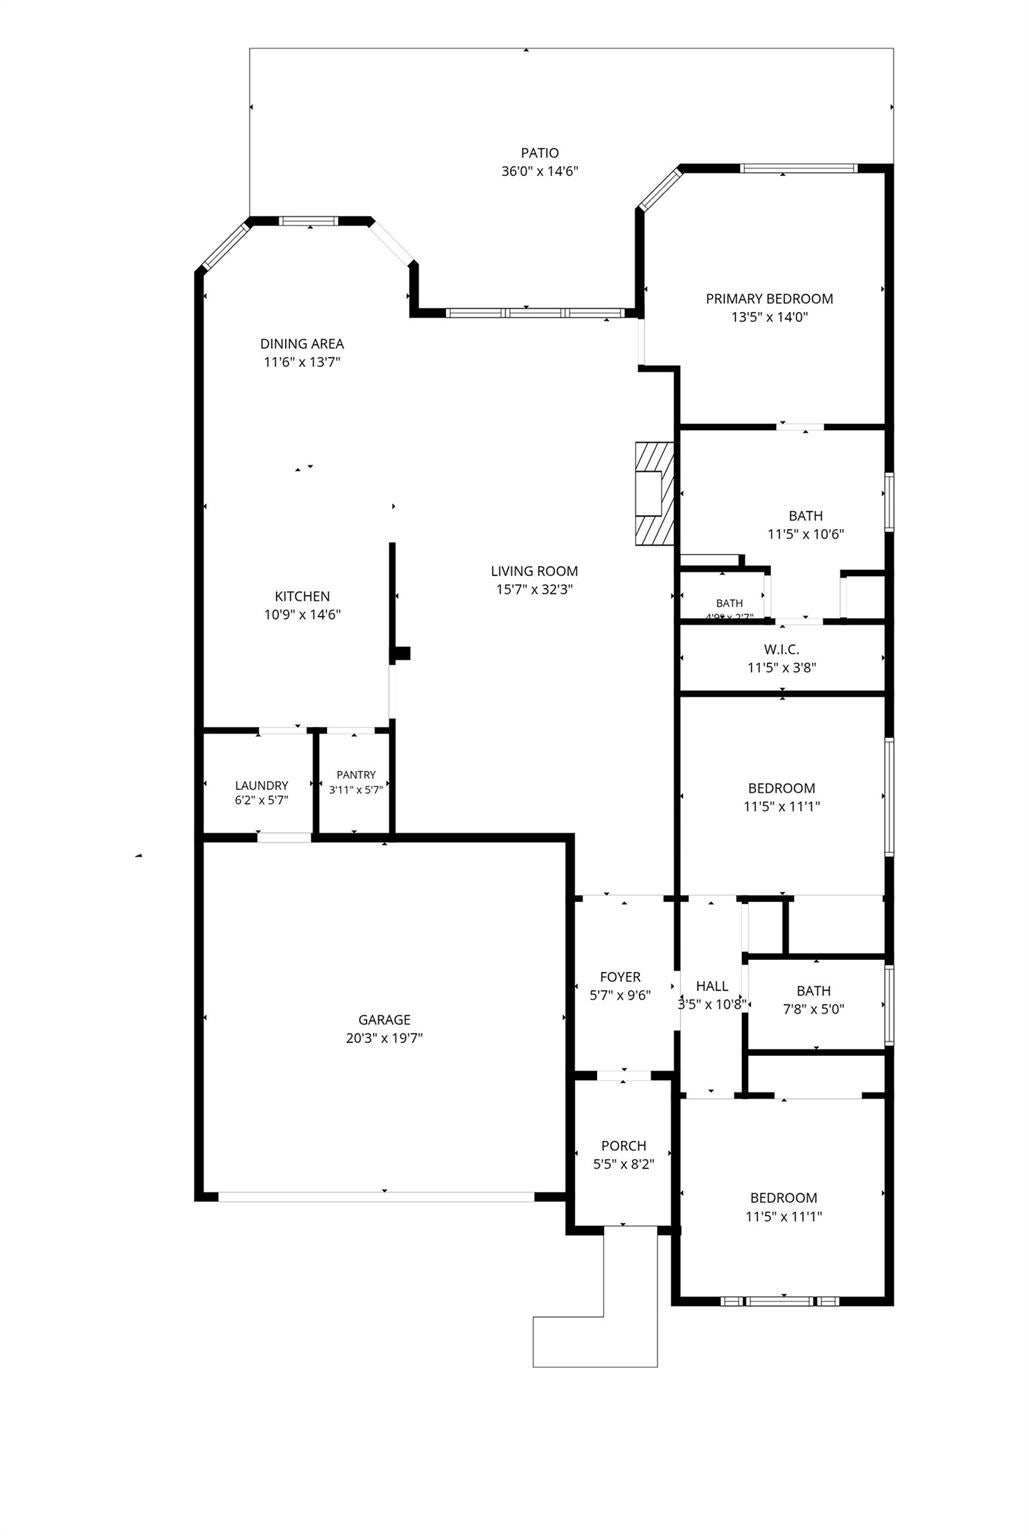
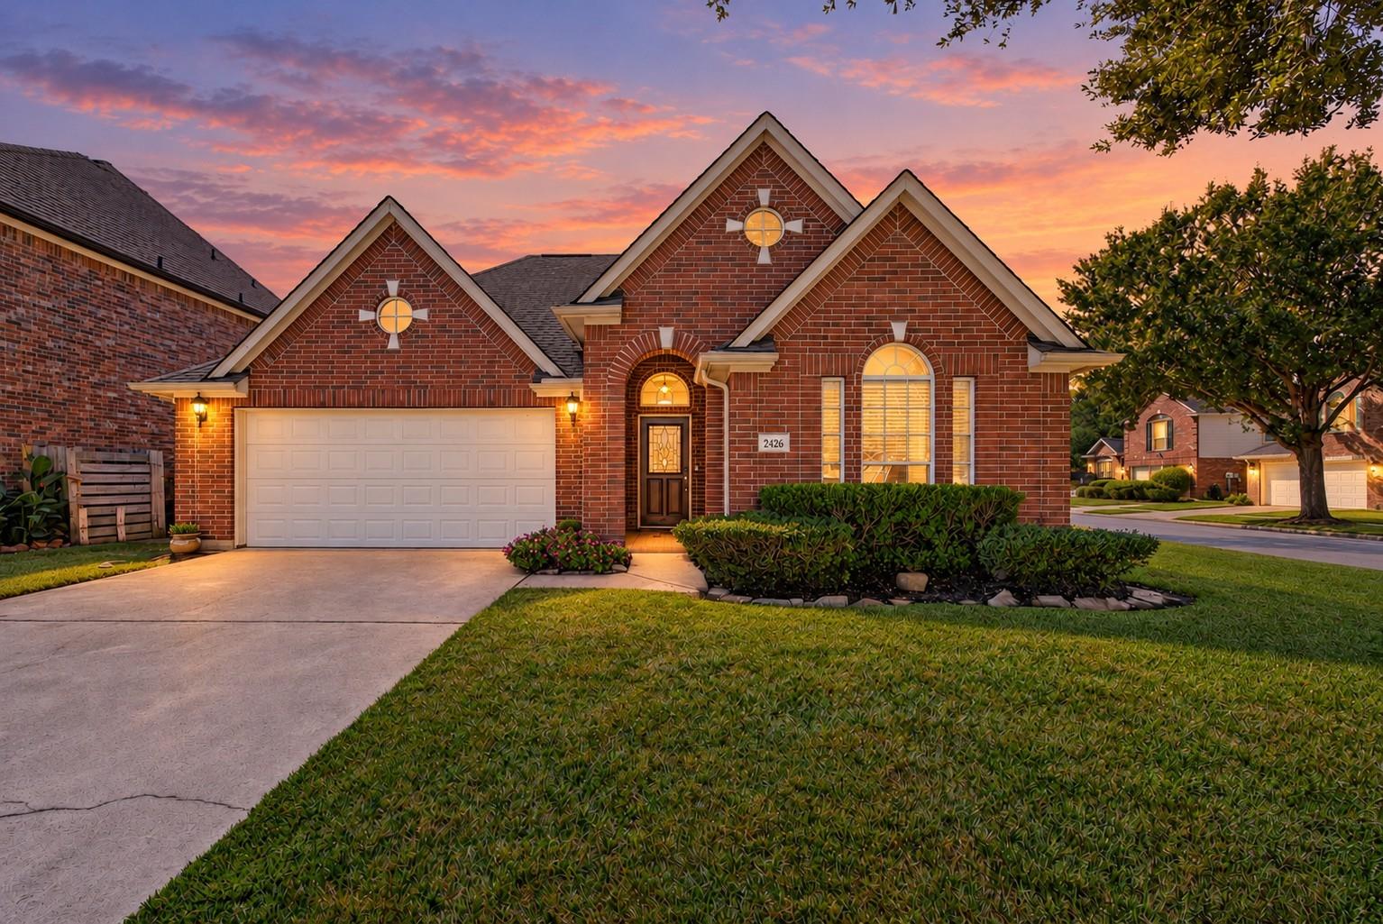
Welcome to 2426 Soledad Ridge Drive! This charming 3-bedroom, 2-bath home sits on a desirable corner lot with only one side neighbor for added privacy. A low-maintenance, three-sided brick exterior, freshly painted interior and a open-concept layout connects the kitchen, dining, and living areas, creating an inviting space for everyday living and entertaining. Gather around the cozy fireplace or step onto the back patio to unwind and enjoy fall sunsets. The primary suite offers a retreat with a bathroom renovated this year, featuring double sinks, accent floor lighting, and an extra-large walk-in shower with dual showerheads. A spacious garage provides room for vehicles and storage. Conveniently located near the Hardy Toll Road and Cypresswood Drive, with easy access to downtown Houston and The Woodlands. Come see it for yourself, schedule your tour today!

Save
Ask
Tour
Hide
Share
Listing Snapshot
Price 
$275,000
Days On Site 
0 Days
Bedrooms 
3
Inside Area (SqFt) 
1,803 sqft
Total Baths 
2
Full Baths 
2
Partial Baths 
N/A
Lot Size 
0.1278 Acres
Year Built 
2004
MLS Number 
7128882
Status 
Active
Property Tax 
$5,814
HOA/Condo/Coop Fees 
$37.83 monthly
Sq Ft Source 
N/A
Friends & Family
Recent Activity
17 hours agoListing updated with changes from the MLS
21 hours agoListing first seen on site
General Features
Acres 
0.1278
Attached Garage 
Yes
Disclosures 
MudSeller's Disclosure
Foundation 
Slab
Garage 
Yes
Garage Spaces 
2
Parking 
Attached
Parking Spaces 
2
Property Sub Type 
Single Family Residence
SqFt Total 
1803
Style 
Contemporary/ModernTraditional
Water Source 
Public
Interior Features
Appliances 
DisposalGas OvenMicrowaveGas CooktopDishwasher
Cooling 
Electric
Fireplace 
Yes
Fireplace Features 
GasWood Burning
Fireplaces 
1
Flooring 
CarpetTile
Heating 
Natural Gas
Laundry Features 
Gas Dryer HookupWasher Hookup
Bedroom 
Dimensions - 10x11Level - FirstArea - 110
Save
Ask
Tour
Hide
Share
Exterior Features
Construction Details 
BrickVinyl SidingWood Siding
Fencing 
Back Yard
Lot Features 
Back YardCorner LotSubdivided
Patio And Porch 
Covered
Roof 
Composition
Community Features
Association Amenities 
PlaygroundPool
Association Fee 
$454.0
Association Fee Frequency 
Annually
MLS Area 
12
School District 
48 - Spring
Financing Terms Available 
CashConventionalFHAVA Loan
Schools
School District
48 - Spring
Elementary School
John Winship Elementary School
Middle School
Twin Creeks Middle School
High School
Spring High School
Listing courtesy of Better Homes and Gardens Real Estate Gary Greene - Lake Houston [email protected]

IDX information is provided exclusively for consumers’ personal, non-commercial use. It may not be used for any purpose other than to identify prospective properties consumers may be interested in purchasing. This data is deemed reliable but is not guaranteed accurate by the MLS.

Data provided by HAR.com © 2026. All information provided should be independently verified.

Neighborhood & Commute
Source: Walkscore
Save
Ask
Tour
Hide
Share