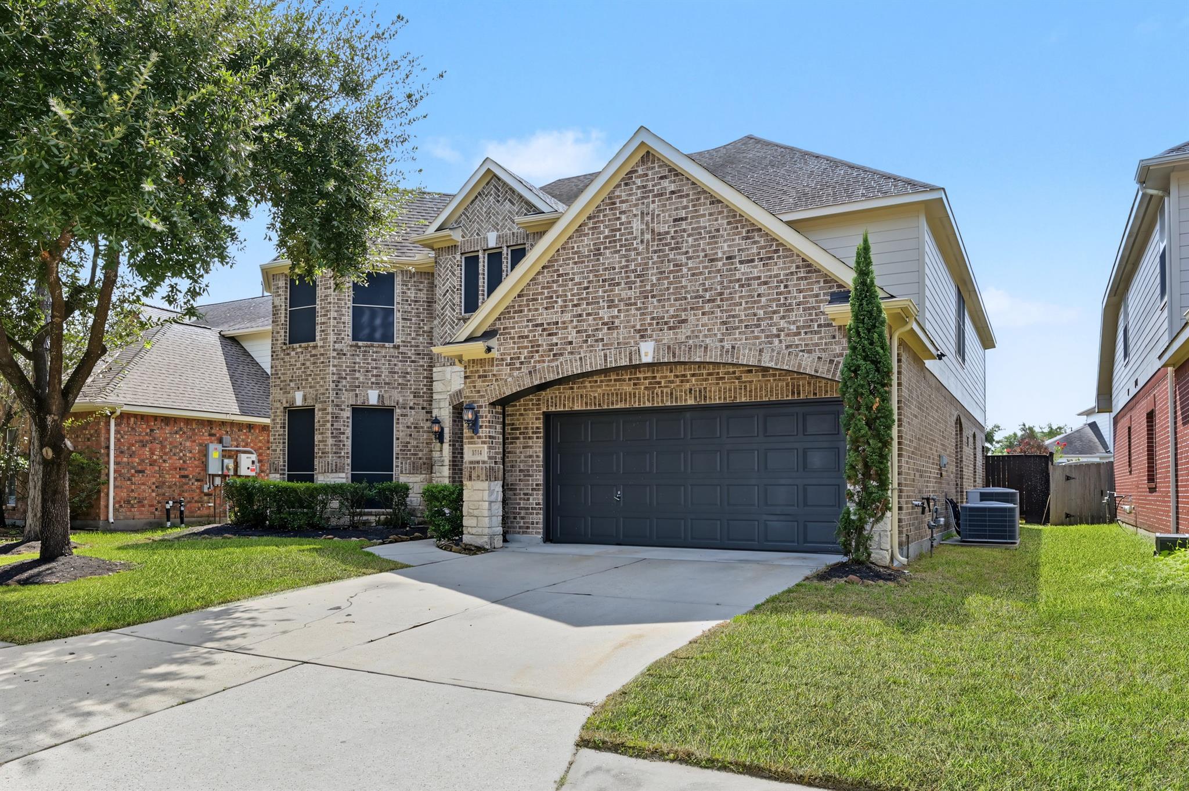
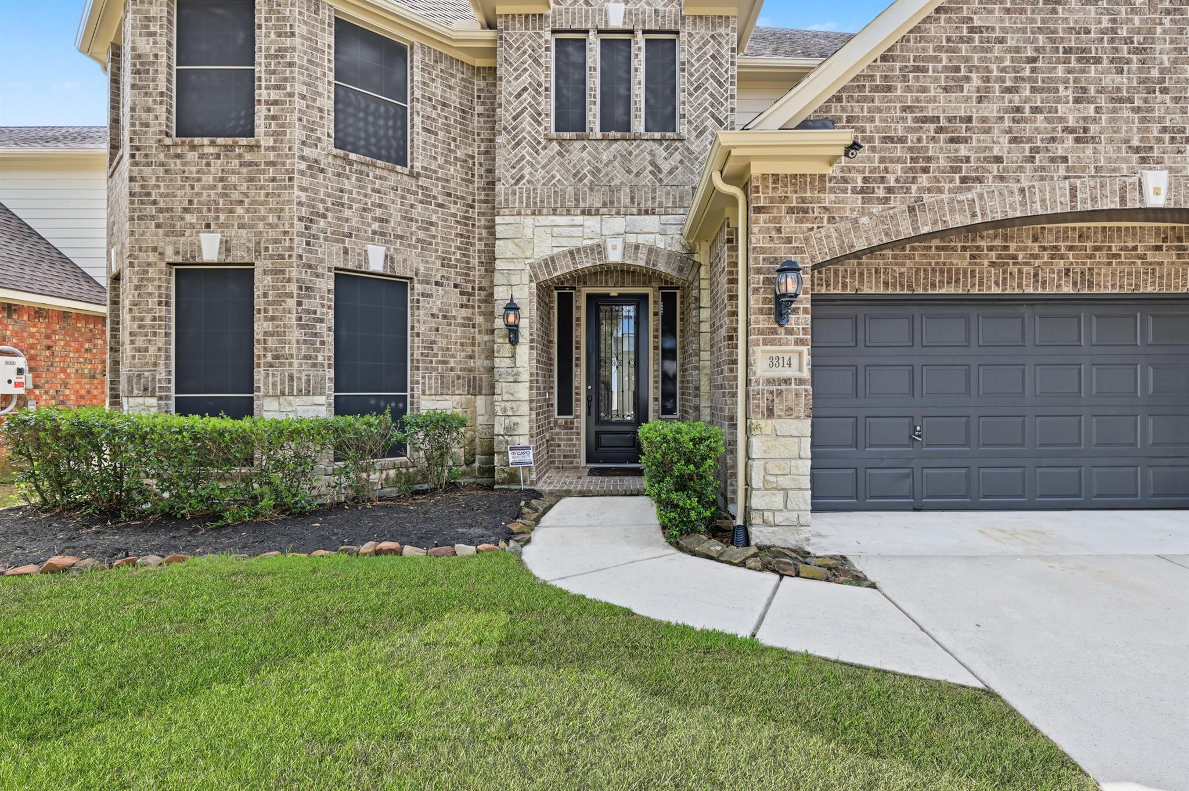
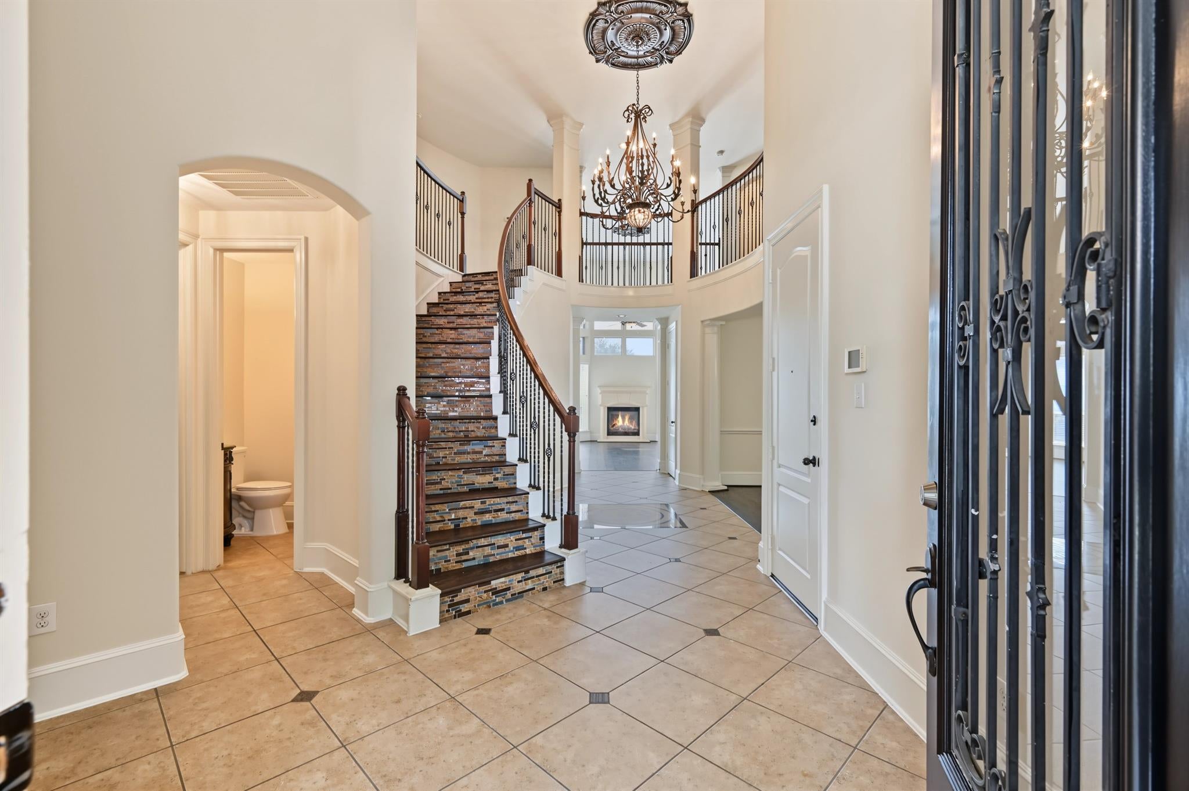
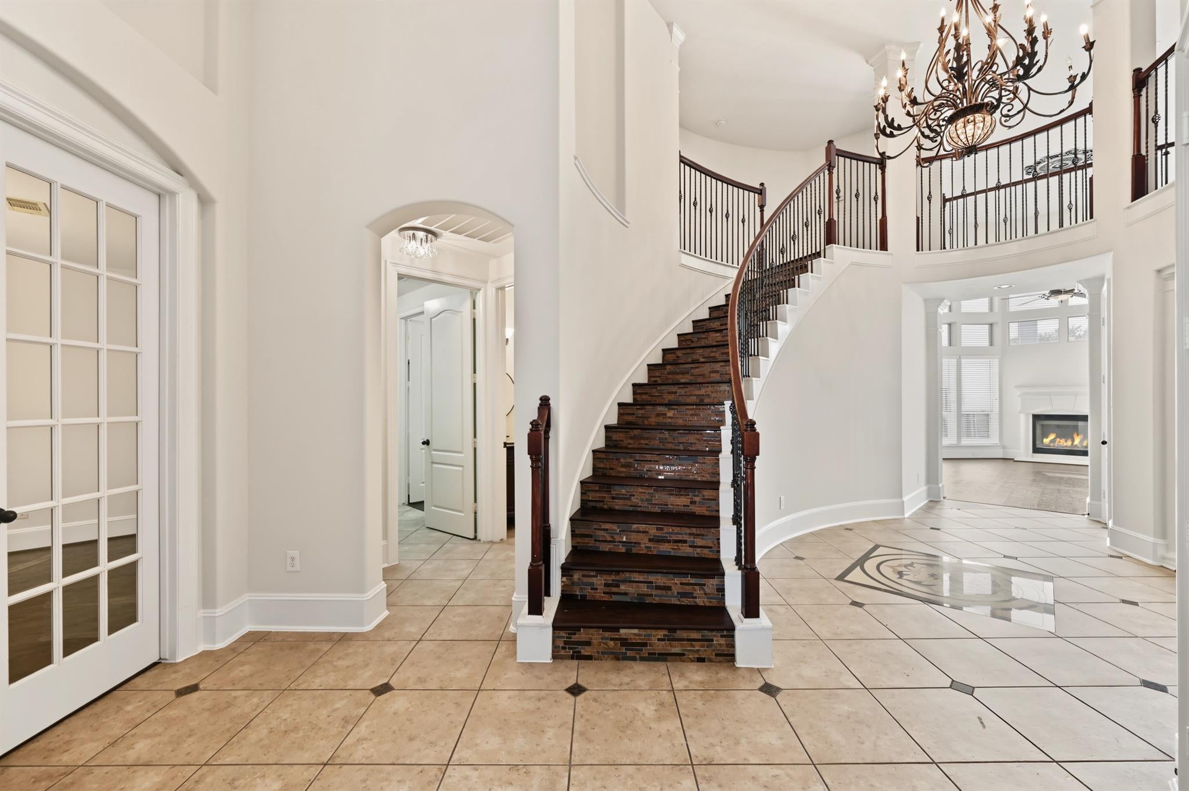
Welcome home to this beautiful two story traditional brick & stone Westin home in the desirable gated community of Canyon Gate at Legends Ranch! Some interior highlights include wood flooring, granite countertops, formal dining, home office/study, game room, media room, a fresh coat of interior paint, custom millworker and more. Other important features include an island kitchen, custom tile backsplash, stainless appliances, primary walk-in shower with separate jetted garden tub and so much more! Legends Ranch offers multiple pools and a splash pad, playgrounds, clubhouse, multiple ponds and gated entry. Ideal location just minutes from all the shopping, restaurants and entertainment of The Woodlands.
Listing Snapshot
Inside Area (SqFt)
3,640 sqft
HOA/Condo/Coop Fees
$82.5 monthly
Recent Activity
| 4 days ago | | Listing updated with changes from the MLS |
| a week ago | | Price changed to $420,000 |
| a month ago | | Listing first seen on site |
General Features
Disclosures
MudSeller's Disclosure
Green Energy Efficient
ThermostatInsulation
Property Sub Type
Single Family Residence
Interior Features
Appliances
DisposalWater SoftenerElectric OvenOvenMicrowaveGas CooktopDishwasher
Cooling
Ceiling Fan(s)Electric
Fireplace Features
Gas Log
Interior
Crown MoldingHigh CeilingsWired for SoundWalk-In Closet(s)Breakfast BarKitchen IslandPantryMaster DownstairsGranite CountersDouble VanitySoaking TubSmart Thermostat
Laundry Features
Electric Dryer HookupGas Dryer HookupWasher Hookup
Window Features
Window CoveringsLow Emissivity Windows
Bedroom
Dimensions - 14x12Level - SecondArea - 168
Breakfast
Dimensions - 10x8Level - FirstArea - 80
Dining Room
Dimensions - 18x12Level - FirstArea - 216
Family Room
Dimensions - 20x16Level - FirstArea - 320
Game Room
Dimensions - 18x14Level - SecondArea - 252
Kitchen
Dimensions - 17x12Level - FirstArea - 204
Master Bedroom
Dimensions - 17x13Level - FirstArea - 221
Media Room
Dimensions - 19x13Level - SecondArea - 247
Utility Room
Dimensions - 9x5Level - FirstArea - 45
Exterior Features
Construction Details
BrickCement SidingStoneStuccoBlown-In Insulation
Lot Features
Back YardSubdivided
Windows/Doors
Window CoveringsLow Emissivity Windows
Community Features
Accessibility Features
Therapeutic Whirlpool
Association Amenities
ClubhouseFitness CenterParkPicnic AreaPlaygroundPoolSecurityRecreation Facilities
Association Fee Frequency
Annually
Community Features
CurbsClubhouse
School District
11 - Conroe
Financing Terms Available
CashConventionalFHAVA Loan
Schools
School District11 - Conroe
Elementary SchoolBirnham Woods Elementary School
Middle SchoolYork Junior High School
High SchoolGrand Oaks High School
Listing courtesy of Realty ONE Group Iconic
[email protected]
IDX information is provided exclusively for consumers’ personal, non-commercial use. It may not be used for any purpose other than to identify prospective properties consumers may be interested in purchasing. This data is deemed reliable but is not guaranteed accurate by the MLS.
Data provided by HAR.com © 2026. All information provided should be independently verified.
Source: Walkscore




Did you know? You can invite friends and family to your search. They can join your search, rate and discuss listings with you.