Save
Ask
Tour
Hide
Share
$361,000
16 Days On Site

1119 Coe Road
Pinehurst, TX 77362

For Sale|Single Family Residence|Active
3
Beds
2
Total Baths
2
Full Baths
1,740
SqFt
$207
/SqFt
1976
Built
Subdivision:
Kipling Oaks 02
County:
Montgomery

Due to the health concerns created by Coronavirus we are offering personal 1-1 online video walkthough tours where possible.
1119 Coe Road1119 Coe Road1119 Coe Road1119 Coe Road
Save
Ask
Tour
Hide
Share

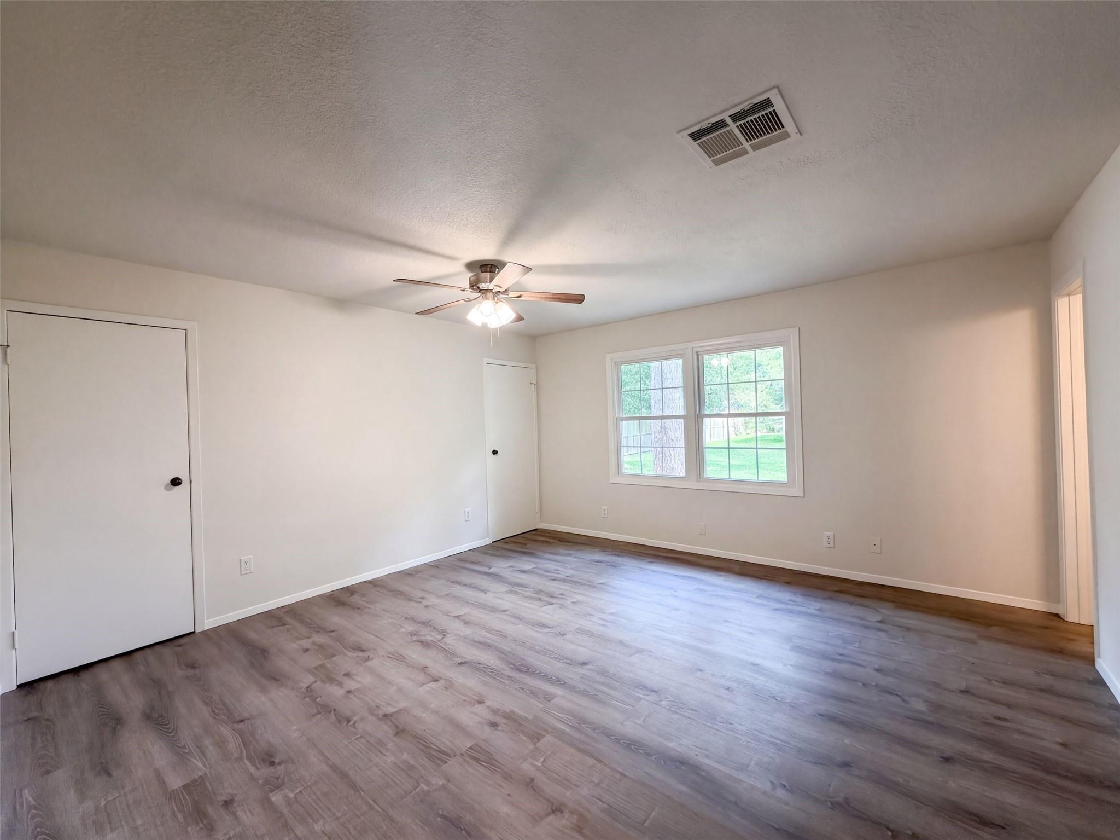
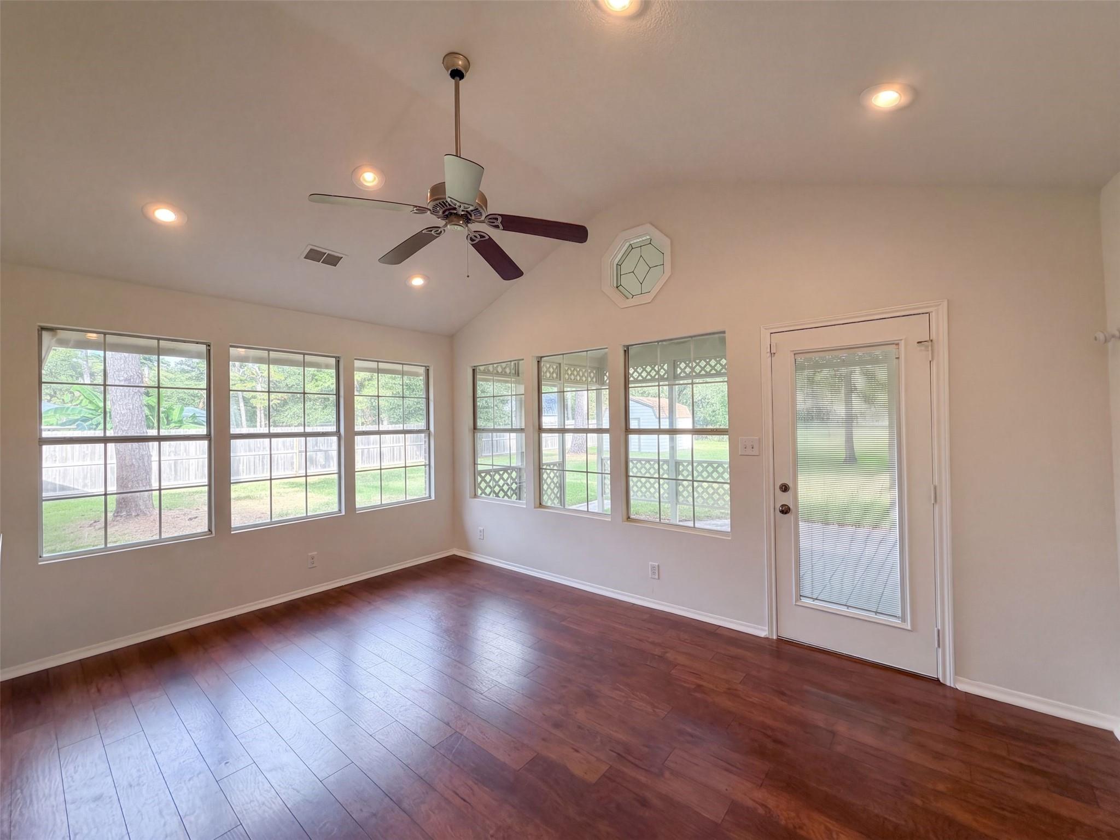
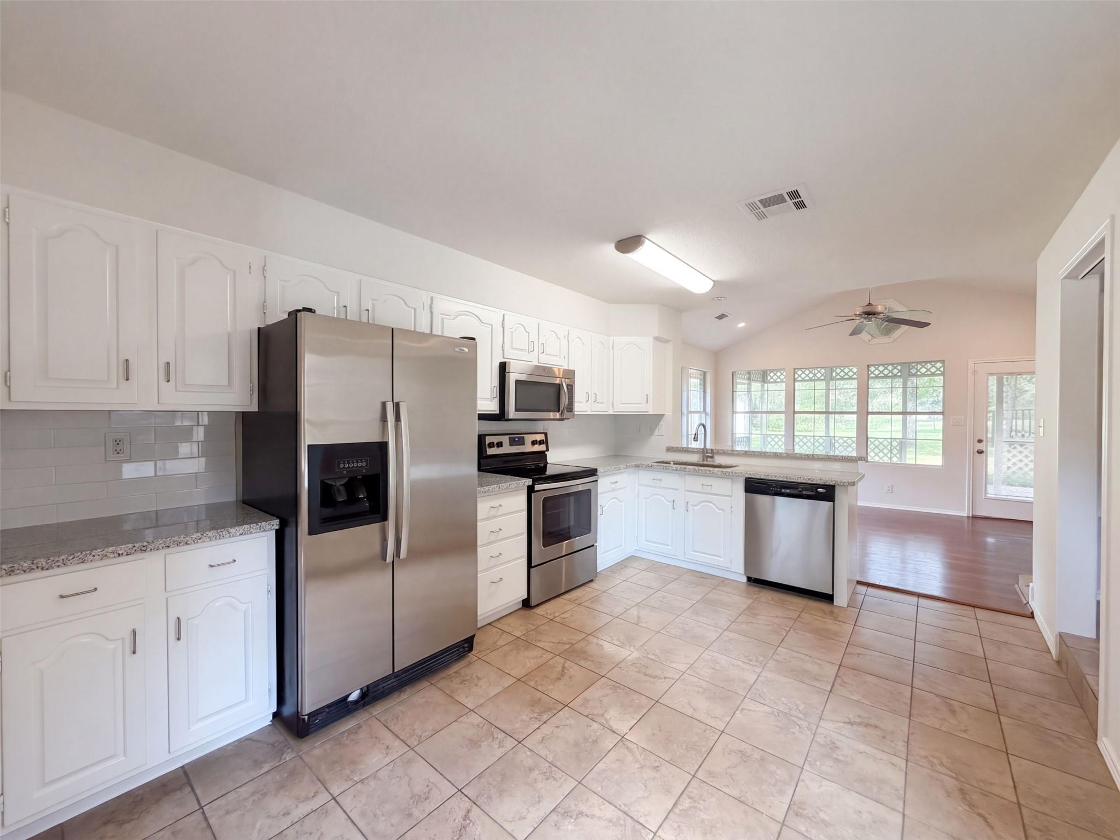
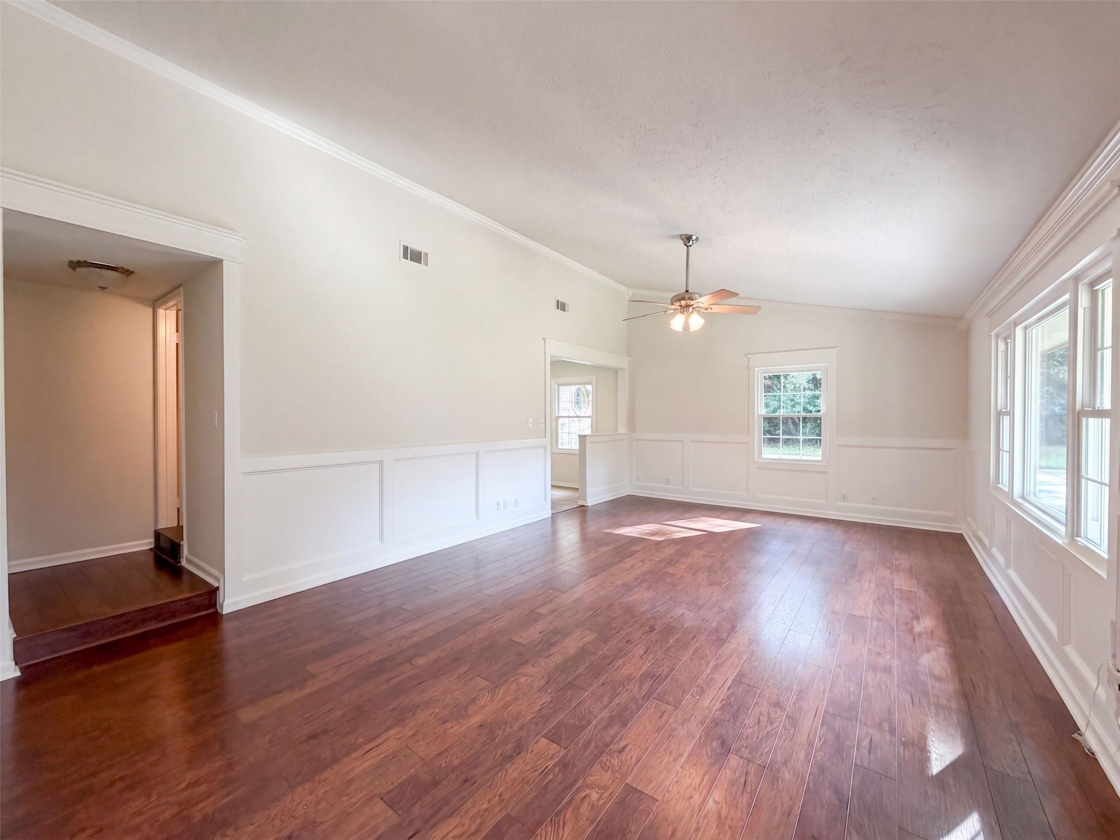
1119 Coe Rd is a one-story Pinehurst home with three bedrooms, two bathrooms and approximately 1,753 square feet of living area, built in 1976. The kitchen has white cabinetry, granite counters and stainless steel appliances, with a breakfast bar connecting it to the adjacent dining space. Multiple windows bring daylight into the rear dining area, while a separate living room provides another gathering space. The primary bedroom includes two walk-in closets and an attached bathroom with two sinks and a shower. Two additional bedrooms share a hall bathroom. A long driveway and attached garage complement the home's single-level arrangement. Included 100-Day Home Warranty with buyer activation

Save
Ask
Tour
Hide
Share
Listing Snapshot
Price 
$361,000
Days On Site 
16 Days
Bedrooms 
3
Inside Area (SqFt) 
1,740 sqft
Total Baths 
2
Full Baths 
2
Partial Baths 
N/A
Lot Size 
0.44 Acres
Year Built 
1976
MLS® Number 
72338087
Status 
Active
Property Tax 
$5,235
HOA/Condo/Coop Fees 
$16.67 monthly
Sq Ft Source 
N/A
Friends & Family
Recent Activity
15 hours agoListing updated with changes from the MLS®
2 weeks agoListing first seen on site
General Features
Acres 
0.44
Attached Garage 
Yes
Disclosures 
Seller's Disclosure
Foundation 
Slab
Garage 
Yes
Garage Spaces 
2
Parking 
Attached
Parking Spaces 
2
Property Sub Type 
Single Family Residence
Sewer 
Septic Tank
SqFt Total 
1740
Style 
Traditional
Interior Features
Appliances 
Dishwasher
Cooling 
Electric
Flooring 
CarpetTileWood
Heating 
Electric
Bedroom 
Dimensions - 10 x 14Level - FirstArea - 140
Master Bedroom 
Dimensions - 17 x 14Level - FirstArea - 238
Save
Ask
Tour
Hide
Share
Exterior Features
Construction Details 
Brick
Lot Features 
Other
Roof 
Composition
Community Features
Association Fee 
$200.0
Association Fee Frequency 
Annually
MLS Area 
15
School District 
53 - Tomball
Financing Terms Available 
CashConventionalVA Loan
Schools
School District
53 - Tomball
Elementary School
Decker Prairie Elementary School
Middle School
Tomball Junior High School
High School
Tomball High School
Listing courtesy of Opendoor Brokerage, LLC [email protected]

IDX information is provided exclusively for consumers’ personal, non-commercial use. It may not be used for any purpose other than to identify prospective properties consumers may be interested in purchasing. This data is deemed reliable but is not guaranteed accurate by the MLS.

Data provided by HAR.com © 2026. All information provided should be independently verified.

Neighborhood & Commute
Source: Walkscore
Save
Ask
Tour
Hide
Share