Save
Ask
Tour
Hide
Share
$350,000
2 Days On Site

30206 Stoney Plain Drive
Spring, TX 77386

For Sale|Single Family Residence|Active
3
Beds
2
Total Baths
2
Full Baths
2,154
SqFt
$162
/SqFt
1993
Built
Subdivision:
Imperial Oaks
County:
Montgomery

Due to the health concerns created by Coronavirus we are offering personal 1-1 online video walkthough tours where possible.
30206 Stoney Plain Drive30206 Stoney Plain Drive30206 Stoney Plain Drive30206 Stoney Plain Drive
Save
Ask
Tour
Hide
Share

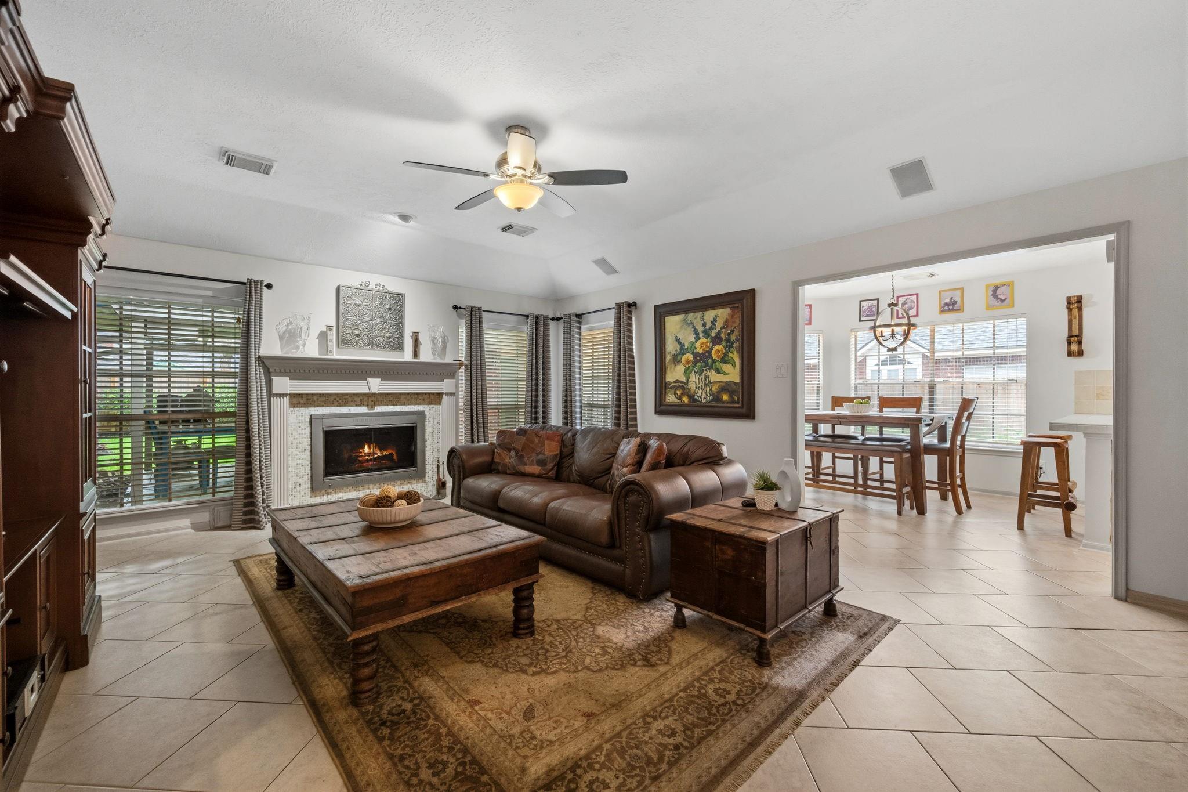
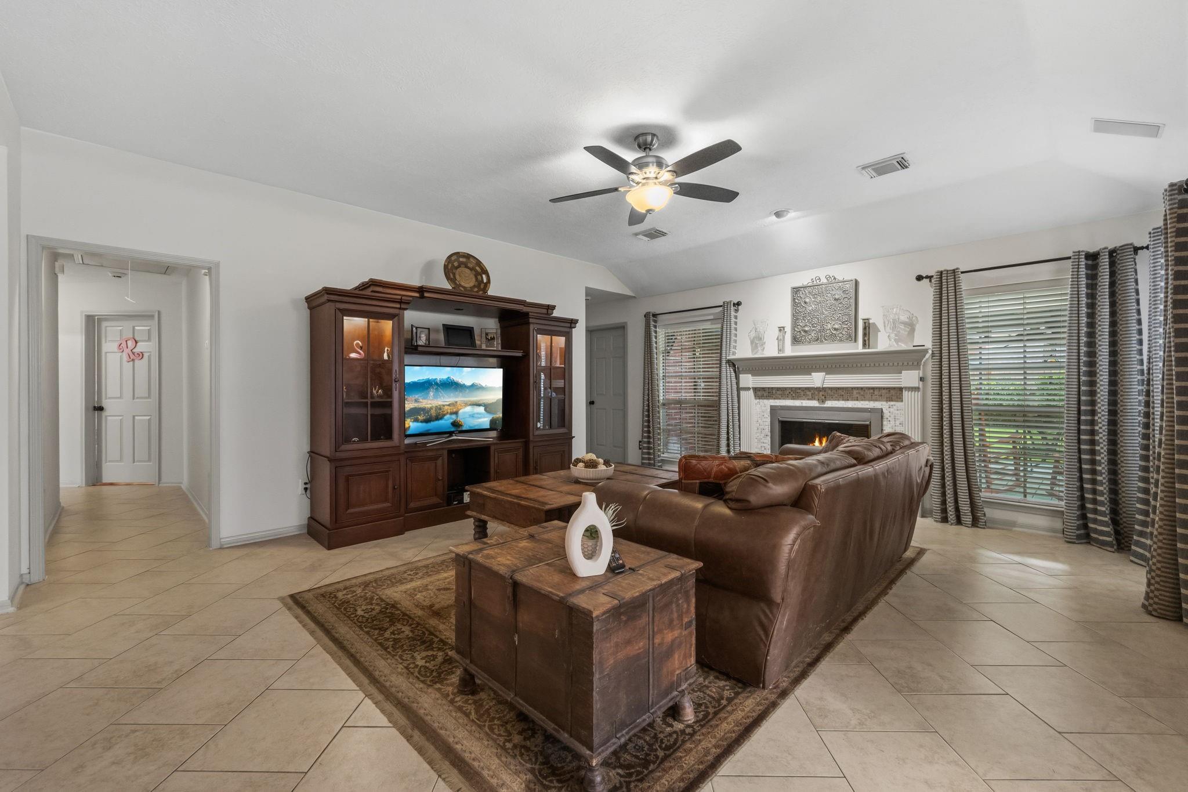
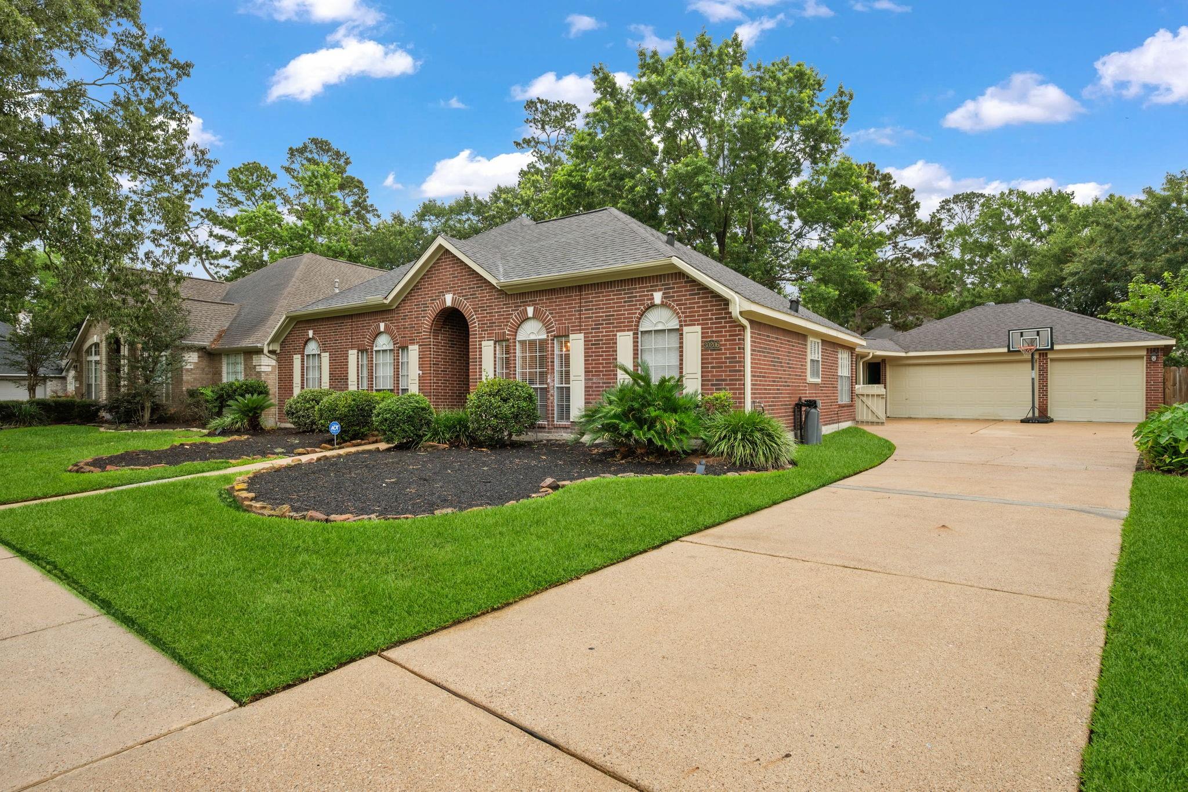
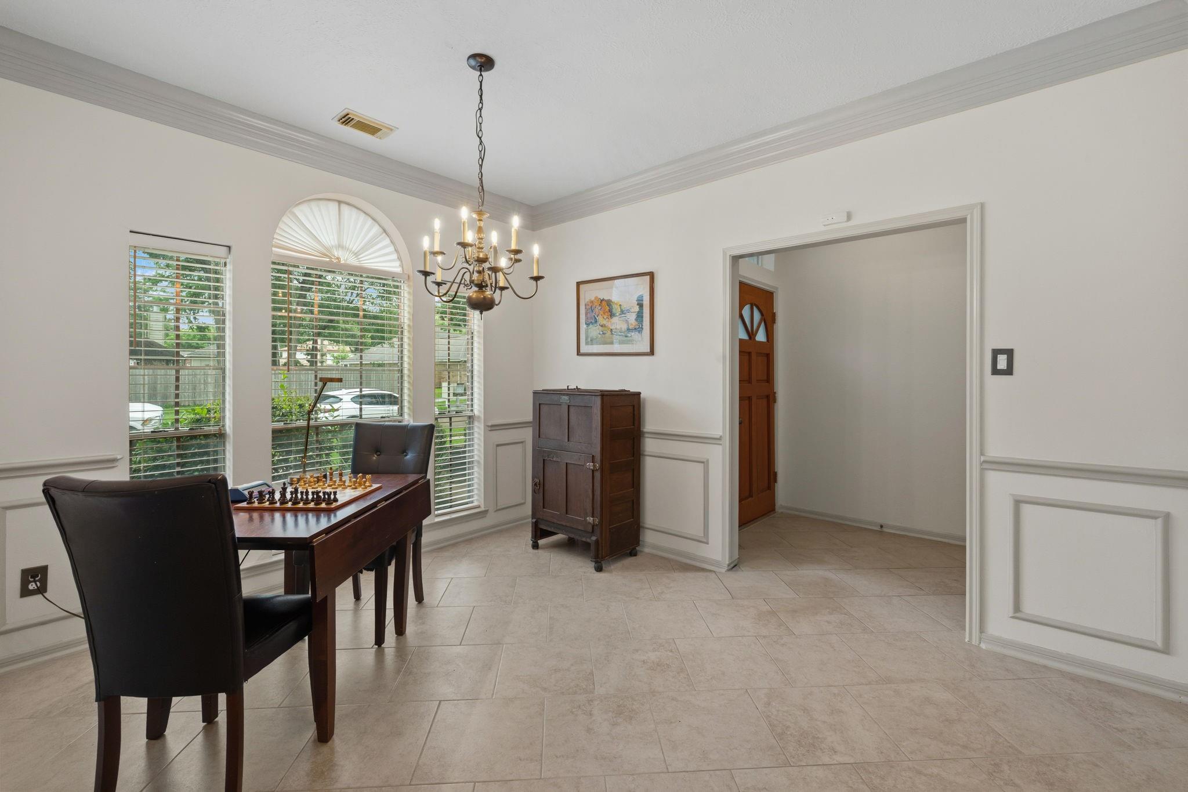
Charming single-story 3BR/2BA home with a private office and oversized 3-car-wide detached garage featuring a workshop and air compressor. No carpet throughout! Functional split floor plan with neutral colors and abundant natural light. Spacious family room with high gambrel ceiling and a cozy gas fireplace anchors the home. Kitchen includes walk-in pantry and breakfast bar. Primary suite offers a walk-in shower, soaking tub, and adjoining office with skylight (recently replaced). Two secondary bedrooms (one oversized with plenty of space for a shared room, or multi-generational setup). Enjoy the covered patio and large backyard with mature shade trees. Whole home water softener and sprinkler system. Fantastic location just one block from neighborhood pool and park, and a short walk to Kroger Plaza. Convenient access to I-45, Grand Parkway (99), IAH, and The Woodlands. Low Tax Rate. Highly rated Conroe ISD.

Save
Ask
Tour
Hide
Share
Listing Snapshot
Price 
$350,000
Days On Site 
2 Days
Bedrooms 
3
Inside Area (SqFt) 
2,154 sqft
Total Baths 
2
Full Baths 
2
Partial Baths 
N/A
Lot Size 
0.2148 Acres
Year Built 
1993
MLS® Number 
72769036
Status 
Active
Property Tax 
$6,695
HOA/Condo/Coop Fees 
$51.25 monthly
Sq Ft Source 
N/A
Friends & Family
Recent Activity
4 hours agoListing updated with changes from the MLS®
3 days agoListing first seen on site
General Features
Acres 
0.2148
Attached Garage 
Yes
Disclosures 
MudSellers Disclosure
Foundation 
Slab
Garage 
Yes
Garage Spaces 
3
Parking 
OversizedAttachedDetached
Parking Spaces 
3
Property Sub Type 
Single Family Residence
Security 
Prewired
Sewer 
Public Sewer
SqFt Total 
2154
Style 
RanchTraditional
Water Source 
Public
Interior Features
Appliances 
DisposalWater SoftenerElectric OvenMicrowaveElectric CooktopDishwasher
Cooling 
Gas
Fireplace 
Yes
Fireplace Features 
Gas
Fireplaces 
1
Flooring 
TileWood
Heating 
Natural Gas
Interior 
Crown MoldingHigh CeilingsWalk-In Closet(s)Breakfast BarMaster DownstairsPantryDouble VanitySoaking Tub
Laundry Features 
Electric Dryer HookupWasher Hookup
Window Features 
Window Coverings
Save
Ask
Tour
Hide
Share
Exterior Features
Construction Details 
Brick
Fencing 
Back Yard
Lot Features 
Subdivided
Patio And Porch 
Covered
Roof 
Composition
Windows/Doors 
Window Coverings
Community Features
Association Amenities 
Basketball CourtClubhouseDog ParkJogging PathPlaygroundPoolTennis Court(s)Recreation Facilities
Association Dues 
615
Community Features 
Tennis Court(s)CurbsClubhouse
Financing Terms Available 
CashConventionalFHAVA Loan
HOA Fee Frequency 
Annually
MLS Area 
15
Roads 
Concrete
School District 
11 - Conroe
Schools
School District
11 - Conroe
Elementary School
Kaufman Elementary School
Middle School
Irons Junior High School
High School
Oak Ridge High School
Listing courtesy of Better Homes and Gardens Real Estate Gary Greene - The Woodlands [email protected]

IDX information is provided exclusively for consumers’ personal, non-commercial use. It may not be used for any purpose other than to identify prospective properties consumers may be interested in purchasing. This data is deemed reliable but is not guaranteed accurate by the MLS.

Data provided by HAR.com © 2026. All information provided should be independently verified.

Neighborhood & Commute
Source: Walkscore
Disclosure: Community information and market data powered by Constellation Data Labs. Information is deemed reliable but not guaranteed.
Save
Ask
Tour
Hide
Share