Save
Ask
Tour
Hide
Share
$429,999
4 Days On Site

26926 Maplewood Drive
Oak Ridge North, TX 77386

For Sale|Single Family Residence|Active
3
Beds
2
Total Baths
2
Full Baths
2,288
SqFt
$188
/SqFt
1964
Built
Subdivision:
Oak Ridge North 04
County:
Montgomery

Due to the health concerns created by Coronavirus we are offering personal 1-1 online video walkthough tours where possible.
26926 Maplewood Drive26926 Maplewood Drive26926 Maplewood Drive26926 Maplewood Drive
Save
Ask
Tour
Hide
Share

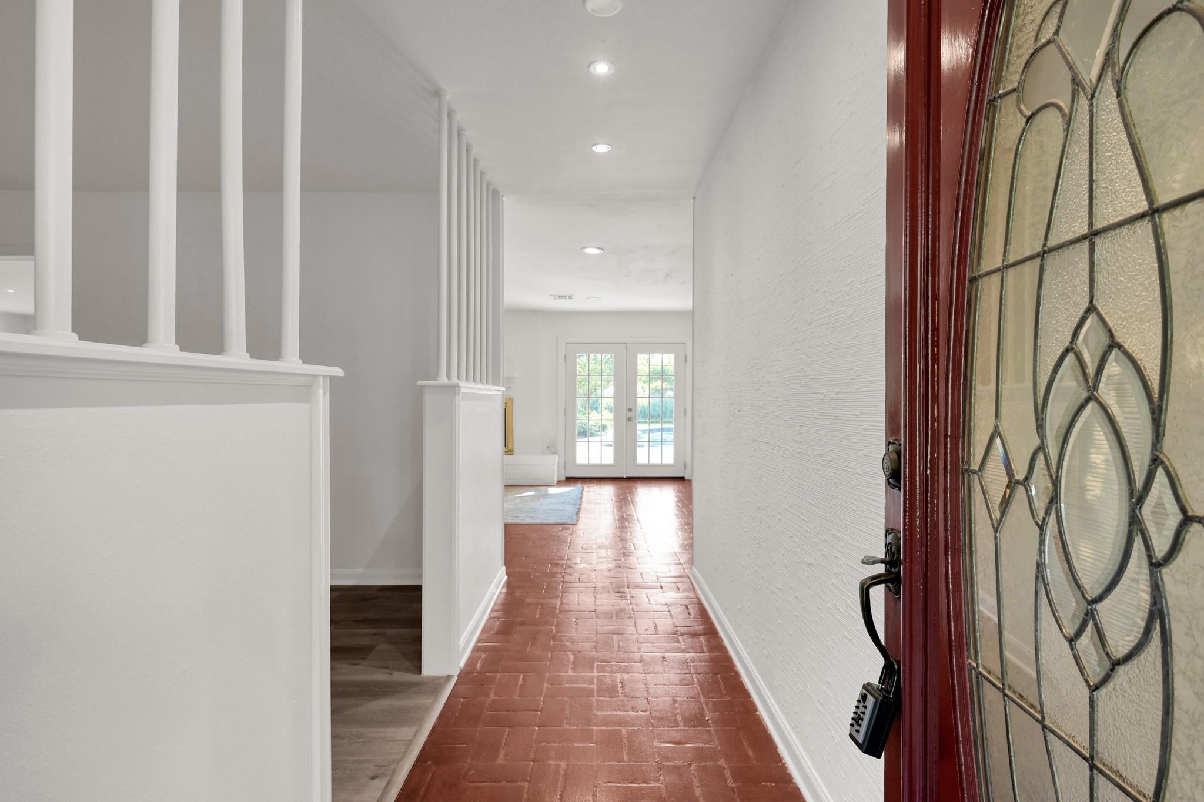
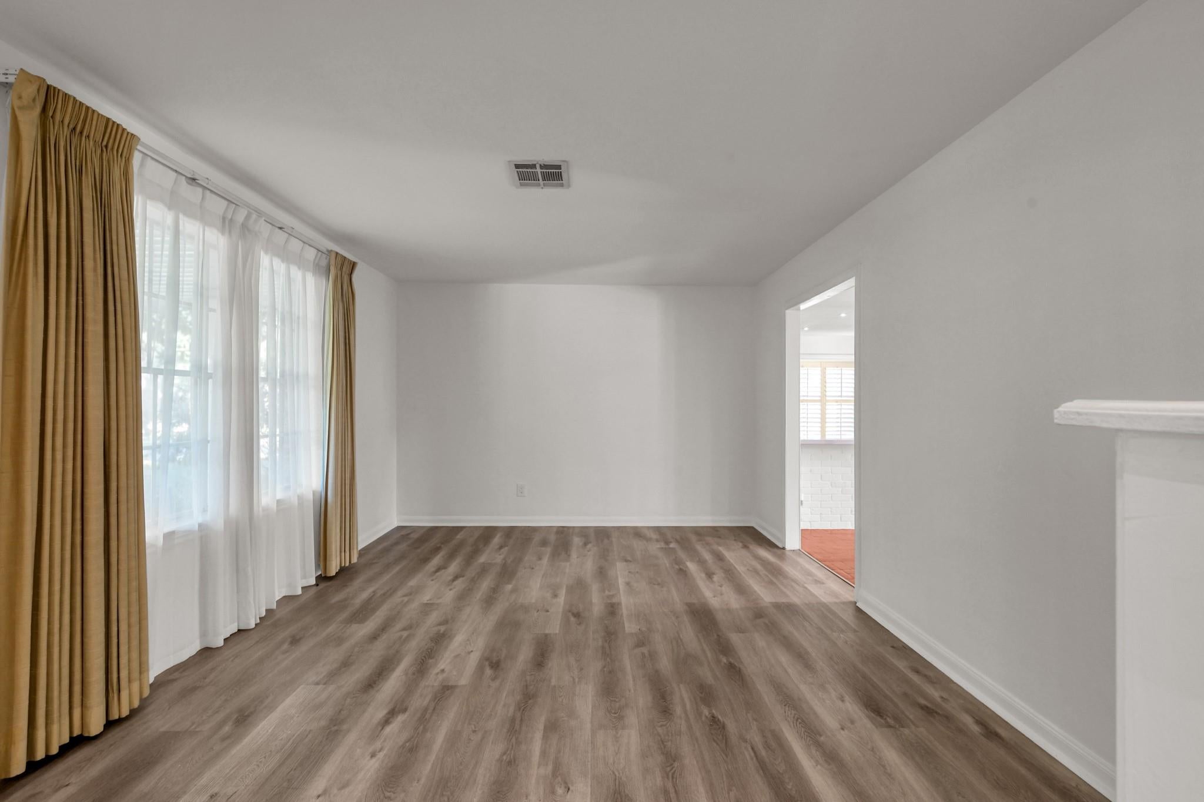
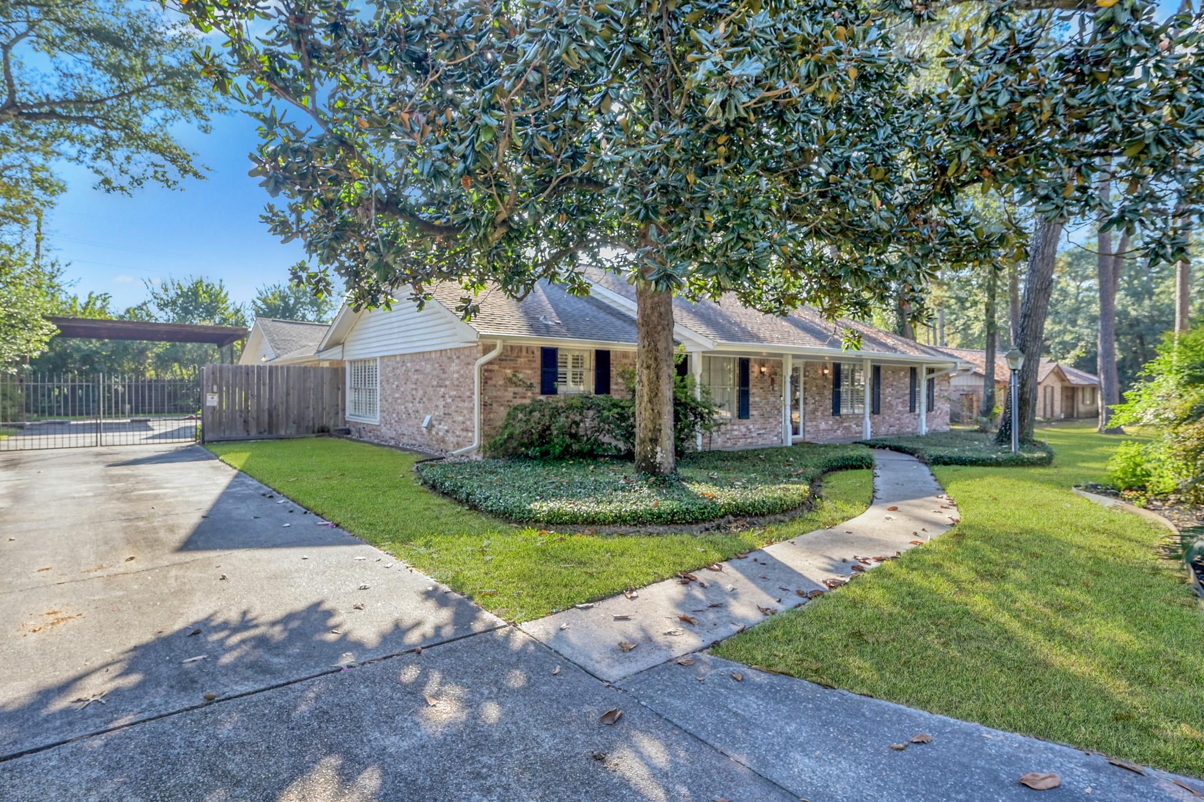
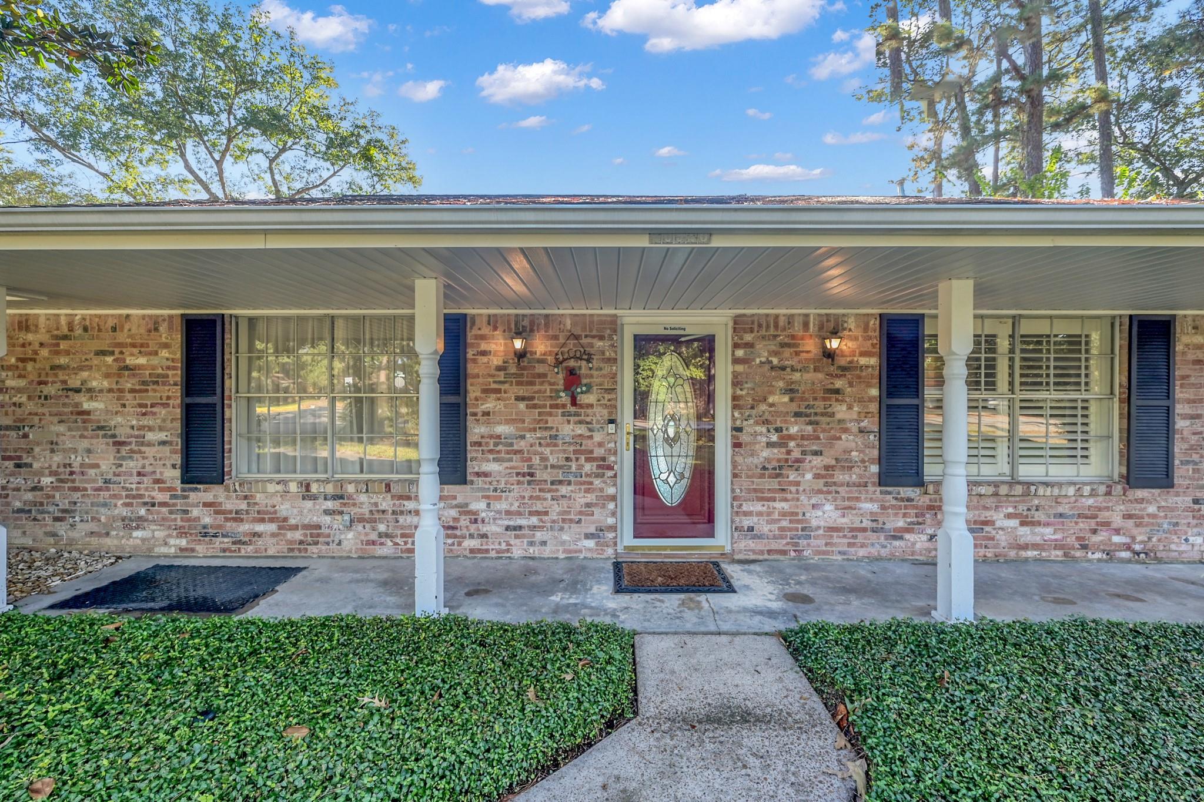
Beautifully updated single-story home in desirable Oak Ridge! Situated on a large lot with a sparkling pool/spa, covered lanai, and detached 2-car garage. Prime location near I-45 and The Woodlands, shopping, dining and entertainment. Charming brick exterior with shutters and front porch enhance the curb appeal. Inside, enjoy spacious living and family rooms featuring a cozy fireplace, French doors to the lanai, and gorgeous brick flooring. The modern kitchen offers new white cabinetry, quartz counters, stylish backsplash, stainless appliances, and a peninsula open to the family room. Primary suite and secondary bedrooms feature vinyl plank floors and wood shutters. Both baths have been beautifully remodeled with dual vanities, walk-in showers, and modern finishes. Available for lease and purchase! A must-see blend of comfort, style, and convenience!

Save
Ask
Tour
Hide
Share
Listing Snapshot
Price 
$429,999
Days On Site 
4 Days
Bedrooms 
3
Inside Area (SqFt) 
2,288 sqft
Total Baths 
2
Full Baths 
2
Partial Baths 
N/A
Lot Size 
0.404 Acres
Year Built 
1964
MLS Number 
73445315
Status 
Active
Property Tax 
N/A
HOA/Condo/Coop Fees 
N/A
Sq Ft Source 
N/A
Friends & Family
Recent Activity
4 days agoListing updated with changes from the MLS
4 days agoListing first seen on site
General Features
Acres 
0.404
Carport 
2
Disclosures 
Seller's Disclosure
Foundation 
Slab
Garage 
Yes
Garage Spaces 
2
Parking 
DetachedAdditional ParkingRV Access/ParkingDetached Carport
Parking Spaces 
4
Property Sub Type 
Single Family Residence
Sewer 
Public Sewer
SqFt Total 
2288
Style 
Traditional
Water Source 
Public
Interior Features
Appliances 
DisposalGas OvenMicrowaveGas RangeDishwasher
Cooling 
Ceiling Fan(s)Electric
Fireplace 
Yes
Fireplace Features 
Gas Log
Fireplaces 
1
Heating 
Electric
Interior 
Walk-In Closet(s)Breakfast Bar
Laundry Features 
Washer Hookup
Bedroom 
Dimensions - 12x12Level - FirstArea - 144
Family Room 
Dimensions - 24x16Level - FirstArea - 384
Home Office/Study 
Dimensions - 10x10Level - FirstArea - 100
Kitchen 
Dimensions - 12x10Level - FirstArea - 120
Master Bedroom 
Dimensions - 14x14Level - FirstArea - 196
Save
Ask
Tour
Hide
Share
Exterior Features
Construction Details 
BrickWood Siding
Lot Features 
Subdivided
Pool Features 
In Ground
Private Pool 
Yes
Roof 
Composition
Community Features
MLS Area 
15
School District 
11 - Conroe
Financing Terms Available 
CashConventionalFHAVA Loan
Schools
School District
11 - Conroe
Elementary School
Oak Ridge Elementary School (Conroe)
Middle School
Irons Junior High School
High School
Oak Ridge High School
Listing courtesy of All City Real Estate [email protected]

IDX information is provided exclusively for consumers’ personal, non-commercial use. It may not be used for any purpose other than to identify prospective properties consumers may be interested in purchasing. This data is deemed reliable but is not guaranteed accurate by the MLS.

Data provided by HAR.com © 2026. All information provided should be independently verified.

Neighborhood & Commute
Source: Walkscore
Save
Ask
Tour
Hide
Share