Save
Ask
Tour
Hide
Share
$675,000
10 Days On Site

34 S Hawthorne Hollow Circle
The Woodlands, TX 77384

For Sale|Single Family Residence|Active
5
Beds
4
Total Baths
3
Full Baths
1
Partial Bath
3,229
SqFt
$209
/SqFt
2005
Built
Subdivision:
Wdlnds Village Alden Br 86
County:
Montgomery

Due to the health concerns created by Coronavirus we are offering personal 1-1 online video walkthough tours where possible.
34 S Hawthorne Hollow Circle34 S Hawthorne Hollow Circle34 S Hawthorne Hollow Circle34 S Hawthorne Hollow Circle
Save
Ask
Tour
Hide
Share

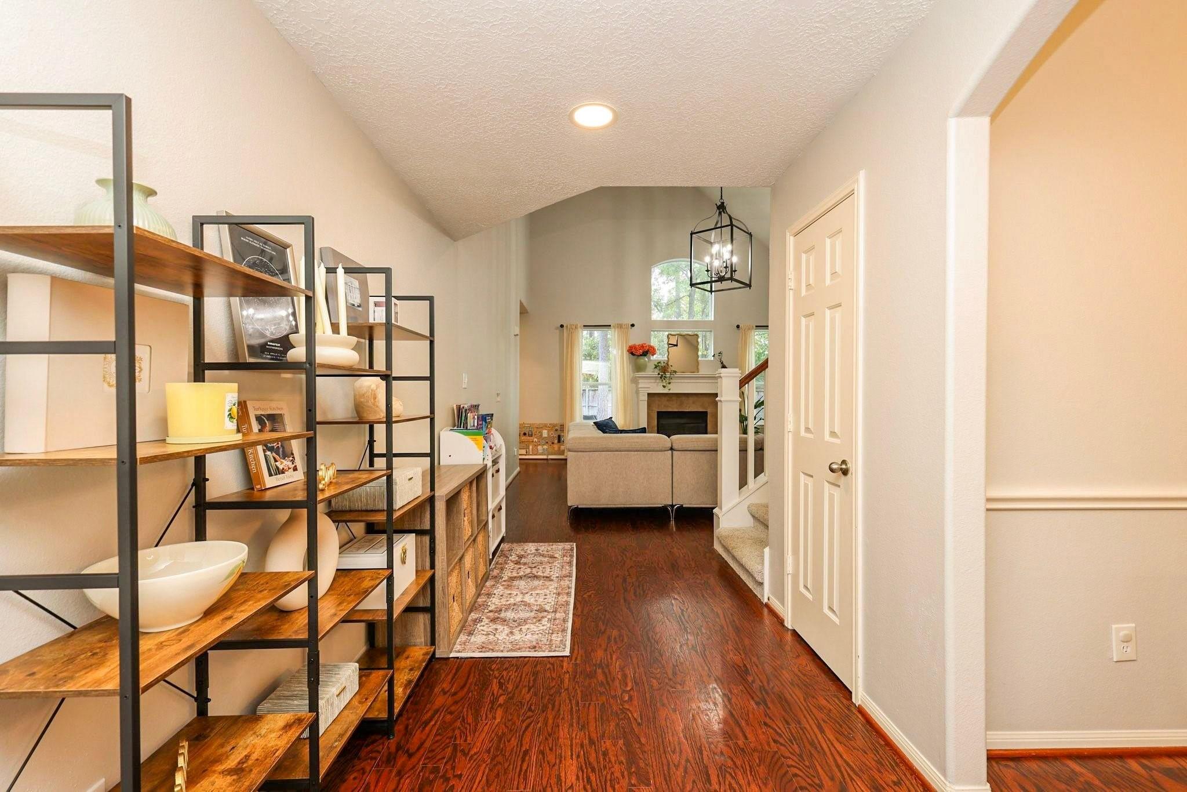
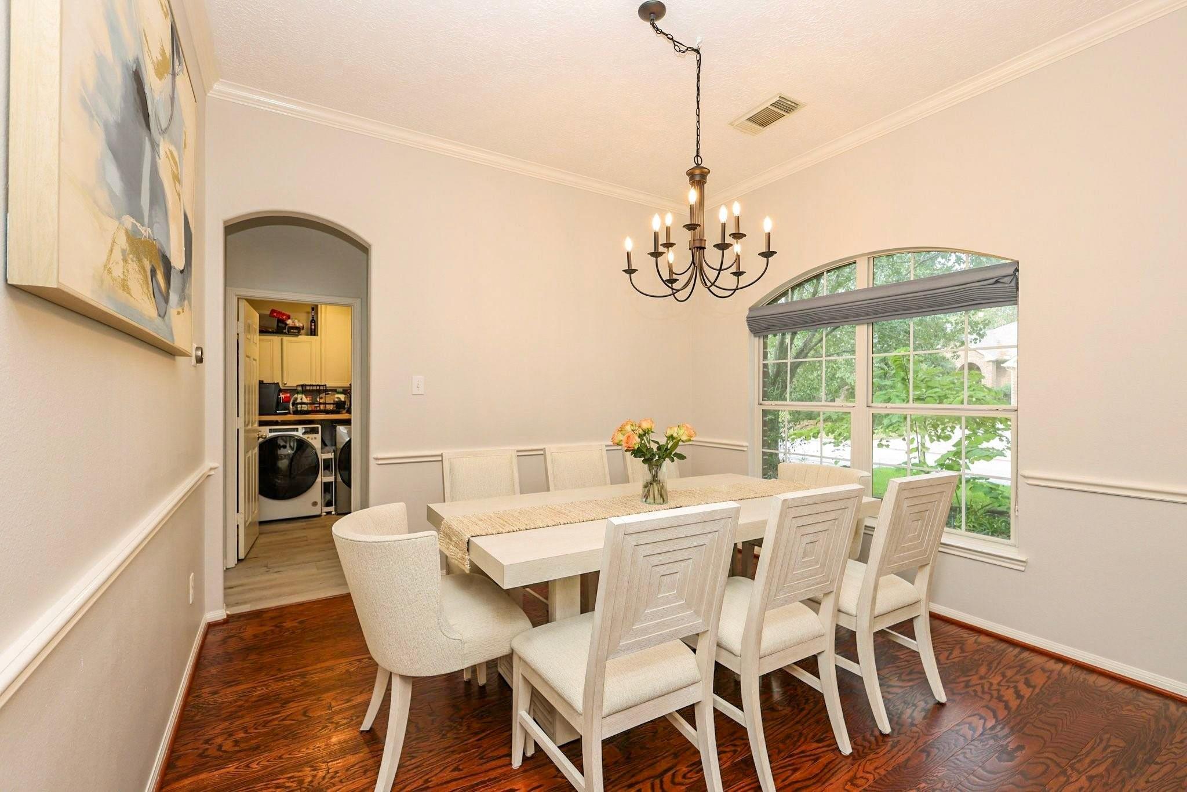
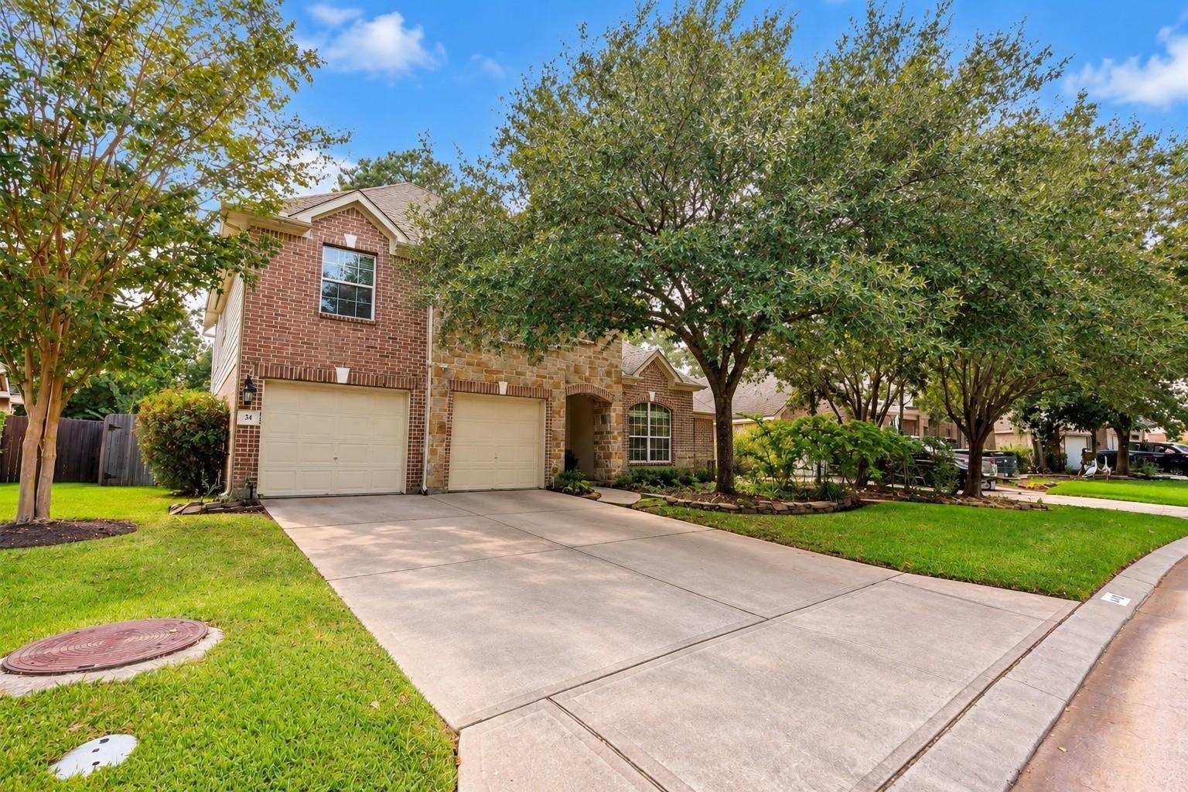
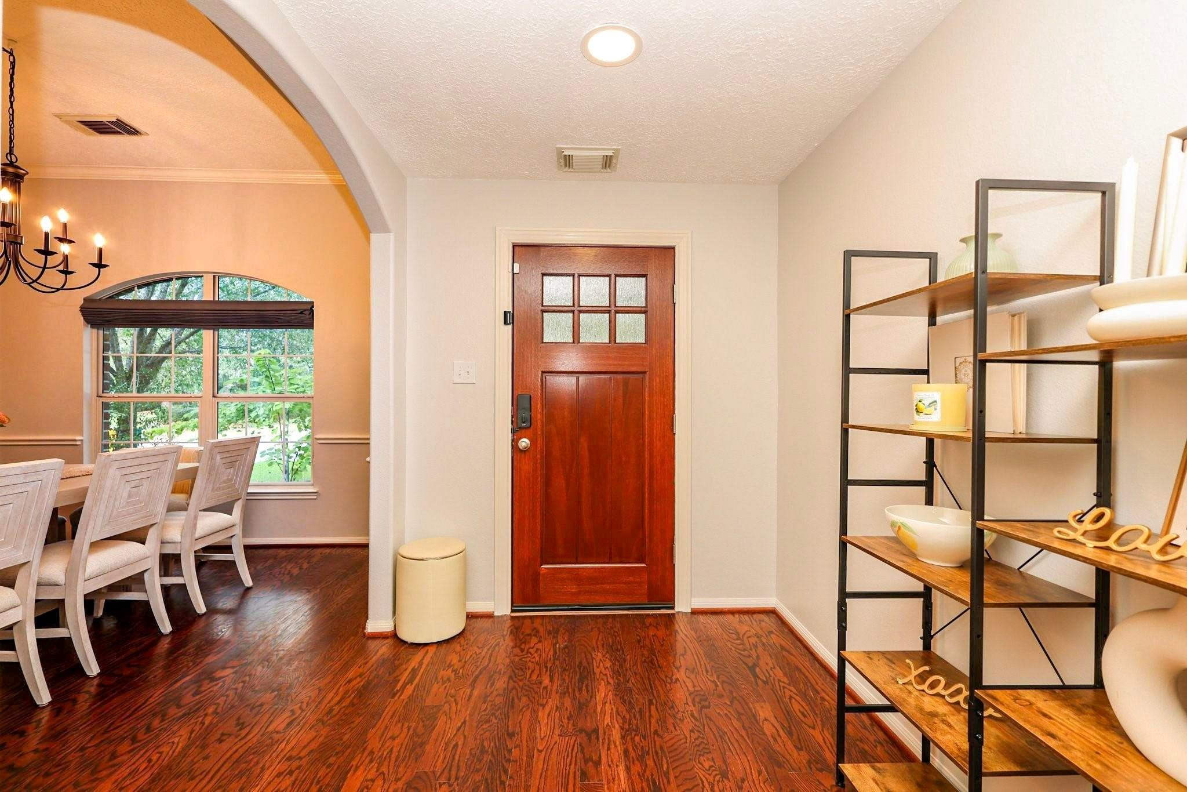
Backing to a greenbelt with mature trees near a lake, with no rear neighbors, this updated 5-bedroom home offers rare privacy. The fully renovated kitchen features custom soft-close cabinetry with organizers, granite countertops, SS appliances, bar seating, under-cabinet lighting, and brand-new flooring (2026). Primary suite has French doors opening to the deck and a fully remodeled bathroom. A second downstairs bedroom works well as an office, gym, or guest room. Dedicated mudroom with cabinetry, a small fridge, and a freezer. Upstairs you'll find three bedrooms, one with its own ensuite bath and walk-in closet, plus a hall bath with dual sinks and a separate washroom. The large, fully enclosed game room with doors makes an ideal media room. The spacious backyard includes a new play set (2025) and has room for a pool, outdoor kitchen, and more entertaining space. Major updates include a roof (2022), Rheem water heaters (2024), and a Trane upstairs HVAC system (2024).

Save
Ask
Tour
Hide
Share
Listing Snapshot
Price 
$675,000
Days On Site 
10 Days
Bedrooms 
5
Inside Area (SqFt) 
3,229 sqft
Total Baths 
4
Full Baths 
3
Partial Baths 
1
Lot Size 
0.1934 Acres
Year Built 
2005
MLS® Number 
73788736
Status 
Active
Property Tax 
$10,864
HOA/Condo/Coop Fees 
N/A
Sq Ft Source 
N/A
Friends & Family
Recent Activity
4 days agoListing updated with changes from the MLS®
2 weeks agoListing first seen on site
General Features
Acres 
0.1934
Attached Garage 
Yes
Disclosures 
MudSeller's Disclosure
Foundation 
Slab
Garage 
Yes
Garage Spaces 
2
Green Energy Efficient 
Thermostat
Parking 
AttachedGarage Door Opener
Parking Spaces 
2
Property Sub Type 
Single Family Residence
Sewer 
Public Sewer
SqFt Total 
3229
Style 
Traditional
Water Source 
Public
Interior Features
Appliances 
DisposalGas OvenMicrowaveGas RangeDishwasher
Cooling 
Ceiling Fan(s)Electric
Fireplace 
Yes
Fireplace Features 
Gas Log
Fireplaces 
1
Flooring 
CarpetTileVinyl
Heating 
Natural Gas
Interior 
High CeilingsWalk-In Closet(s)Breakfast BarPantryMaster DownstairsDouble VanitySmart Thermostat
Laundry Features 
Electric Dryer HookupGas Dryer HookupWasher Hookup
Spa 
Yes
Window Features 
Window Coverings
Bedroom 
Dimensions - 12 x 10Level - SecondArea - 120
Save
Ask
Tour
Hide
Share
Exterior Features
Construction Details 
BrickStone
Fencing 
Back Yard
Lot Features 
Subdivided
Patio And Porch 
Patio
Roof 
Composition
Spa 
Yes
Spa Features 
Private
Windows/Doors 
Window Coverings
Community Features
MLS Area 
15
School District 
11 - Conroe
Financing Terms Available 
CashConventionalFHAVA Loan
Schools
School District
11 - Conroe
Elementary School
David Elementary School
Middle School
Knox Junior High School
High School
The Woodlands College Park High School
Listing courtesy of Realty ONE Group Iconic [email protected]

IDX information is provided exclusively for consumers’ personal, non-commercial use. It may not be used for any purpose other than to identify prospective properties consumers may be interested in purchasing. This data is deemed reliable but is not guaranteed accurate by the MLS.

Data provided by HAR.com © 2026. All information provided should be independently verified.

Neighborhood & Commute
Source: Walkscore
Save
Ask
Tour
Hide
Share