Save
Ask
Tour
Hide
Share
$2,795
43 Days On Site

177 Emory Birch Drive
Montgomery, TX 77316

For Rent|Single Family Residence|Active
4
Beds
3
Total Baths
2
Full Baths
1
Partial Bath
2,624
SqFt
$1
/SqFt
2018
Built
Subdivision:
Woodforest
County:
Montgomery

Due to the health concerns created by Coronavirus we are offering personal 1-1 online video walkthough tours where possible.
177 Emory Birch Drive177 Emory Birch Drive177 Emory Birch Drive177 Emory Birch Drive
Save
Ask
Tour
Hide
Share

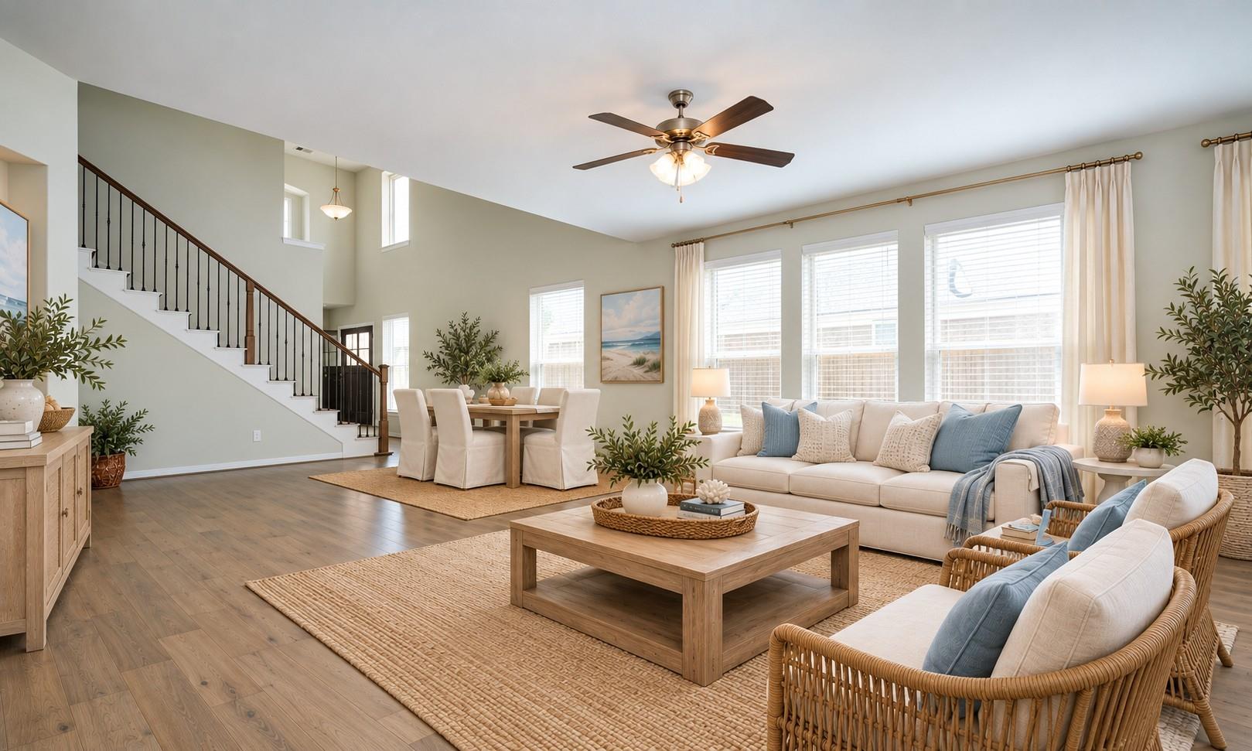
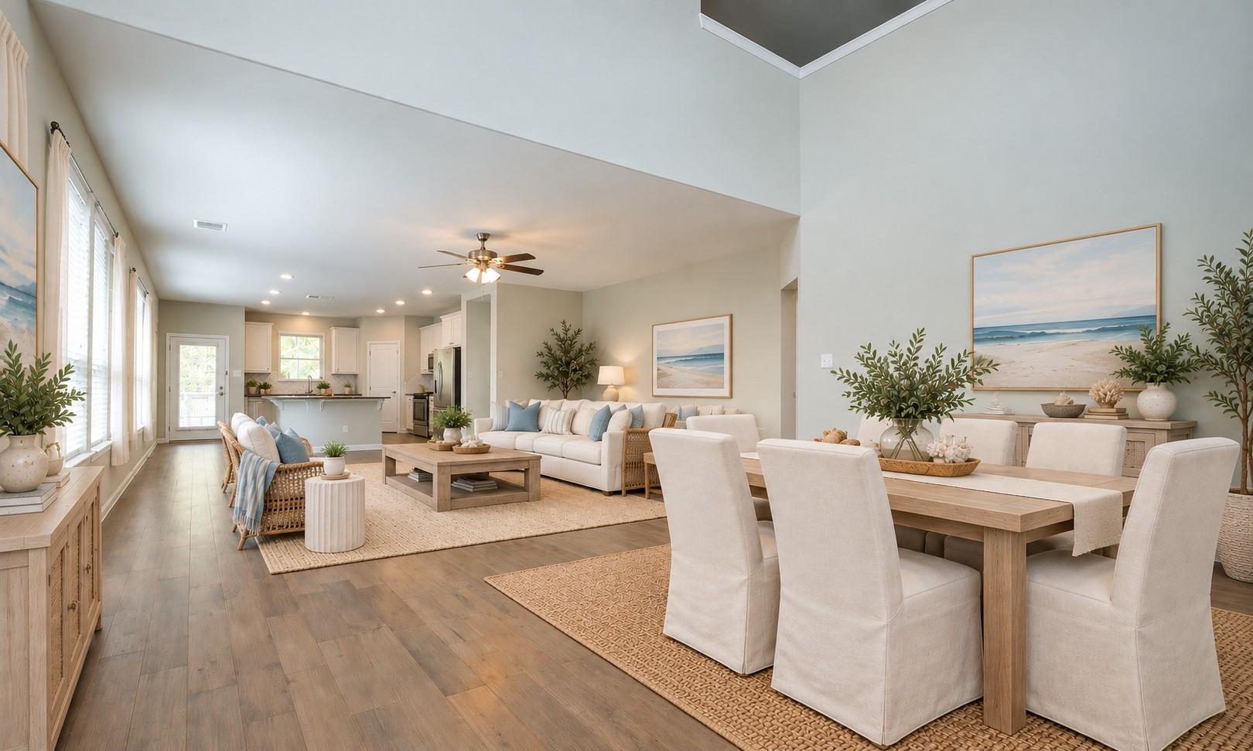
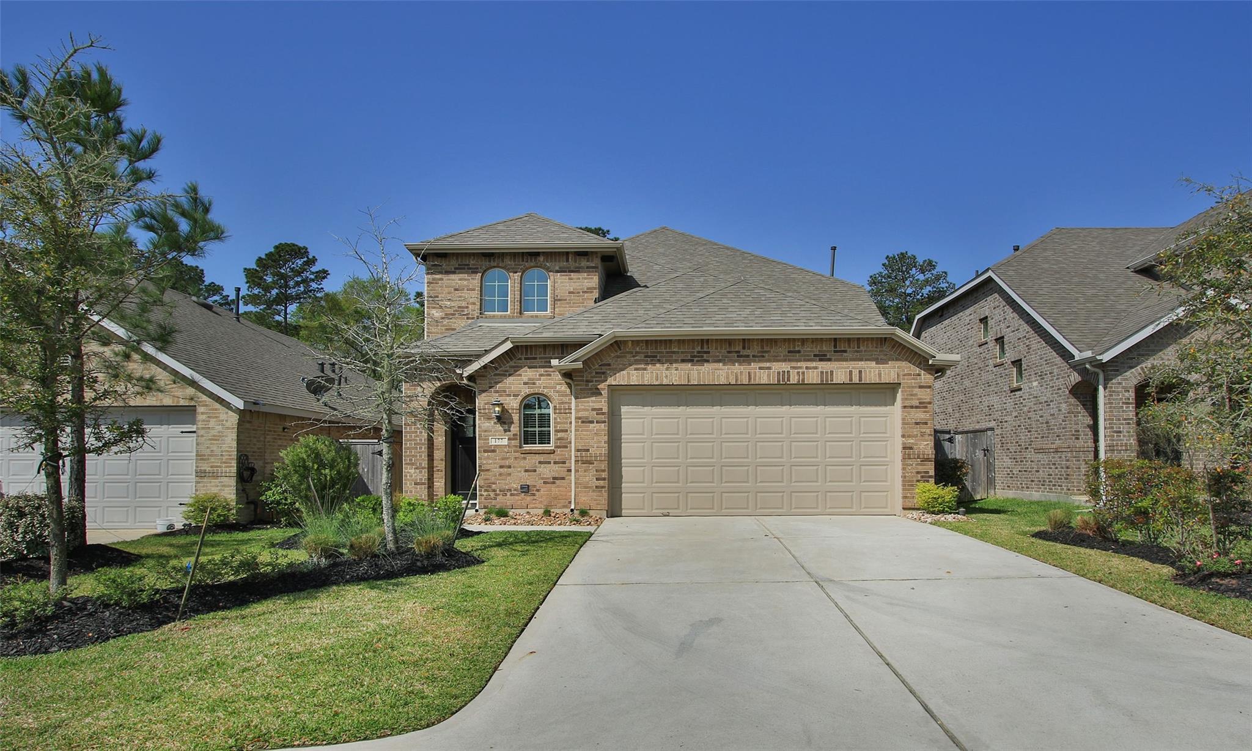
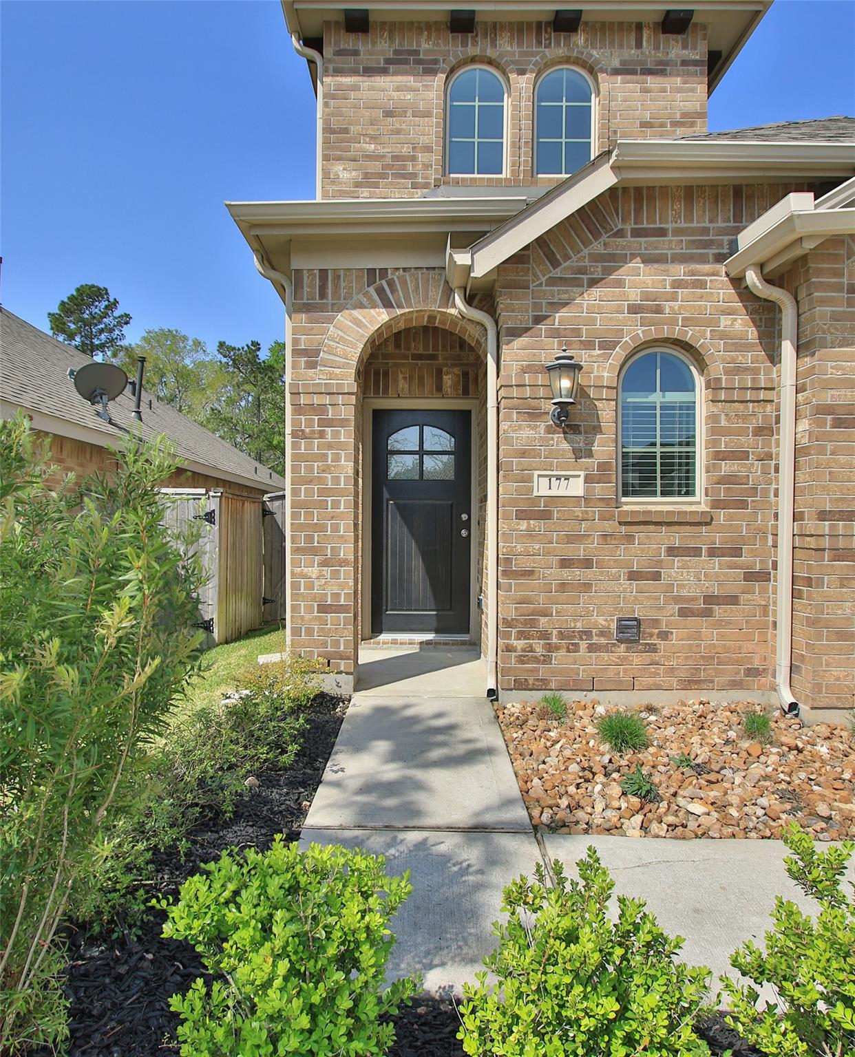
Beautiful Rental home in the heart of Woodforest. This 4 bedroom 2.5 bath home features an open concept floorplan, neutral white grey tones throughout, wood floors in the main living areas, a beautiful white kitchen with an upgraded, oversized island, an office, an oversized game room on the second floor. Within walking distance from the pool and the backyard is private with a stunning wooded view and no back neighbors. The Woodforest community has a resort style pool, lap pool, splash pad, many parks through out the community, walking and nature trails, and a variety of neighborhood activities. Great opportunity to lease this beautiful property in an award winning community.

Save
Ask
Tour
Hide
Share
Listing Snapshot
Price 
$2,795
Days On Site 
43 Days
Bedrooms 
4
Inside Area (SqFt) 
2,624 sqft
Total Baths 
3
Full Baths 
2
Partial Baths 
1
Lot Size 
0.1104 Acres
Year Built 
2018
MLS® Number 
74443599
Status 
Active
Property Tax 
N/A
HOA/Condo/Coop Fees 
N/A
Sq Ft Source 
N/A
Friends & Family
Recent Activity
a week agoListing updated with changes from the MLS®
3 weeks agoPrice changed to $2,795
a month agoListing first seen on site
General Features
Acres 
0.1104
Attached Garage 
Yes
Disclosures 
Other Disclosures
Garage 
Yes
Garage Spaces 
2
Lease Term 
12 Months
Parking 
Attached
Parking Spaces 
2
Pets 
Call
Property Sub Type 
Single Family Residence
SqFt Total 
2624
Water Source 
Public
Interior Features
Appliances 
DisposalElectric OvenMicrowaveGas CooktopRefrigeratorDishwasher
Cooling 
Electric
Flooring 
CarpetWood
Heating 
Natural Gas
Interior 
Master DownstairsGranite Counters
Bedroom 
Dimensions - 12x12Level - SecondArea - 144
Kitchen 
Dimensions - 15x14Level - FirstArea - 210
Master Bedroom 
Dimensions - 16x17Level - FirstArea - 272
Save
Ask
Tour
Hide
Share
Exterior Features
Fencing 
Back Yard
Lot Features 
GreenbeltSubdivided
Community Features
MLS Area 
39
School District 
11 - Conroe
Schools
School District
11 - Conroe
Elementary School
Stewart Elementary School (Conroe)
Middle School
Peet Junior High School
High School
Conroe High School
Listing courtesy of Wanda Taylor Properties [email protected]

IDX information is provided exclusively for consumers’ personal, non-commercial use. It may not be used for any purpose other than to identify prospective properties consumers may be interested in purchasing. This data is deemed reliable but is not guaranteed accurate by the MLS.

Data provided by HAR.com © 2026. All information provided should be independently verified.

Neighborhood & Commute
Source: Walkscore
Save
Ask
Tour
Hide
Share