Save
Ask
Tour
Hide
Share
$439,990
New Listing

21107 Flowerhorn Drive
Cypress, TX 77433

For Sale|Single Family Residence|Active
3
Beds
3
Total Baths
2
Full Baths
1
Partial Bath
2,421
SqFt
$182
/SqFt
2025
Built
Subdivision:
Marvida Sec 2
County:
Harris

Due to the health concerns created by Coronavirus we are offering personal 1-1 online video walkthough tours where possible.
Upcoming Open Houses
Due to COVID-19, we recommend you verify Open Houses before attending.
Sat, Nov 14, 1:00 PM - 4:00 PM
Sun, Nov 15, 1:00 PM - 4:00 PM
21107 Flowerhorn Drive21107 Flowerhorn Drive21107 Flowerhorn Drive21107 Flowerhorn Drive
Save
Ask
Tour
Hide
Share

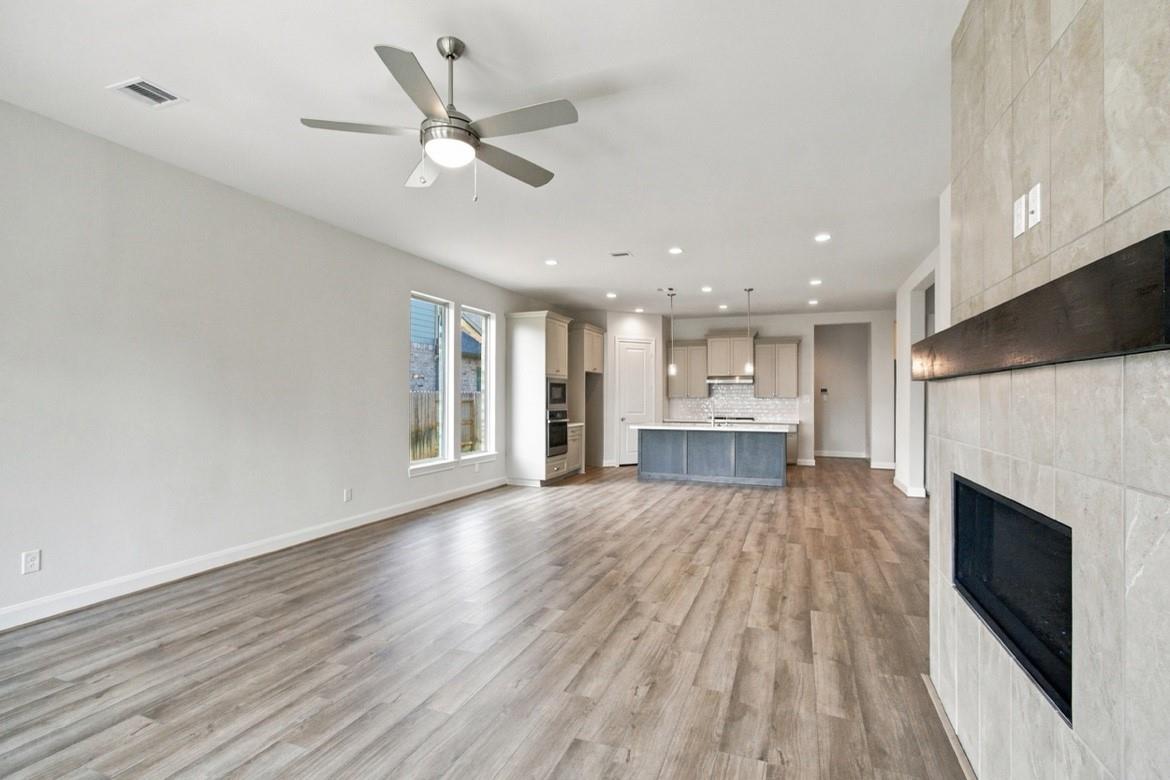
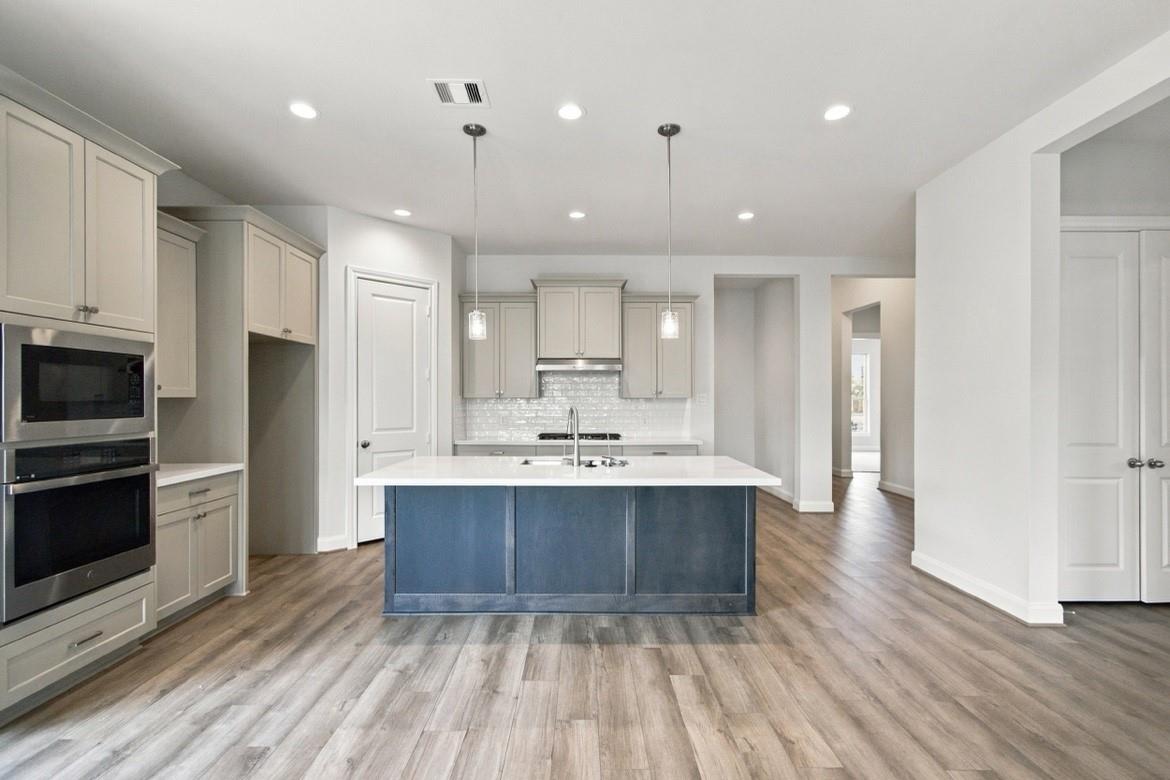
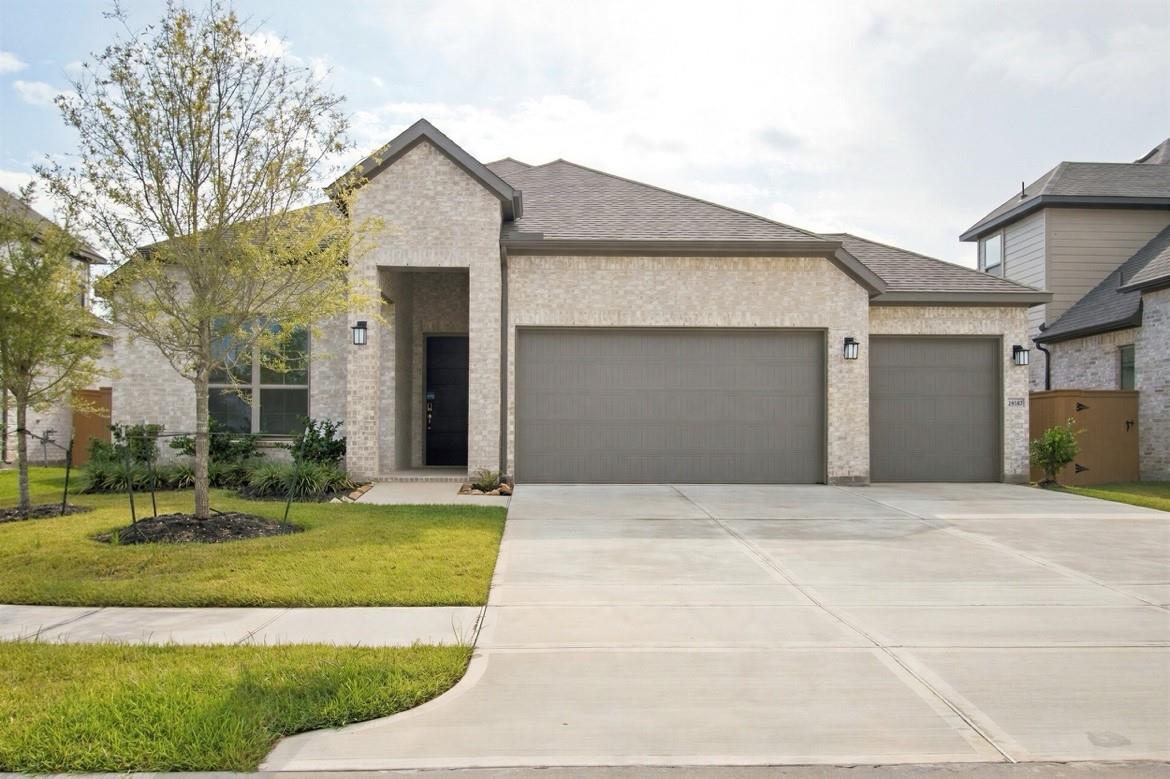
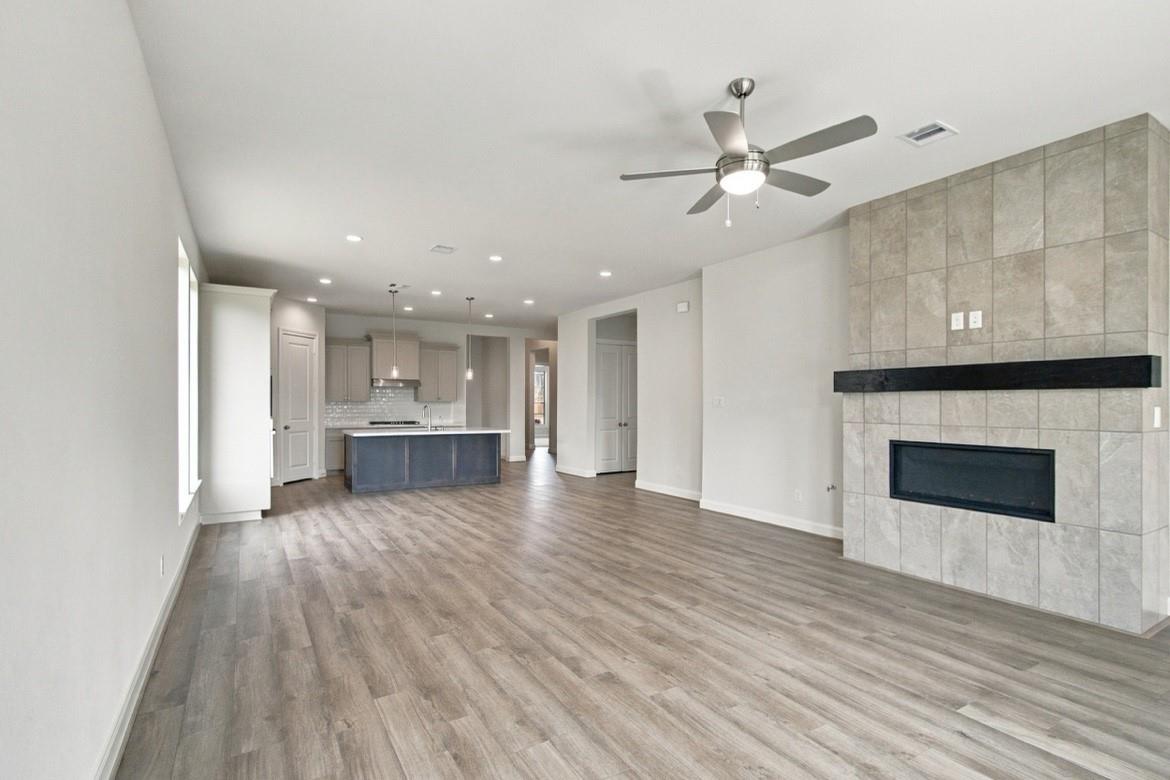
STOP THE SCROLL — the Marvida home buyers have been waiting for. Behind a classic brick elevation and 3-car garage, this single-story stunner opens to wide-plank floors and a living room anchored by a floor-to-ceiling tiled fireplace wall. The chef's kitchen is the showpiece: an oversized island, double wall ovens, gas cooktop, subway-tile backsplash and designer pendants, all open to the dining and living spaces. A versatile flex room works as a study, game room or guest retreat. The primary suite is pure calm: tray ceiling, a wall of windows, spa bath with an oversized frameless glass shower, built-in bench, dual vanities and a bedroom-sized walk-in closet. Guests get a tiled tub/shower bath and powder room, and the large fully fenced backyard is ready for a pool, playset or Saturday cookouts. All in amenity-rich Marvida — pools, parks, trails, lakes — zoned to Cy-Fair schools near the Grand Parkway. Brand new, never lived in, and priced to be gone: schedule your showing today!

Save
Ask
Tour
Hide
Share
Listing Snapshot
Price 
$439,990
Days On Site 
0 Days
Bedrooms 
3
Inside Area (SqFt) 
2,421 sqft
Total Baths 
3
Full Baths 
2
Partial Baths 
1
Lot Size 
0.1686 Acres
Year Built 
2025
MLS Number 
75456652
Status 
Active
Property Tax 
$10,187
HOA/Condo/Coop Fees 
$87.92 monthly
Sq Ft Source 
N/A
Friends & Family
Recent Activity
6 hours agoListing updated with changes from the MLS
7 hours agoListing first seen on site
General Features
Acres 
0.1686
Attached Garage 
Yes
Disclosures 
Mud
Foundation 
Slab
Garage 
Yes
Garage Spaces 
3
Green Energy Efficient 
ThermostatLightingHVACRoofAppliances
Parking 
AttachedElectric Gate
Parking Spaces 
3
Property Condition 
New Construction
Property Sub Type 
Single Family Residence
Security 
Prewired
Sewer 
Public Sewer
SqFt Total 
2421
Style 
Traditional
Water Source 
Public
Interior Features
Appliances 
ENERGY STAR Qualified AppliancesWater HeaterDisposalDouble OvenElectric OvenMicrowaveGas CooktopDishwasher
Cooling 
Ceiling Fan(s)Electric
Fireplace 
Yes
Fireplaces 
1
Flooring 
CarpetTileVinyl
Heating 
Natural Gas
Interior 
High CeilingsKitchen IslandMaster DownstairsGranite CountersDouble VanitySmart Thermostat
Laundry Features 
Electric Dryer HookupGas Dryer HookupWasher Hookup
Window Features 
Low Emissivity Windows
Bedroom 
Dimensions - 14x12Level - FirstArea - 168
Home Office/Study 
Dimensions - 14x12Level - FirstArea - 168
Living Room 
Dimensions - 18x17Level - FirstArea - 306
Master Bedroom 
Dimensions - 13x16Level - FirstArea - 208
Save
Ask
Tour
Hide
Share
Exterior Features
Construction Details 
BrickCement SidingBlown-In Insulation
Fencing 
Back Yard
Lot Features 
Back YardSubdivided
Patio And Porch 
Covered
Roof 
Composition
Windows/Doors 
Low Emissivity Windows
Community Features
Association Fee 
$1055.0
Association Fee Frequency 
Annually
Community Features 
Tennis Court(s)Curbs
MLS Area 
25
School District 
13 - Cypress-Fairbanks
Financing Terms Available 
CashConventionalFHAVA Loan
Roads 
Concrete
Schools
School District
13 - Cypress-Fairbanks
Elementary School
Andre Elementary School
Middle School
Rowe Middle School
High School
Cypress Park High School
Listing courtesy of Substantia Realty, LLC [email protected]

IDX information is provided exclusively for consumers’ personal, non-commercial use. It may not be used for any purpose other than to identify prospective properties consumers may be interested in purchasing. This data is deemed reliable but is not guaranteed accurate by the MLS.

Data provided by HAR.com © 2026. All information provided should be independently verified.

Neighborhood & Commute
Source: Walkscore
Save
Ask
Tour
Hide
Share