Save
Ask
Tour
Hide
Share
$635,000
34 Days On Site

507 Pepperridge Court
Willis, TX 77318

For Sale|Single Family Residence|Active
5
Beds
5
Total Baths
4
Full Baths
1
Partial Bath
3,805
SqFt
$167
/SqFt
2022
Built
Subdivision:
The Woodlands Hills
County:
Montgomery

Due to the health concerns created by Coronavirus we are offering personal 1-1 online video walkthough tours where possible.
507 Pepperridge Court507 Pepperridge Court507 Pepperridge Court507 Pepperridge Court
Save
Ask
Tour
Hide
Share

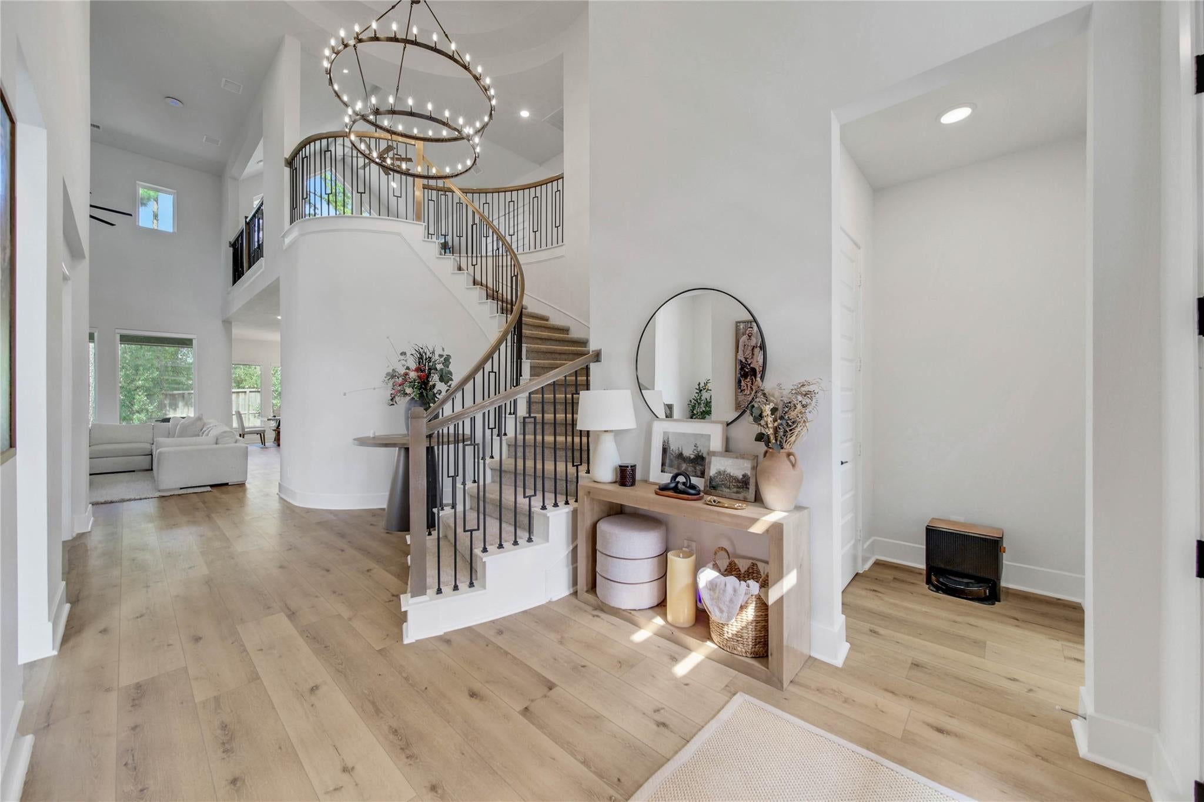
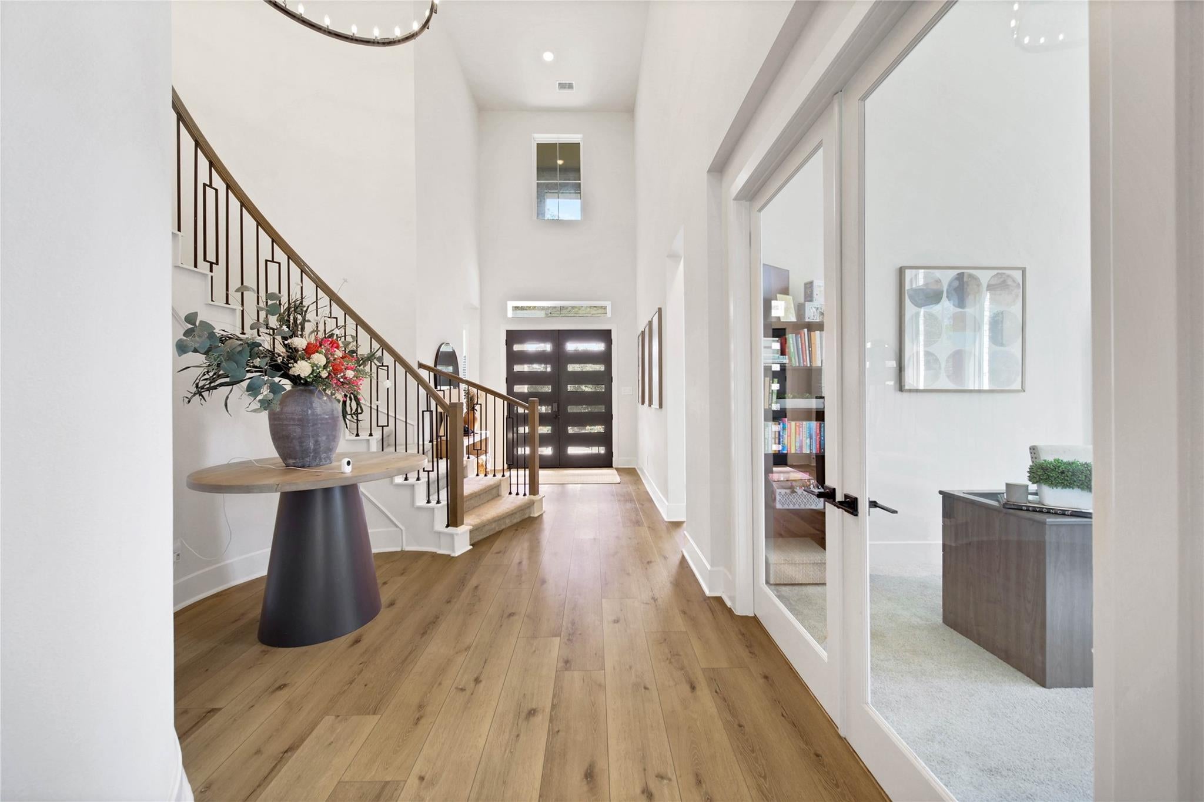
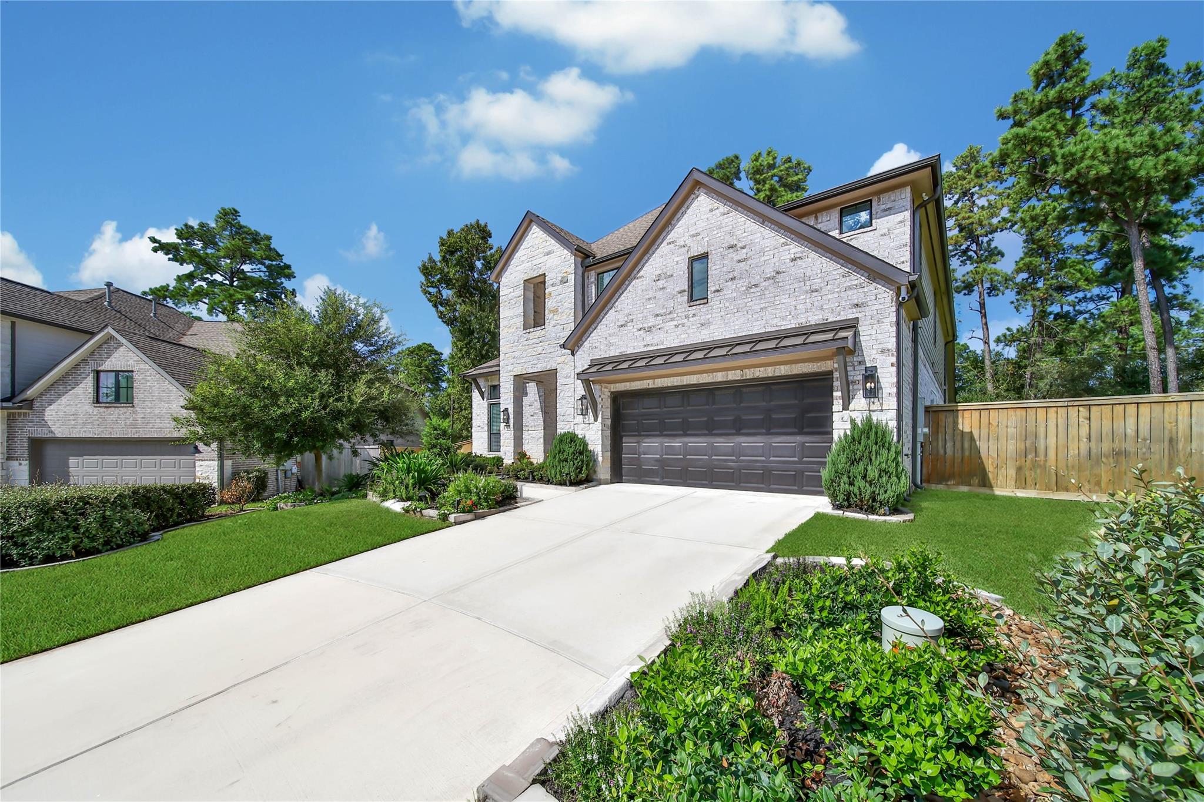
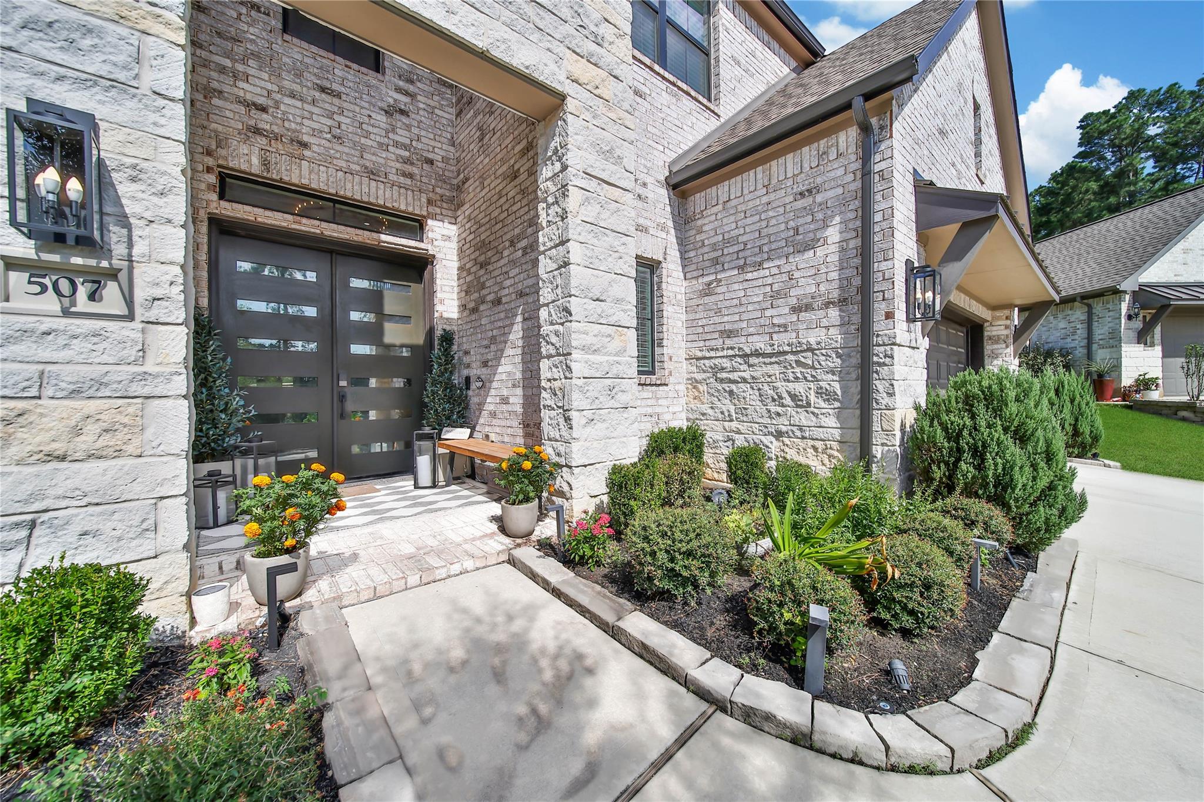
LOOK NO FURTHER! STUNNING WESTIN BUILT 5/4.5/3! OVERSIZED CUL-DE-SAC LOT! LOADED WITH ALL THE BELLS & WHISTLES! Manicured Exterior - Stone Accents + 3 Car Garage! Double Door Entry - High Ceiling Foyer with Winding Iron Staircase & Gorgeous Chandelier! Dedicated Home Office/Study - French Doors + Wall of Glass! Two-Story Family Room - Automatic Shades + Fireplace Flanked by Built-Ins & Floating Shelves! Opens to Chef's Dream Island Kitchen: Six-Burner Range, 42" Cabinetry, Serving Bar with Pendant Lighting, & Walk-In Pantry! Privately Located First Floor Master Suite - Luxurious Garden Bath! Guest Suite with En-Suite Bath Also Downstairs! Large Vaulted Ceiling Gameroom - AND Movie Lover's Media Room! Large Bedrooms Up - Two with Jack & Jill Bath! Laundry Room Extraordinaire - Floor-to-Ceiling Cabinetry & Storage! Covered Patio Overlooks HUGE Backyard with Soaring Trees! Sprinkler System! Garage with Epoxy Flooring! Super Private Setting - No Neighbors Directly Behind! BETTER THAN NEW!

Save
Ask
Tour
Hide
Share
Listing Snapshot
Price 
$635,000
Days On Site 
34 Days
Bedrooms 
5
Inside Area (SqFt) 
3,805 sqft
Total Baths 
5
Full Baths 
4
Partial Baths 
1
Lot Size 
0.3252 Acres
Year Built 
2022
MLS Number 
75482975
Status 
Active
Property Tax 
$15,711
HOA/Condo/Coop Fees 
$83.75 monthly
Sq Ft Source 
N/A
Friends & Family
Recent Activity
a week agoListing updated with changes from the MLS
a month agoListing first seen on site
General Features
Acres 
0.3252
Attached Garage 
Yes
Disclosures 
ExclusionsMudSeller's Disclosure
Foundation 
Slab
Garage 
Yes
Garage Spaces 
3
Green Energy Efficient 
ThermostatHVAC
Parking 
AttachedTandemGarage Door Opener
Parking Spaces 
3
Property Sub Type 
Single Family Residence
Sewer 
Public Sewer
SqFt Total 
3805
Style 
Traditional
Water Source 
Public
Interior Features
Appliances 
DisposalElectric OvenMicrowaveGas CooktopDishwasher
Cooling 
Ceiling Fan(s)ElectricZoned
Fireplace 
Yes
Fireplace Features 
Gas Log
Fireplaces 
1
Flooring 
CarpetTileVinyl
Heating 
Natural GasZoned
Interior 
High CeilingsWired for SoundWalk-In Closet(s)Kitchen IslandMaster DownstairsPantryVaulted Ceiling(s)Double VanitySoaking TubSmart Thermostat
Laundry Features 
Electric Dryer HookupGas Dryer HookupWasher Hookup
Window Features 
Window CoveringsLow Emissivity Windows
Bedroom 
Dimensions - 11x10Level - SecondArea - 110
Breakfast 
Dimensions - 12x11Level - FirstArea - 132
Family Room 
Dimensions - 19x17Level - FirstArea - 323
Game Room 
Dimensions - 22x14Level - SecondArea - 308
Kitchen 
Dimensions - 17x11Level - FirstArea - 187
Master Bedroom 
Dimensions - 15x15Level - FirstArea - 225
Media Room 
Dimensions - 14x10Level - SecondArea - 140
Save
Ask
Tour
Hide
Share
Exterior Features
Construction Details 
BrickCement SidingWood Siding
Fencing 
Back Yard
Lot Features 
Back YardCul-De-SacSubdivided
Patio And Porch 
Covered
Roof 
Composition
Windows/Doors 
Window CoveringsLow Emissivity Windows
Community Features
Association Amenities 
ClubhouseDog ParkFitness CenterJogging PathParkPicnic AreaPlaygroundPoolTennis Court(s)Trail(s)Recreation FacilitiesSport Court
Association Fee 
$1005.0
Association Fee Frequency 
Annually
Community Features 
CurbsClubhouse
MLS Area 
39
School District 
56 - Willis
Financing Terms Available 
CashConventional
Roads 
Concrete
Schools
School District
56 - Willis
Elementary School
W. Lloyd Meador Elementary School
Middle School
Robert P. Brabham Middle School
High School
Willis High School
Listing courtesy of eXp Realty LLC [email protected]

IDX information is provided exclusively for consumers’ personal, non-commercial use. It may not be used for any purpose other than to identify prospective properties consumers may be interested in purchasing. This data is deemed reliable but is not guaranteed accurate by the MLS.

Data provided by HAR.com © 2026. All information provided should be independently verified.

Neighborhood & Commute
Source: Walkscore
Save
Ask
Tour
Hide
Share