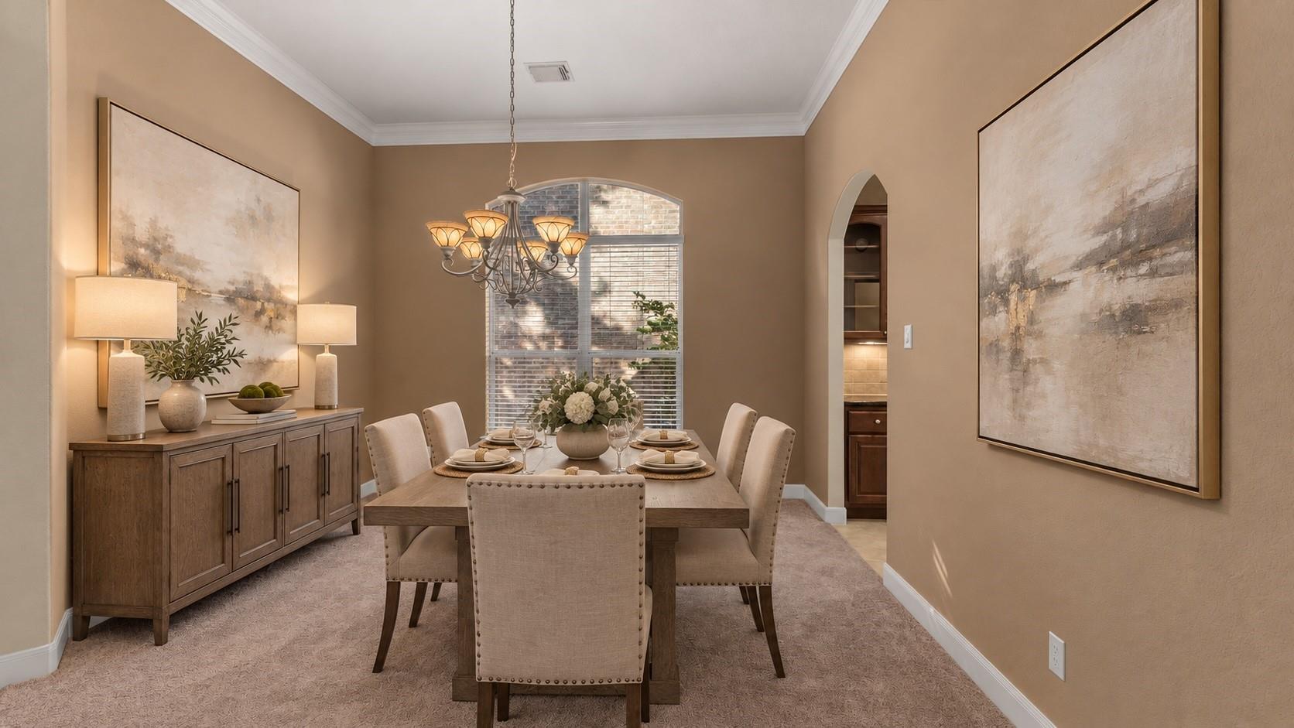
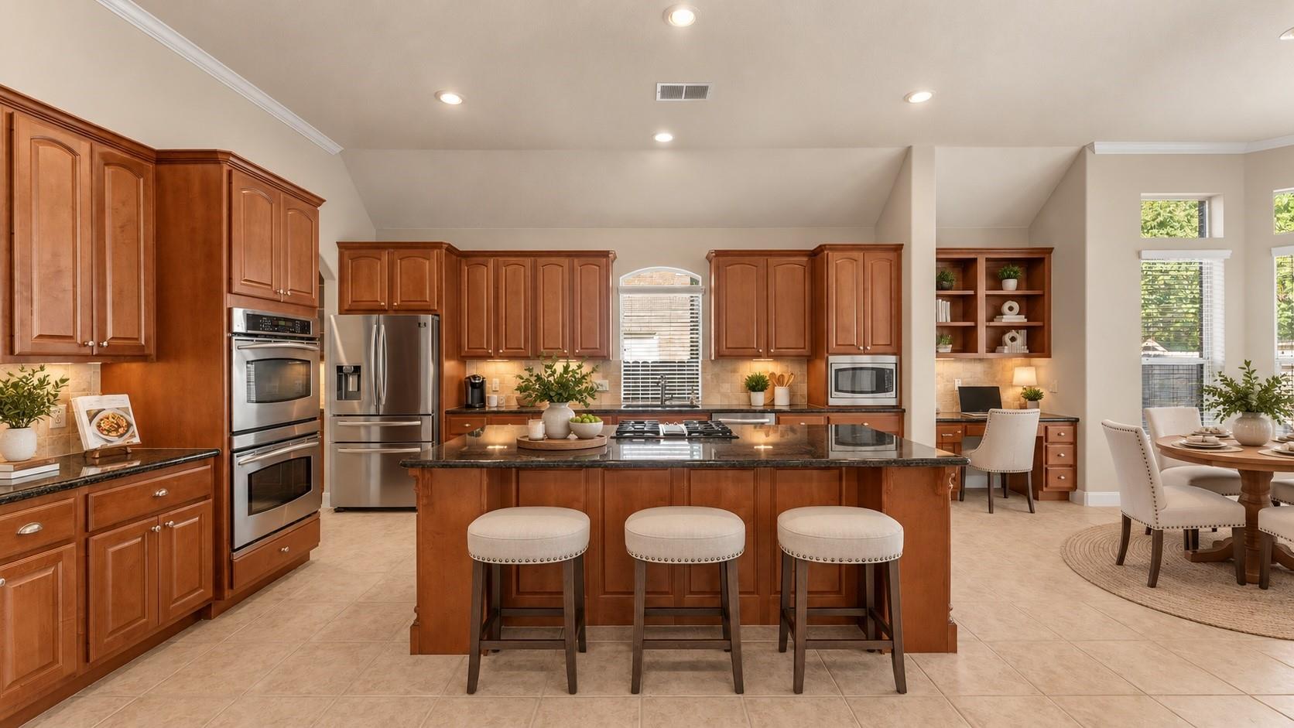
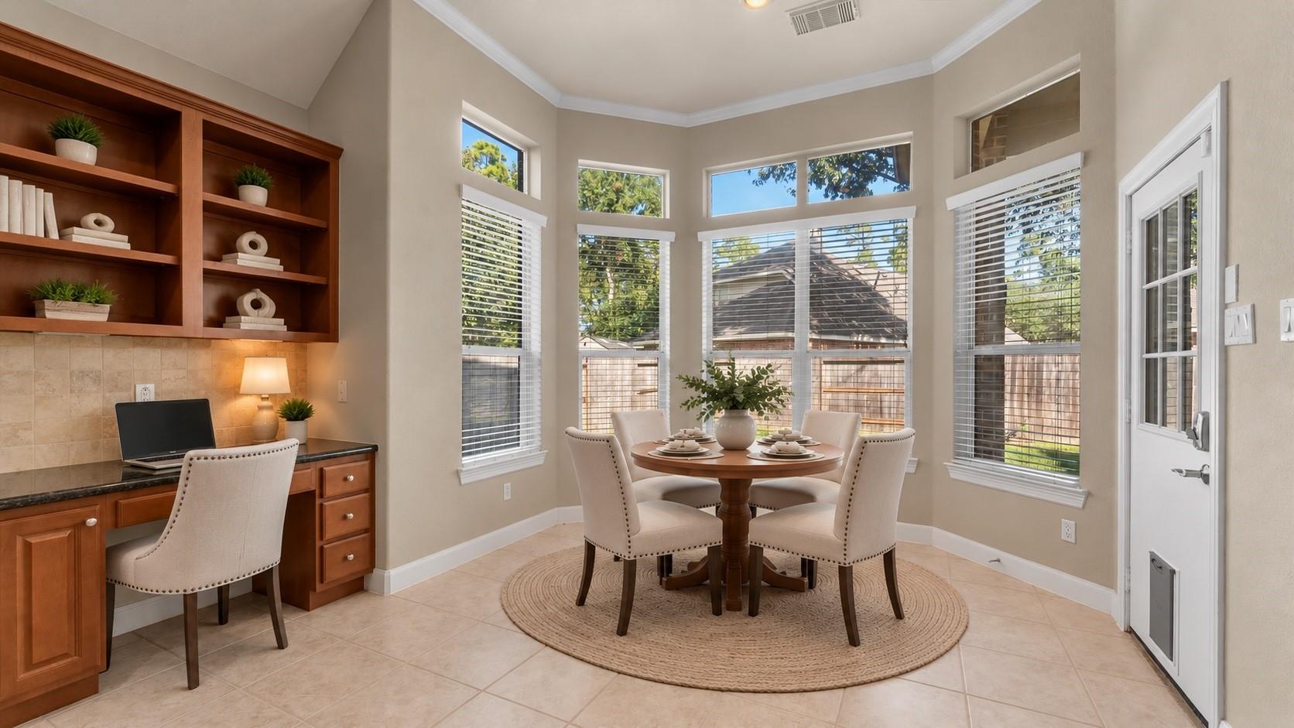
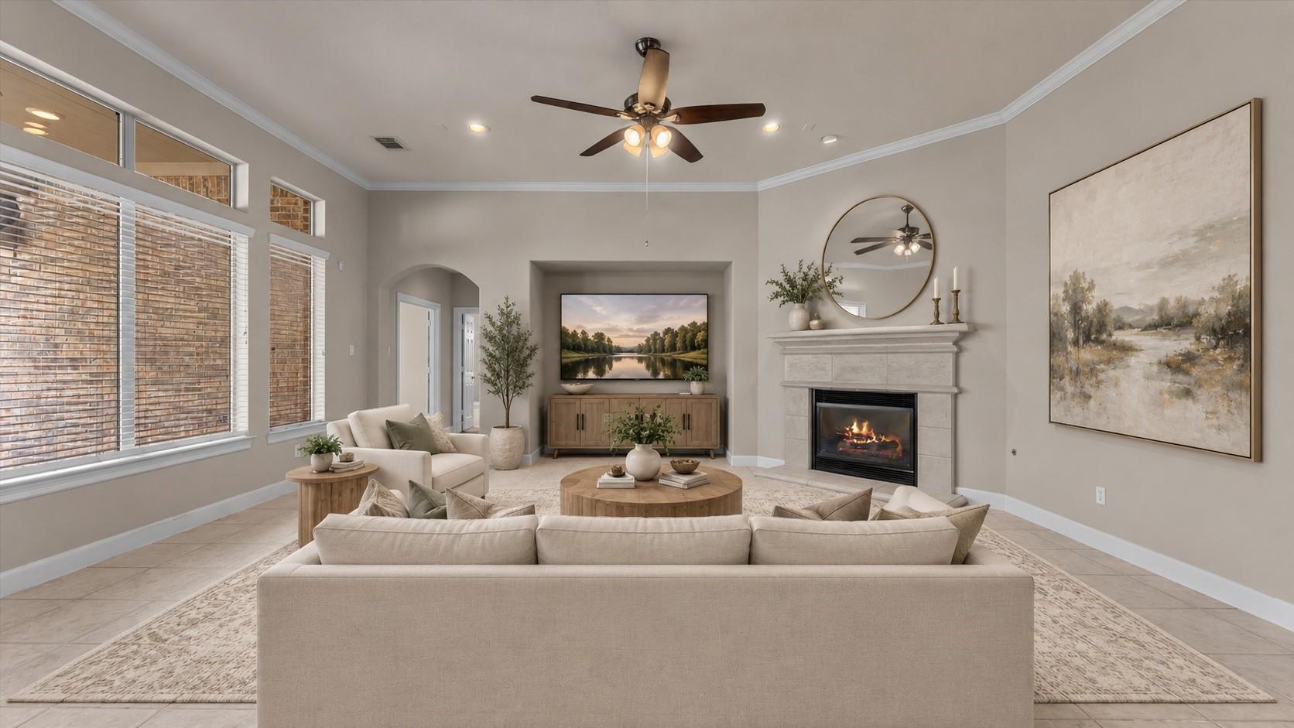
Discover the space, comfort and versatility of this inviting 1-story home tucked away on a quiet, tree-lined, cul-de-sac street. Offering 3,115 sq.ft. and 3BE/2.5BA, this home features a thoughtfully designed layout with generous living areas, high ceilings, tile flooring throughout and abundant natural light. The large kitchen is the heart of the home and features granite counters, extensive cabinetry, a center island with gas cooktop & breakfast bar, 2 ovens and a butler's pantry. A dedicated study provides a comfortable home office or flex space and the spacious primary suite serves as a private retreat. Roof and one A/C 2020. Additional features include generously-sized bedrooms, a garage with workspace, sprinkler system and huge utility room with built-in desk. Located in Eagle Springs with its community amenities and convenient access to shopping, dining, golf, and entertainment, this home offers an inviting blend of upscale community living and spacious, single-story comfort.
Listing Snapshot
Inside Area (SqFt)
3,115 sqft
HOA/Condo/Coop Fees
$91.67 monthly
Recent Activity
| 2 hours ago | | Listing updated with changes from the MLS |
| 6 hours ago | | Listing first seen on site |
General Features
Disclosures
MudSeller's Disclosure
Green Energy Efficient
HVAC
Parking
AttachedOversizedGarage Door Opener
Property Sub Type
Single Family Residence
Interior Features
Appliances
DisposalDouble OvenElectric OvenMicrowaveGas CooktopDishwasherCooktop
Cooling
Ceiling Fan(s)Electric
Fireplace Features
GasGas Log
Interior
Crown MoldingHigh CeilingsWalk-In Closet(s)Breakfast BarPantryEntrance FoyerMaster DownstairsGranite CountersVaulted Ceiling(s)Kitchen IslandDouble Vanity
Laundry Features
Electric Dryer HookupWasher Hookup
Window Features
Window CoveringsLow Emissivity Windows
Bathroom
Dimensions - 12' x 8'Level - FirstArea - 96
Bedroom
Dimensions - 14' x 11'Level - FirstArea - 154
Breakfast
Dimensions - 14' x 13'Level - FirstArea - 182
Dining Room
Dimensions - 14' x 13'Level - FirstArea - 182
Family Room
Dimensions - 21' x 21'Level - FirstArea - 441
Kitchen
Dimensions - 23' x 14'Level - FirstArea - 322
Master Bathroom
Dimensions - 23' x 16'Level - FirstArea - 368
Master Bedroom
Dimensions - 21' x 17'Level - FirstArea - 357
Utility Room
Dimensions - 14' x 9'Level - FirstArea - 126
Exterior Features
Construction Details
Brick
Lot Features
ClearedCul-De-SacSubdivided
Windows/Doors
Window CoveringsLow Emissivity Windows
Community Features
Accessibility Features
Therapeutic Whirlpool
Association Amenities
Basketball CourtClubhouseJogging PathParkPicnic AreaPlaygroundPoolTennis Court(s)Recreation Facilities
Association Fee Frequency
Annually
Community Features
Tennis Court(s)CurbsClubhouse
School District
29 - Humble
Financing Terms Available
CashConventionalFHAVA Loan
Schools
School District29 - Humble
Elementary SchoolEagle Springs Elementary School
Middle SchoolTimberwood Middle School
High SchoolAtascocita High School
Listing courtesy of Keller Williams Memorial
[email protected]
IDX information is provided exclusively for consumers’ personal, non-commercial use. It may not be used for any purpose other than to identify prospective properties consumers may be interested in purchasing. This data is deemed reliable but is not guaranteed accurate by the MLS.
Data provided by HAR.com © 2026. All information provided should be independently verified.
Source: Walkscore




Did you know? You can invite friends and family to your search. They can join your search, rate and discuss listings with you.