Save
Ask
Tour
Hide
Share
$1,795,000
10 Days On Site

94 E Bracebridge Circle
The Woodlands, TX 77382

For Sale|Single Family Residence|Active
5
Beds
6
Total Baths
4
Full Baths
2
Partial Baths
4,805
SqFt
$374
/SqFt
2002
Built
Subdivision:
The Woodlands Indian Springs
County:
Montgomery

Due to the health concerns created by Coronavirus we are offering personal 1-1 online video walkthough tours where possible.
94 E Bracebridge Circle94 E Bracebridge Circle94 E Bracebridge Circle94 E Bracebridge Circle
Save
Ask
Tour
Hide
Share

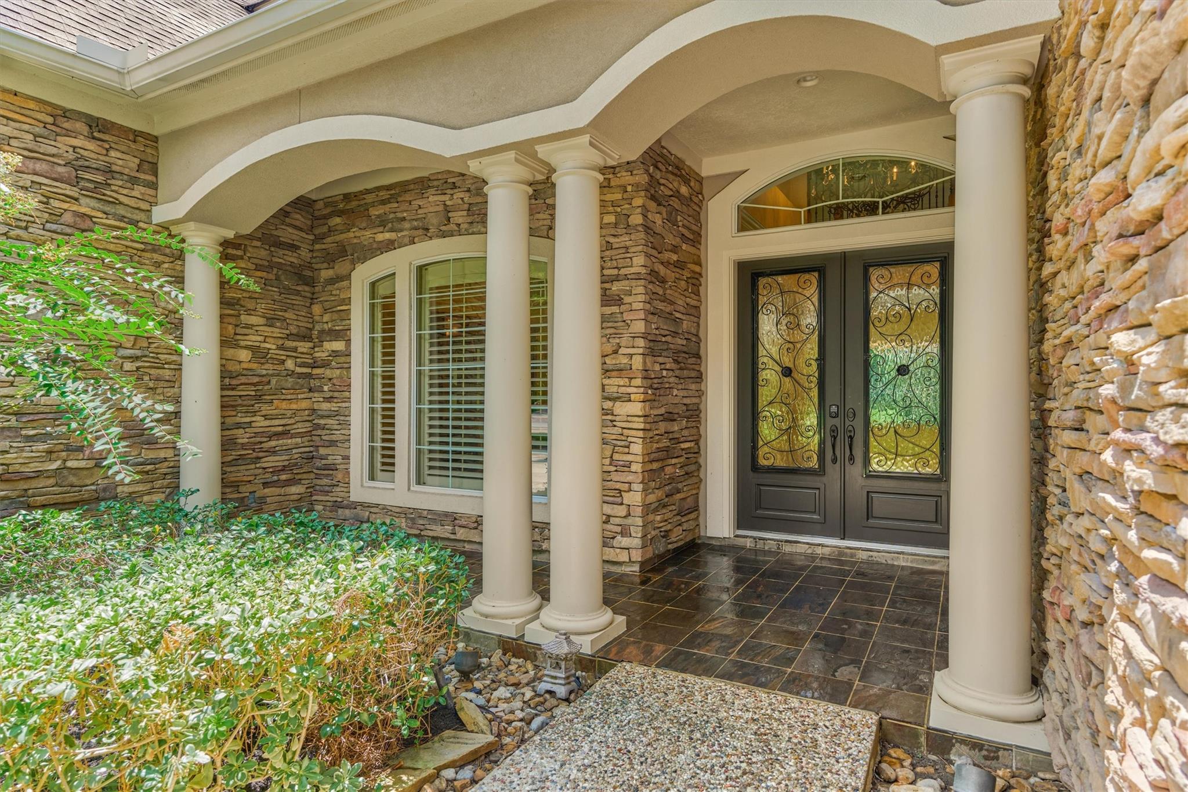
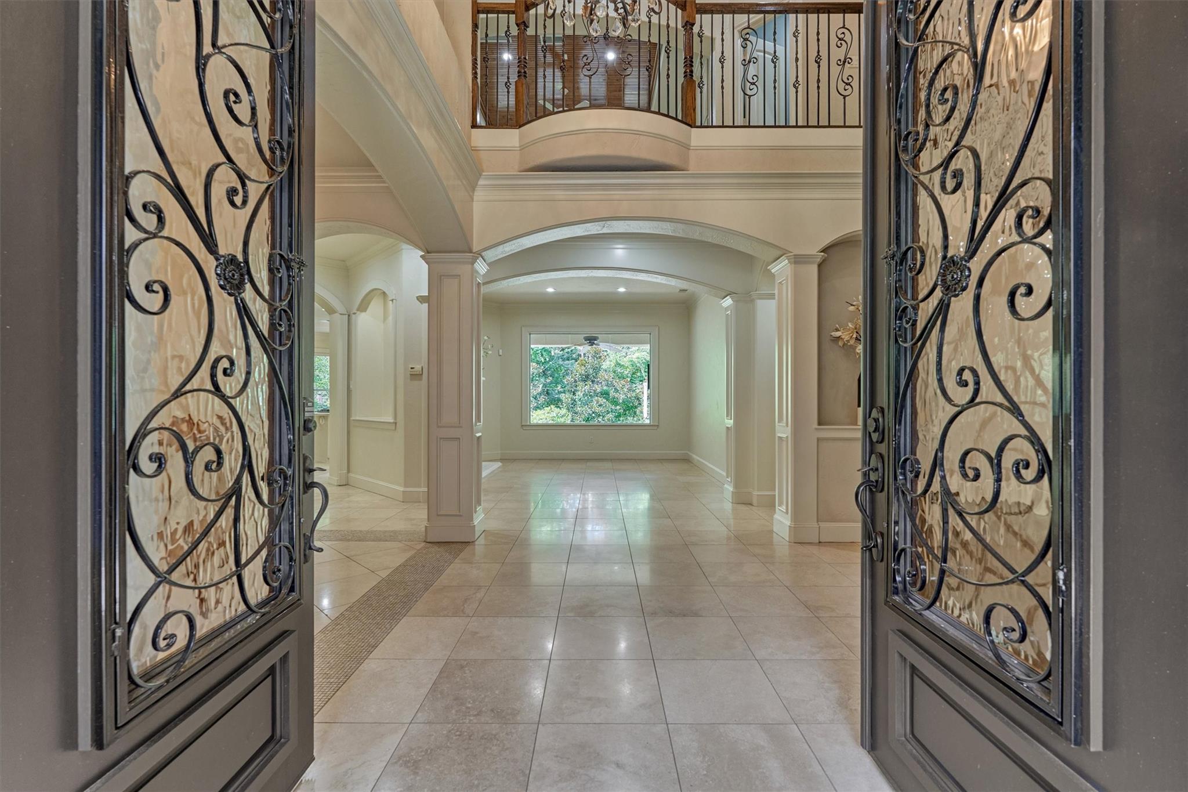
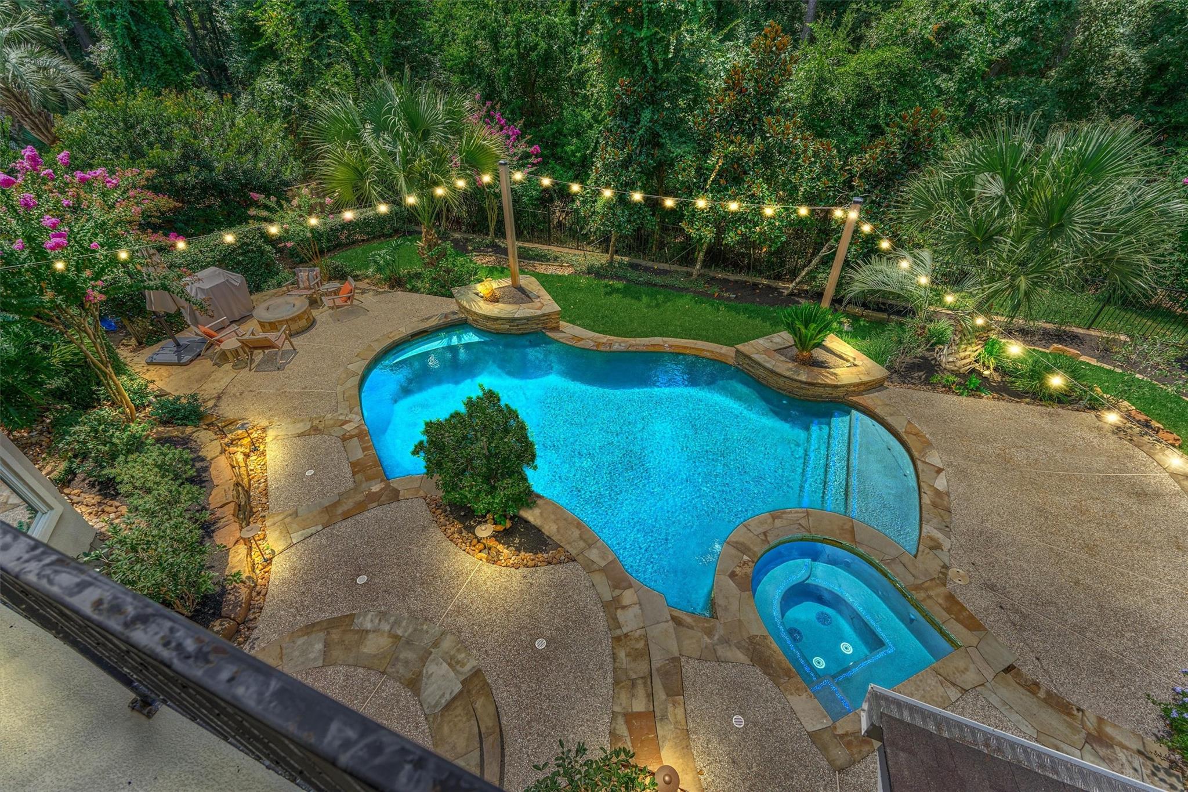
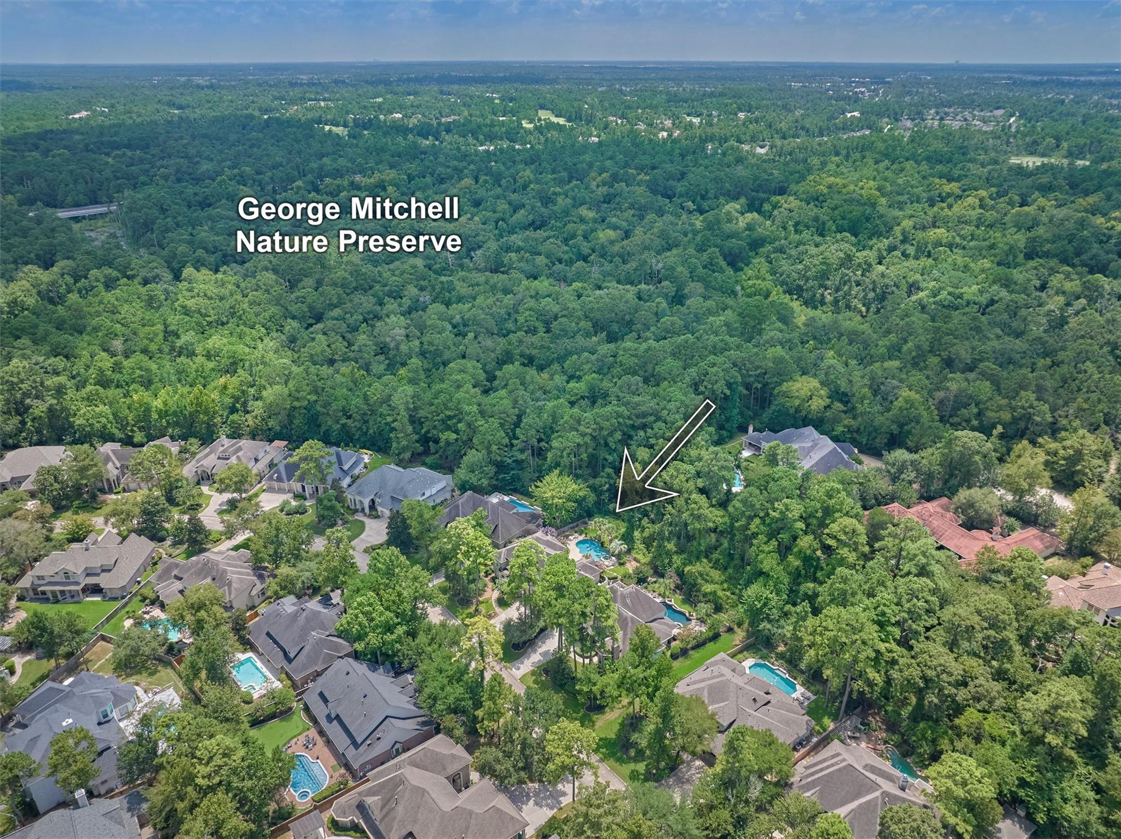
SAVOR AN EXTRAORDINARY GREENBELT sanctuary setting in coveted Cascade Canyon neighborhood where this timeless Tommy Bailey custom home meets unmatched privacy & breathtaking views! Thoughtfully designed to embrace its spectacular setting, incl. a spacious easement on one side, walls of windows allow natural light to flood the main living area w/panoramic views! 2 recently replaced HVAC units, elegant formals, a handsome study w/fireplace, secluded 2nd BR down & inviting den w/fireplace seamlessly connect to the large island kitchen & sunny breakfast area. Luxe owner's retreat offers a peaceful escape, while upstairs boasts 3 en suite BRs, study nook, game rm w/private balcony & oversized flex rm for endless versatility. A resort-like backyard oasis features a pool & spa, fire pit & expansive covered lanai surrounded by mature trees - priceless! Don't miss new epoxy garage, walk-in attic, bonus storage! EZ access to Trader Joe's, premier dining/shops! Zoned to exemplary Tough Elem/TWHS!

Save
Ask
Tour
Hide
Share
Listing Snapshot
Price 
$1,795,000
Days On Site 
10 Days
Bedrooms 
5
Inside Area (SqFt) 
4,805 sqft
Total Baths 
6
Full Baths 
4
Partial Baths 
2
Lot Size 
0.308 Acres
Year Built 
2002
MLS® Number 
75642569
Status 
Active
Property Tax 
$26,298
HOA/Condo/Coop Fees 
N/A
Sq Ft Source 
N/A
Friends & Family
Recent Activity
6 days agoListing updated with changes from the MLS®
2 weeks agoStatus changed to Active
2 weeks agoListing first seen on site
General Features
Acres 
0.308
Attached Garage 
Yes
Direction Faces 
Northeast
Disclosures 
MudSellers Disclosure
Foundation 
Slab
Garage 
Yes
Garage Spaces 
3
Green Energy Efficient 
ThermostatExposure/ShadeAppliances
Parking 
AttachedOversizedGarage Door Opener
Parking Spaces 
3
Property Sub Type 
Single Family Residence
SqFt Total 
4805
Style 
Traditional
Water Source 
Public
Interior Features
Appliances 
ENERGY STAR Qualified AppliancesWater HeaterDisposalWine RefrigeratorConvection OvenDouble OvenMicrowaveGas CooktopDishwasherRefrigeratorCooktop
Cooling 
Ceiling Fan(s)Electric
Fireplace 
Yes
Fireplace Features 
GasGas Log
Fireplaces 
3
Flooring 
CarpetWood
Heating 
Natural Gas
Interior 
Crown MoldingDry BarHigh CeilingsWired for SoundWalk-In Closet(s)Breakfast BarPantryEntrance FoyerMaster DownstairsKitchen IslandDouble VanitySoaking TubSmart Thermostat
Laundry Features 
Electric Dryer HookupWasher Hookup
Spa 
Yes
Window Features 
Window Coverings
Save
Ask
Tour
Hide
Share
Exterior Features
Construction Details 
Batts InsulationStoneStuccoBlown-In Insulation
Fencing 
Back Yard
Lot Features 
Back YardGreenbeltNear Golf Course
Patio And Porch 
CoveredPorchPatio
Pool Features 
GuniteIn Ground
Private Pool 
Yes
Roof 
Composition
Spa 
Yes
Waterfront Features 
Pond
Windows/Doors 
Window Coverings
Community Features
Association Amenities 
Basketball CourtDog ParkGolf CourseJogging PathParkPicnic AreaPlaygroundPoolSport CourtTennis Court(s)Trail(s)
Community Features 
Tennis Court(s)CurbsGolf
Financing Terms Available 
CashConventional
MLS Area 
15
Roads 
Concrete
School District 
11 - Conroe
Schools
School District
11 - Conroe
Elementary School
Tough Elementary School
Middle School
Mccullough Junior High School
High School
The Woodlands High School
Listing courtesy of Compass RE Texas, LLC - The Woodlands [email protected]

IDX information is provided exclusively for consumers’ personal, non-commercial use. It may not be used for any purpose other than to identify prospective properties consumers may be interested in purchasing. This data is deemed reliable but is not guaranteed accurate by the MLS.

Data provided by HAR.com © 2026. All information provided should be independently verified.

Neighborhood & Commute
Source: Walkscore
Disclosure: Community information and market data powered by Constellation Data Labs. Information is deemed reliable but not guaranteed.
Save
Ask
Tour
Hide
Share